• Map Search
    • Houses For Sale
    • Apartments For Sale
    • Precon & Assignment For Sale
    • Townhouse For Sale
    • Open Houses
    • Houses For Rent
    • Apartments For Rent
    • Townhouse For Rent
    • Estimate Your House Value
  • Blog
  • Market Trends
  • Ontario
Address
THE CANADIAN HOME REALTY INC2810 Matheson Blvd E unit 801, MississaugaOntario
Quick links
  • About Us
  • Career
  • Blog
  • Zero Down Payment Program*
  • Our Team
  • FAQ
  • Terms & Conditions
  • Privacy Policy
  • Contact Us
  • Disclaimer
  • Sitemap
get the app
play storeApp Store
download qr code

Copyright © 2026 The Canadian Home Realty Inc.
  • Ontario
  • Clarence-Rockland
  • 607 - Clarence/Rockland Twp
  • 61 GRANITE Street
61-granite-street-clarence-rockland-ontario-x12807102
Login/Sign UpTo see all photos

Sign in Required

Real estate boards require you to be signed in to see the full details of this property

to see all images.
  • Sold Sold in Feb 2026
  • Detached

61 GRANITE Street

Clarence-Rockland, 607 - Clarence/Rockland Twp
  • 2 + 2 Bedrooms
  • 3 Bathrooms
  • 2 Garage
  • Share
Sold Price: $ 875,000
2.67%
Listed Price: $ 899,000
Discuss with partner/expertView on Map

Real Estate Board require you toSign Into see the full details of this property

Contact an Experienced Real Estate Agent

Upon submitting this form, you acknowledge your agreement to receive marketing phone calls, text messages and emails from The Canadian Home. See more
join-the-canadian-home
JOIN OUR TEAM

Latest listing in Clarence-Rockland

  • 2388 Du Lac Road, Clarence-Rockland
  • 2030 Kingsley Street, Clarence-Rockland
  • 281 Topaze Crescent, Clarence-Rockland
  • 3782 Indian Creek Road, Clarence-Rockland
  • 1991 Woods Street, Clarence-Rockland
  • 460 Jasper Crescent, Clarence-Rockland
  • 94 RUTILE Street, Clarence-Rockland
  • 19 RUTILE Street, Clarence-Rockland
  • 116 Dahlia Street, Clarence-Rockland
  • 5 - 1124 Docteur Corbeil Boulevard, Clarence-Rockland
  • 588 Russell Road, Clarence-Rockland

Near By Cities

  • Rockland
  • Hammond
  • Wendover
  • Cumberland
  • Bourget
  • The Nation
  • Navan
  • Plantagenet
  • Limoges
  • Orleans
  • Casselman

Popular Searches in Clarence-Rockland

  • House for sale in Clarence-Rockland
  • Condo Apartment for sale in Clarence-Rockland
  • Townhouse for sale in Clarence-Rockland
  • Open House in Clarence-Rockland
  • Price dropped properties in Clarence-Rockland
  • Investment properties in Clarence-Rockland
  • Not sold for 30 days in Clarence-Rockland
  • House for rent in Clarence-Rockland
  • Condos for rent in Clarence-Rockland
  • Townhouse for rent in Clarence-Rockland
  • Detached properties in Clarence-Rockland

Room Details of 61 GRANITE Street, Clarence-Rockland

FloorBedroomsBathrooms
Basement 2 1
Ground 2 2

Real Estate Board require you toSign Into see the full details of this property

sell-with-the-canadian-homesell-with-the-canadian-homeLoading...

Open House

View all upcoming open houses in Clarence-Rockland

No open houses are currently scheduled for this property.

Key Facts About 61 GRANITE Street, Clarence-Rockland

  • Tax $6,547 / 2025
  • Property Type Residential
  • Building Type Detached
  • Building Style Bungalow
  • Building Age 6-15
  • Size 1500 - 2000 feet²
  • Lot Size 49.18 x 105.17 feet
  • Parking 2 garage, 4 parking
  • Basement Finished
  • Listing # X12807102
  • Data Source PROPTX
  • Days on Market 7
  • Listed On 20/02/2026
  • Updated On 28/02/2026
  • Market Demand
    the canadian homethe canadian home

Description

Welcome to 61 Granite Street. Built in 2020, this custom REMATEX 1,677 sqft bungalow home features 4 bedrooms and 3 bathrooms with a double car garage. Located walking distance from parks & schools in a prestigious & family oriented street of Morris Village while being ONLY 25 minutes from Ottawa. Main level featuring high-end finishes throughout; custom entrance designer gourmet kitchen with up to ceilings cabinets and 7'6''ft quartz island; luxury tile floor to ceiling gas fireplace in living room; Custom wood work throughout; high end cerami

Real Estate Board require you toSign Into see the full details of this property

Property Details of 61 GRANITE Street, Clarence-Rockland

Property

  • Property Type Detached
  • Style Bungalow
  • Fronting On W
  • Community 607 - Clarence/Rockland Twp
  • Municipality Clarence-Rockland

Inside

  • Bedrooms 2
  • Bathrooms 3
  • Bathroom Details 1, 3pc Main
  • Bathroom Details 1, 4pc Main
  • Bathroom Details 1, 3pc Lower
  • Basement Finished
  • Kitchen 1
  • Rooms 11
  • Family Rooms Y
  • Central Vac N
  • Fireplace Y

Utilities

  • Water Municipal
  • Cooling Central Air
  • Heating Type Forced Air
  • Heating Fuel Electric

Building

  • Size 1500 - 2000 feet²
  • Architecture Style Bungalow
  • Exterior Feature Brick, Aluminum Siding
  • Pool Above Ground
  • Building Age 6-15

Parking

  • Garage Type Attached
  • Garage 2
  • Parking Places 4
  • Total Parking Places 6

Land

  • Sewer Sewer
  • Frontage 49.18
  • Depth 105.17
  • Zoning RESIDENTIAL
  • Lot Size 49.18 x 105.17 feet
  • Lot Size Code Feet
  • Cross Street Docteur Corbeil to Ruby to Diamond to Zircon to Granite.

Real Estate Board require you toSign Into see the full details of this property

Listings In the Same Street at 61 GRANITE Street, Clarence-Rockland

Houses For Sale

View

Houses For Rent

View

Recently Sold

View

Homes listed below the last sold prices in Clarence-Rockland

Loading..

Similar Sold
Similar Properties

Loading..

Loading..

Rooms

Bedroom (3.65X3.3 metre)
Level: Basement
Bedroom (3.65X3.3 metre)
Level: Basement
Bathroom (3.25X2.69 metre)
Level: Basement
Family Room (9.75X6.09 metre)
Level: Basement
Other (5.02X5.89 metre)
Level: Basement
Foyer (4.26X2.28 metre)
Level: Main
Kitchen (3.65X3.7 metre)
Level: Main
Dining Room (3.7X3.4 metre)
Level: Main
Bathroom (1.52X3.45 metre)
Level: Main
Laundry (2.31X2.79 metre)
Level: Main
Primary Bedroom (4.44X3.93 metre)
Level: Main
Bathroom (2.84X2.79 metre)
Level: Main
Bedroom (2.99X3.45 metre)
Level: Main
Other (1.93X1.98 metre)
Level: Main
Pantry (0.6X2.74 metre)
Level: Main
Living Room (4.72X4.74 metre)
Level: Main

Real Estate Board require you toSign Into see the full details of this property

Expense Breakdown

Monthly Mortgage Payment

$0/monthly

30 Year , 3.99% interest

Cash Expenditure for Home Purchase

$1,000

  • Downpayment
    $0
  • PST on Mortgage Insurance
    $0
  • Land Transfer Tax
    $0
  • Lawyer Fees
    $1,000
  • Title Insurance
    $0

Monthly Expenses After Home Purchase

$569

  • Mortgage Payment
    $0
  • Property Insurance
    $50
  • Property Tax
    $250
  • Phone
    $40
  • Monthly debt payments
    $0
  • Cable
    $60
  • Utilities
    $124
  • Internet
    $45
join-our-teamjoin-our-team

Loading..

MLS® Trusted listing from Toronto Real Estate Board The trademarks MLS®, Multiple Listing Service® and the associated logos identify professional services rendered by REALTOR® members of CREA to effect the purchase, sale and lease of real estate as part of a cooperative selling system.

Copyright:© The Canadian Home Realty Inc. All rights reserved. The Canadian Home Realty Inc is a registered real estate brokerage.

About 61 GRANITE Street, Clarence-Rockland

Welcome to the stunning house for sale in Clarence-Rockland, located at 61 GRANITE Street, Clarence-Rockland. This exceptional bungalow, built between 6 to 15 years ago, boasts a generous 1,677 square feet of living space and is perfect for those seeking a modern yet cosy home. With its prime location on a family-oriented street in the prestigious Morris Village, you’ll find yourself just a short stroll away from parks and schools, and only 25 minutes from the vibrant city of Ottawa.

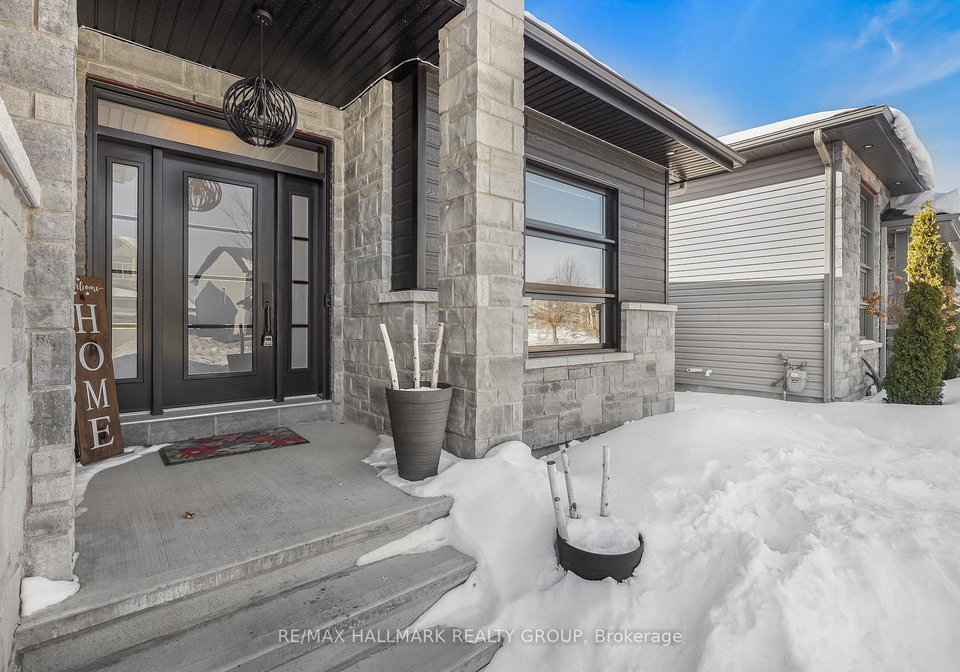
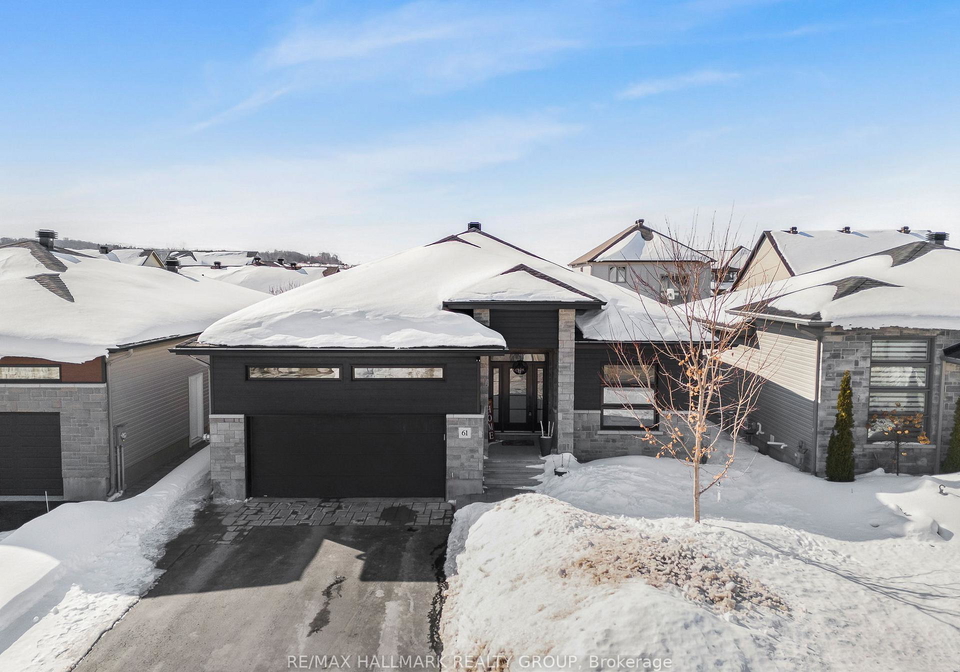
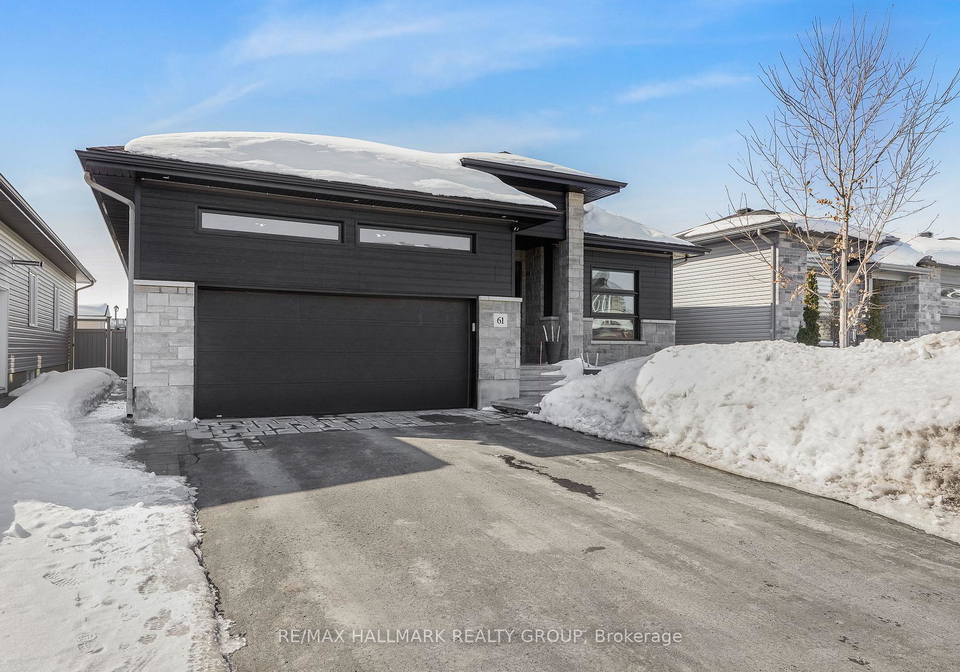
As you approach the house for sale in Clarence-Rockland, you’ll immediately notice the elegant brick and aluminium siding exterior that exudes charm and durability. The property features a well-maintained lot measuring 49 by 105 feet, providing ample outdoor space for relaxation and entertainment. The attached double car garage offers convenience and additional storage, while the driveway can accommodate up to four vehicles, ensuring you’ll never be short on parking.

Stepping inside, the main level of this delightful home welcomes you with high-end finishes throughout. The custom entrance leads you into a designer gourmet kitchen that is truly the heart of the home. With floor-to-ceiling cabinets and a magnificent 7’6” quartz island, this kitchen is perfect for culinary enthusiasts and family gatherings alike. The luxury tile floor-to-ceiling gas fireplace in the living room adds a touch of warmth and sophistication, making it an inviting space to unwind after a long day.

This house for sale in Clarence-Rockland features two spacious bedrooms on the main level, complemented by a den that can easily be transformed into a home office or additional guest room. The huge primary bedroom is a standout feature, complete with a walk-in closet and a modern five-piece ensuite bathroom that boasts a custom vanity and quartz countertops, installed by Potvin Construction in 2024. The attention to detail and quality craftsmanship is evident throughout the home, with high-end ceramic and hardwood floors enhancing the overall aesthetic.

Venturing down to the fully finished basement, you’ll discover a welcoming family room equipped with a convenient electric fireplace, perfect for cosy movie nights. This level also includes two large bedrooms, a modern full bathroom, and plenty of storage space, making it ideal for growing families or those who enjoy hosting guests.

The backyard of this property is a true oasis, featuring premium PVC fencing that ensures privacy and security. The custom interlock and gazebo create a lovely outdoor space for entertaining, while the beautiful 16’ x 11’2” deck leads to the brand new Athabascan Swim Spa and All Weather Pool, set to be completed in 2024. This unique feature will provide endless enjoyment for you and your family, making hot summer days a breeze.

Additional features of this house for sale in Clarence-Rockland include an Ecobee Pro Thermostat, a humidifier installed directly on the furnace, and upgraded heat vents throughout the main floor. The property is equipped with three outdoor ring cameras for added security, and custom BlindsToGo throughout ensure privacy and style. The insulated garage is a practical touch, and the LG washer and dryer, installed in 2023, make laundry day a little easier.

With meticulous maintenance and numerous upgrades, this house for sale in Clarence-Rockland is truly a gem. Don’t miss out on the opportunity to make this beautiful bungalow your new home. Book your private showing today and experience all that 61 GRANITE Street, Clarence-Rockland has to offer!

The community of 607, encompassing the Clarence/Rockland Township within the city of Clarence-Rockland, offers a charming blend of rural tranquility and suburban convenience. Nestled along the picturesque Ottawa River, this area is characterised by its lush landscapes, open spaces, and a welcoming atmosphere. Residents can enjoy a range of outdoor activities, from hiking and cycling to fishing and boating, all while being just a short drive from the amenities of nearby urban centres. The community is well-served by local schools, parks, and shops, making it an ideal location for families and those seeking a peaceful yet connected lifestyle. With its rich cultural heritage and a strong sense of belonging, 607 is a delightful place to call home.

Schools in the Neighbourhood

This property is conveniently located near several reputable schools, making it an ideal choice for families. Within just 0.7 km, Rockland District High School offers a strong secondary education for grades 7 to 12 and boasts a commendable school rating of 5.9, under the Upper Canada District School Board. For younger children, Rockland Public School is situated only 0.9 km away, providing elementary education from JK to grade 6 in a French immersion setting, with a school rating of 3.3. Additionally, St. Patrick Catholic School, located 1.2 km from the property, offers a Catholic education in French for grades JK to 6 and has a higher rating of 6.2. The proximity of these schools not only enhances the community feel but also ensures that quality education is easily accessible for children of all ages. With a mix of public and Catholic educational options, parents can choose the best fit for their children's educational needs. Overall, this property is perfectly situated to support a family-oriented lifestyle with excellent educational opportunities nearby.

Key Statistics of the Neighbourhood

The demographic profile of the area surrounding the property reveals a population of 1,607 residents, with an average household size of 2.6 individuals. The community has a median age of 42.2 years and boasts a robust average household income of $132,500, indicating a relatively affluent population. Only 3.2% of residents are classified as low-income, suggesting economic stability. The average property price in the area is $552,000, reflecting the demand for housing. Approximately 31.7% of the population is single, while 38% of households include children, highlighting a family-friendly environment. The area is home to a diverse population, with 13.19% of residents being immigrants. Renters make up 12.4% of the housing market, and condominiums account for 4.13% of the housing types available. Education levels are high, with 59.47% of residents holding a college or university degree. However, it is notable that 37.88% of the population is not in the labor force, which may influence the local economy and community dynamics. Overall, this area presents a blend of affluence, educational attainment, and family-oriented living, making it an attractive place for potential homeowners.
FAQs About 61 GRANITE Street, Clarence-Rockland

How many bathrooms does this property have?

This property features 3 bathroom(s) and 2 bedroom(s).

Does this 2 bedroom property have additional bedrooms or a den?

This Detached property includes 2 additional bedrooms.

What is the square footage (sqft) of this Detached property?

The total square footage of this Detached 2 bed property in Clarence-Rockland is 1500 - 2000.

How many parking spaces are available with this property?

61 GRANITE Street boasts 4 convenient parking spaces.

How many cars can be parked in the garage of 61 GRANITE Street?

This property features a garage with space for 2 cars.

What type of garage does this property have?

This property includes an Attached garage with space for 2 cars.

Does this property have a basement?

Yes, this property has a basement.

What type of basement is it?

This property features Finished basement.

Does this property have a swimming pool?

Yes, this property has a Above Ground swimming pool.

Does this property have a fireplace?

A fireplace is available in this property.

How many kitchens does this property have?

This property includes 1 kitchen(s).

Is there a maintenance fee associated with this property?

Information about the maintenance fee is not available.

Is this property furnished?

Information about whether this property is furnished is not available.

What type of heating system is in place?

The heating system in place is a Forced Air.

What utilities are available for this property?

Information about utilities is not available.

School Rating for 61 GRANITE Street, Clarence-Rockland

XXX

Properties near top rated schools in Clarence-Rockland

Sign Into see near by schools

Listing History

See more recently sold homes in Clarence-Rockland

Real Estate Board require you toSign Into see the full details of this property

Banner Image

Similar Properties

See More
54-granite-street-clarence-rockland-ontario-x13541380
54 Granite Street
1
Date: 09 Jul 2026
For Sale
3 + 1 Bedrooms (+1)
4 Bathrooms (+1)
2 Garage
54 Granite Street
  • $999,900
  • Detached
54 Granite Street, Clarence-Rockland, 607 - Clarence/Rockland Twp
  • 0.03 KM
  • 42-granite-street-clarence-rockland-ontario-x13240168
    42 Granite Street
    2
    Date: 04 Jun 2026
    For Sale
    3 + 1 Bedrooms (+1)
    3 Bathrooms
    2 Garage
    42 Granite Street
    • $945,000
    • Detached
    42 Granite Street, Clarence-Rockland, 607 - Clarence/Rockland Twp
  • 0.04 KM
  • 34-granite-street-clarence-rockland-ontario-x13221492
    34 Granite Street
    3
    Date: 01 Jun 2026
    For Sale
    3 + 2 Bedrooms (+1)
    3 Bathrooms
    2 Garage
    34 Granite Street
    • $980,000
    • Detached
    34 Granite Street, Clarence-Rockland, 607 - Clarence/Rockland Twp
  • 0.05 KM
  • 99-rutile-street-clarence-rockland-ontario-x13183898
    99 Rutile Street
    4
    Date: 27 May 2026
    For Sale
    3 + 1 Bedrooms (+1)
    4 Bathrooms (+1)
    1 Garage (-1)
    99 Rutile Street
    • $699,900
    • Detached
    99 Rutile Street, Clarence-Rockland, 607 - Clarence/Rockland Twp
  • 0.33 KM
  • 1269-diamond-street-clarence-rockland-ontario-x13422524
    1269 Diamond Street
    5
    Date: 09 Jun 2026
    For Sale
    3 + 1 Bedrooms (+1)
    3 Bathrooms
    2 Garage
    1269 Diamond Street
    • $739,000
    • Detached
    1269 Diamond Street, Clarence-Rockland, 607 - Clarence/Rockland Twp
  • 0.35 KM
  • 129-dorina-sarazin-crescent-clarence-rockland-ontario-x13532906
    129 Dorina Sarazin Crescent
    6
    Date: 07 Jul 2026
    For Sale
    3 + 1 Bedrooms (+1)
    3 Bathrooms
    2 Garage
    129 Dorina Sarazin Crescent
    • $674,900
    • Detached
    129 Dorina Sarazin Crescent, Clarence-Rockland, 606 - Town of Rockland
  • 0.57 KM
  • 388-quartz-avenue-clarence-rockland-ontario-x13071872
    388 Quartz Avenue
    7
    Date: 01 May 2026
    For Sale
    3 Bedrooms (+1)
    3 Bathrooms
    1 Garage (-1)
    388 Quartz Avenue
    • $639,900
    • Detached
    388 Quartz Avenue, Clarence-Rockland, 606 - Town of Rockland
  • 0.59 KM
  • 375-quartz-avenue-clarence-rockland-ontario-x13512362
    375 Quartz Avenue
    8
    Date: 02 Jul 2026
    For Sale
    3 + 1 Bedrooms (+1)
    4 Bathrooms (+1)
    2 Garage
    375 Quartz Avenue
    • $779,800
    • Detached
    375 Quartz Avenue, Clarence-Rockland, 606 - Town of Rockland
  • 0.63 KM
  • Loading....