Real estate boards require you to be signed in to see the full details of this property
Real Estate Board require you toSign Into see the full details of this property
| Floor | Bedrooms | Bathrooms |
|---|---|---|
| Second | 3 | 1 |
Real Estate Board require you toSign Into see the full details of this property

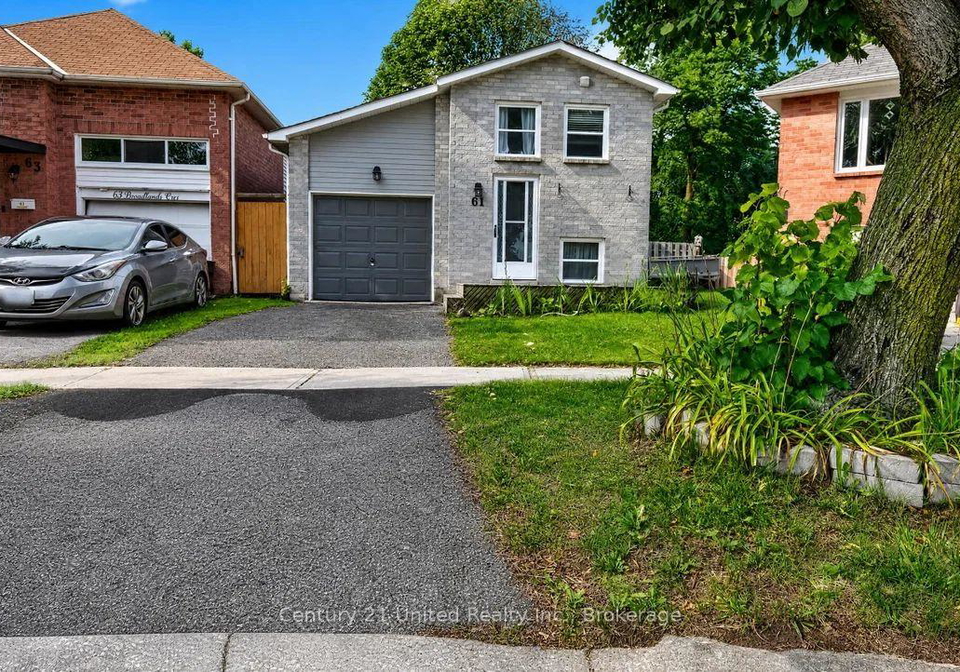
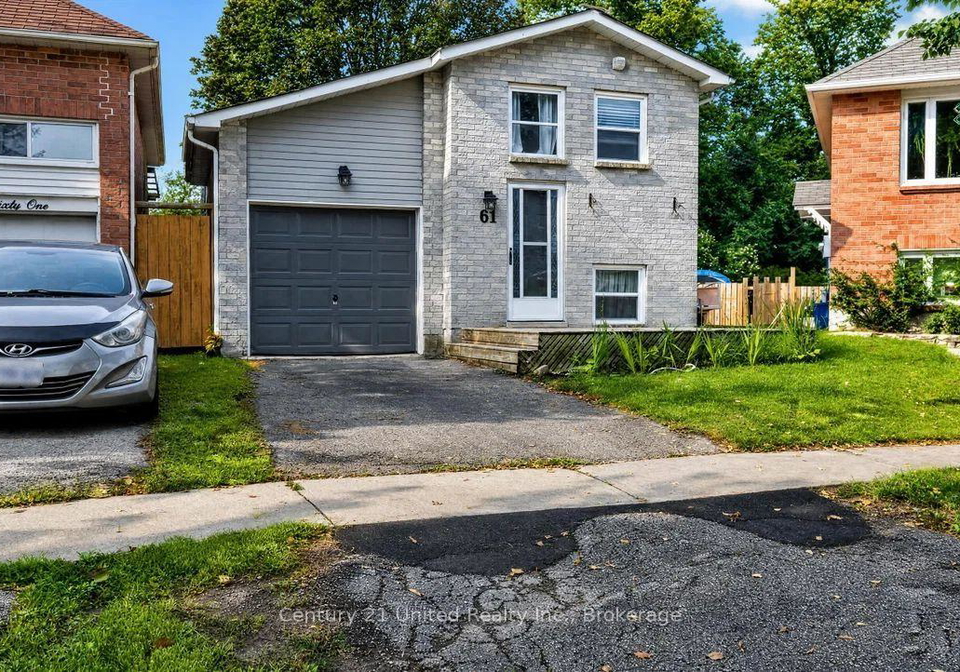
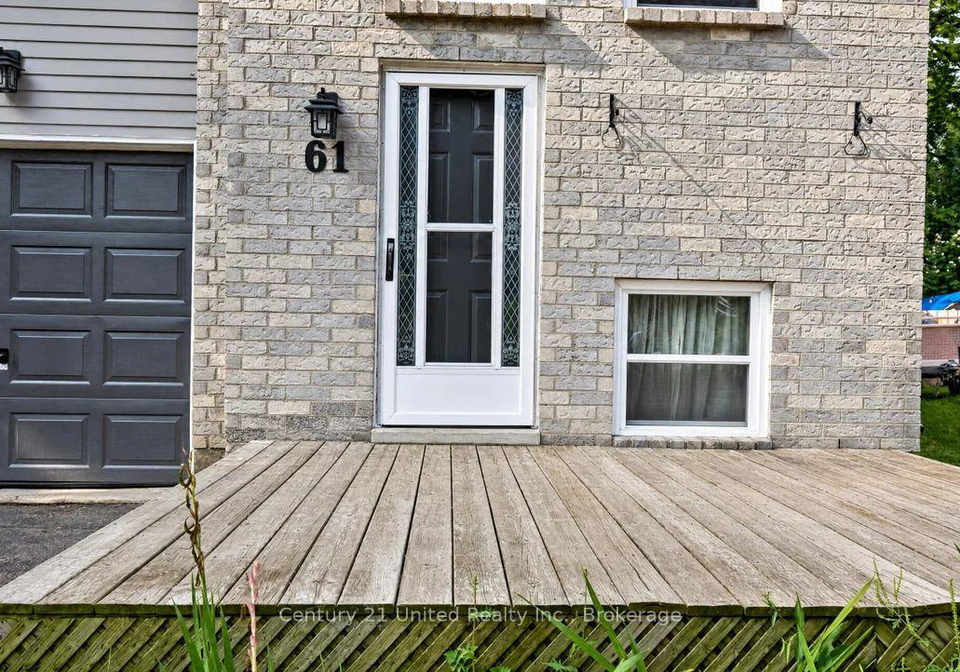
Welcome to 61 Broadlands Crescent. This well maintained raised bungalow is situated on a quiet street in the highly sought after Highland Gardens community in Courtice. The upper level features 3 spacious bedrooms with a renovated 4pc bathroom while the lower level consists of storage, laundry room and a massive combined living/dining room with high ceilings and large above grade windows. Set on an impressive private, pie-shaped lot with access to open green space in a family friendly neighbourhood. Freshly painted. Use of 1 Garage + 1 Driveway
Real Estate Board require you toSign Into see the full details of this property
Loading..
Loading..
Loading..
Real Estate Board require you toSign Into see the full details of this property
No open houses are currently scheduled for this property.


Loading..
This property features 1 bathroom(s) and 3 bedroom(s).
This Link property does not have an additional bedroom or a den.
The total square footage of this Link 3 bed property in Clarington is 700 - 1100.
61 Broadlands Crescent boasts 1 convenient parking spaces.
This property features a garage with space for 1 cars.
This property includes an Attached garage with space for 1 cars.
Yes, this property has a basement.
This property features Finished basement.
It is not specified whether this property has a swimming pool.
There is no fireplace in this property.
This property includes 1 kitchen(s).
Information about the maintenance fee is not available.
No, this property is not furnished.
The heating system in place is a Forced Air.
Information about utilities is not available.
Sign Into see near by schools
Real Estate Board require you toSign Into see the full details of this property
Loading....