• Map Search
    • Houses For Sale
    • Apartments For Sale
    • Precon & Assignment For Sale
    • Townhouse For Sale
    • Open Houses
    • Houses For Rent
    • Apartments For Rent
    • Townhouse For Rent
    • Estimate Your House Value
  • Blog
  • Market Trends
  • Ontario
Address
THE CANADIAN HOME REALTY INC2810 Matheson Blvd E unit 801, MississaugaOntario
Quick links
  • About Us
  • Career
  • Blog
  • Zero Down Payment Program*
  • Our Team
  • FAQ
  • Terms & Conditions
  • Privacy Policy
  • Contact Us
  • Disclaimer
  • Sitemap
get the app
play storeApp Store
download qr code

Copyright © 2026 The Canadian Home Realty Inc.
  • Ontario
  • Toronto
  • TWGJ - Glenfield-Jane Heights
  • 61 Brewster Crescent
61-brewster-crescent-toronto-ontario-40791847
Login/Sign UpTo see all photos

Sign in Required

Real estate boards require you to be signed in to see the full details of this property

to see all images.
  • Sold Sold in Jan 2026
  • Detached

61 Brewster Crescent

Toronto, TWGJ - Glenfield-Jane Heights
  • 4 Bedrooms
  • 0 Bathrooms
  • 2 Garage
  • Share
Sold Price: $ 1,050,000
9.95%
Listed Price: $ 1,166,000
Discuss with partner/expertView on Map

Real Estate Board require you toSign Into see the full details of this property

Contact an Experienced Real Estate Agent

Upon submitting this form, you acknowledge your agreement to receive marketing phone calls, text messages and emails from The Canadian Home. See more
join-the-canadian-home
JOIN OUR TEAM

Latest listing in Toronto

  • 72 Mann Avenue, Toronto
  • 21 Cornish Road Toronto, Toronto
  • 119 Trinity Street Toronto, Toronto
  • PH1 - 2 Lynwood Avenue, Toronto
  • 53 Argyle Street, Toronto
  • 61 Cameron Avenue, Toronto
  • 122 Macpherson Avenue Toronto, Toronto
  • 168 Moore Avenue, Toronto
  • 215 Dunvegan Road, Toronto
  • 21 Lowther Avenue, Toronto
  • 163 Wychwood Avenue, Toronto

Near By Cities

  • Etobicoke
  • Woodbridge
  • York
  • Fisherville
  • Caledonia
  • Vaughan
  • North York
  • Oakwood
  • Concord
  • Thornhill
  • Brockton

Popular Searches in Toronto

  • House for sale in Toronto
  • Condo Apartment for sale in Toronto
  • Townhouse for sale in Toronto
  • Open House in Toronto
  • Price dropped properties in Toronto
  • Investment properties in Toronto
  • Not sold for 30 days in Toronto
  • House for rent in Toronto
  • Condos for rent in Toronto
  • Townhouse for rent in Toronto
  • Detached properties in Toronto

Room Details of 61 Brewster Crescent, Toronto

FloorBedroomsBathrooms
Ground 4 *

Real Estate Board require you toSign Into see the full details of this property

sell-with-the-canadian-homesell-with-the-canadian-homeLoading...

Open House

View all upcoming open houses in Toronto

No open houses are currently scheduled for this property.

Key Facts About 61 Brewster Crescent, Toronto

  • Tax $5,052 / 2025
  • Property Type Residential
  • Building Type Single Family Residence
  • Building Style Bungalow
  • Property Attached Detached
  • Size 1650 feet²
  • Lot Size 50.40 x 119.37 feet
  • Parking 2 garage, 2 parking
  • Basement Full, Finished
  • Listing # 40791847
  • Data Source ITSO
  • Days on Market 58
  • Listed On 02/12/2025
  • Updated On 07/05/2026
  • Market Demand
    the canadian homethe canadian home

Description

Large Raised Bungalow Located on a Nice Crescent in the High Demand area of Glenfield-Jane Heights! The Main Floor has a Very Spacious Living Room and Dining Room that Are Perfect for Entertaining, a Large Eat In Kitchen that opens to a Solarium, 4 Bedrooms and a 4 Piece Bath! The Basement is a Large Finished Recreation Room/Family room with an Electric Fireplace and a Wet Bar! There is a Large Cantina, Laundry Room, a Separate Spare Room and a 3 Piece Bath! This Raised Bungalow has Endless Potential! No Carpet Anywhere! Move in Today or Renova

Real Estate Board require you toSign Into see the full details of this property

Property Details of 61 Brewster Crescent, Toronto

Property

  • Property Type Detached, Detached
  • Style Bungalow
  • Fronting On South
  • Community TWGJ - Glenfield-Jane Heights
  • Municipality Toronto

Inside

  • Bedrooms 4
  • Basement Full, Finished
  • Kitchen 1
  • Rooms 9
  • Fireplace Y
  • Appliances Water Heater
  • Appliances Included Other

Utilities

  • Water Municipal
  • Cooling Central Air
  • Heating Type Forced Air, Natural Gas

Building

  • Size 1650 feet²
  • Architecture Style Bungalow
  • Roof Asphalt Shing
  • Construction Brick
  • Foundation Type Block, Concrete Perimeter, Poured Concrete

Parking

  • Drive Way Private Drive Double Wide
  • Garage Type Attached Garage
  • Garage 2
  • Parking Places 2
  • Total Parking Places 4

Land

  • Frontage 50.40
  • Depth 119.37
  • Zoning RD (f15;a550*5)
  • Lot Size 50.40 x 119.37 feet
  • Acreage < 0.5

Features

  • Central Vacuum Y

Real Estate Board require you toSign Into see the full details of this property

Our Estimate

See Real Estate Market Trends in Toronto

Estimated Rent

$ 3,913

Rental Yield

3.52%

School Score

6.3/10

Rental Score

3.5/5

Listings In the Same Street at 61 Brewster Crescent, Toronto

Houses For Sale

View

Houses For Rent

View

Recently Sold

View

Homes listed below the last sold prices in Toronto

Loading..

Similar Sold
Similar Properties

Loading..

Loading..

Rooms

Recreation Room (7.98X7.75 metre)
Level: Basement
Bedroom Primary (4.34X3.68 metre)
Level: Main
Dining Room (3.35X3.23 metre)
Level: Main
Kitchen (5.21X3.2 metre)
Level: Main
Bedroom (3.38X2.84 metre)
Level: Main
Bedroom (3.07X3.23 metre)
Level: Main
Other (4.14X2.46 metre)
Level: Main
Bedroom (2.82X2.62 metre)
Level: Main
Living Room (5.21X4.5 metre)
Level: Main

Real Estate Board require you toSign Into see the full details of this property

Expense Breakdown

Monthly Mortgage Payment

$0/monthly

30 Year , 3.99% interest

Cash Expenditure for Home Purchase

$1,000

  • Downpayment
    $0
  • PST on Mortgage Insurance
    $0
  • Land Transfer Tax
    $0
  • Lawyer Fees
    $1,000
  • Title Insurance
    $0

Monthly Expenses After Home Purchase

$569

  • Mortgage Payment
    $0
  • Property Insurance
    $50
  • Property Tax
    $250
  • Phone
    $40
  • Monthly debt payments
    $0
  • Cable
    $60
  • Utilities
    $124
  • Internet
    $45
join-our-teamjoin-our-team

Loading..

Data is provided courtesy of ITSO © 2021 ITSO ( https://www.itsosystems.ca ) The information provided herein must only be used by consumers that have a bona fide interest in the purchase, sale, or lease of real estate and may not be used for any commercial purpose or any other purpose. Information deemed reliable but not guaranteed.

Copyright:© The Canadian Home Realty Inc. All rights reserved. The Canadian Home Realty Inc is a registered real estate brokerage.

About 61 Brewster Crescent, Toronto

Introducing a remarkable opportunity to acquire a house for sale in Toronto , specifically located at 61 Brewster Crescent, Toronto. This impressive large raised bungalow is nestled in the highly sought-after area of Glenfield-Jane Heights, a community that boasts a vibrant atmosphere and convenient access to numerous amenities. With its spacious layout and potential for transformation, this property presents an exceptional chance for both families and investors alike.

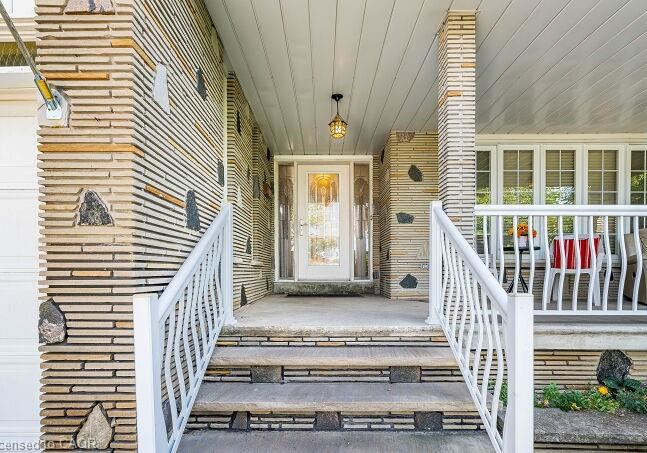
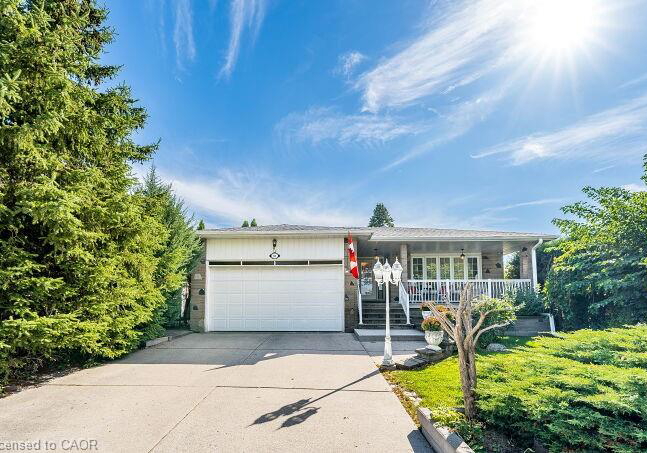
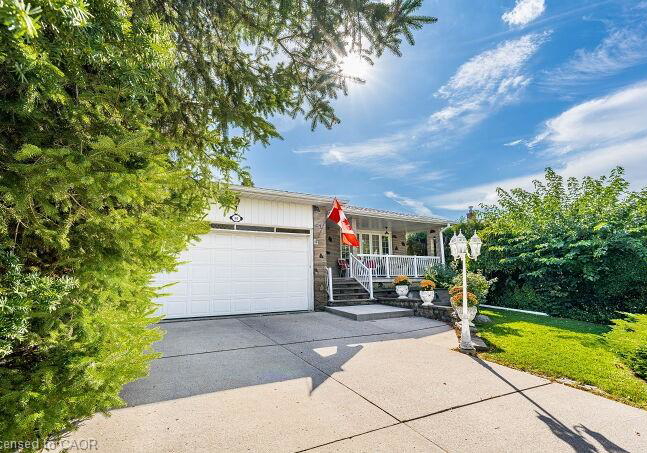
As you approach the property at 61 Brewster Crescent, Toronto, you will immediately appreciate the charm of the crescent location. The house features a generous lot size of 50 x 119 feet, providing ample outdoor space for various activities. The driveway is a private double wide, accommodating two vehicles, and leads directly to the attached garage, which also offers space for two cars. This is a significant advantage for those seeking convenience in a bustling city like Toronto.

Upon entering the house for sale in Toronto, you are greeted by a remarkably spacious living room and dining room, perfect for entertaining guests or enjoying family gatherings. The main floor is designed with an open concept in mind, allowing for seamless interaction between the living spaces. The large eat-in kitchen is a highlight, featuring an inviting atmosphere that opens up to a delightful solarium, where natural light floods the area, creating a warm and welcoming environment.

This bungalow boasts four well-proportioned bedrooms, providing ample space for family members or guests. Although there is no den, the layout of the house allows for flexibility in utilising the existing rooms to suit your needs. The main floor also includes a four-piece bathroom, ensuring convenience for residents and visitors alike.

The lower level of the house for sale in Toronto is equally impressive. The full, finished basement features a large recreation room, complete with an electric fireplace that adds a touch of warmth and comfort. This space is ideal for relaxation or entertainment, and the inclusion of a wet bar enhances its functionality. Additionally, the basement houses a large cantina, a laundry room, a separate spare room, and a three-piece bathroom, making it an excellent area for hosting guests or accommodating extended family.

This property does not have a family room on the main floor, but the expansive living and dining areas, along with the finished basement, more than compensate for this. Furthermore, there is no central vacuum system, but the absence of carpet throughout the home makes it easy to maintain and keep clean.

One of the standout features of this house for sale in Toronto is its central air conditioning, ensuring comfort during the warmer months. The heating system operates on forced air using natural gas, providing efficient warmth during the colder seasons. The property is connected to municipal water, and while there is no sewer system, this does not detract from the overall appeal of the home.

The potential of this raised bungalow is truly endless. It can easily be transformed into a duplex, thanks to the current back entrance leading into the basement. This presents a fantastic opportunity for investors looking to capitalise on the high demand for rental properties in the area. Alternatively, families can move in today or embark on renovations to turn this house into their dream home.

Located conveniently near major highways 407, 400, and 401, residents of 61 Brewster Crescent, Toronto, will enjoy easy access to Downsview Park, York University, and Vaughan Metropolitan Centre. The surrounding community offers a wealth of amenities, making it an ideal location for families and professionals alike.

In summary, this house for sale in Toronto at 61 Brewster Crescent is a unique opportunity that should not be missed. With its spacious layout, desirable location, and potential for enhancement, it is perfect for those seeking a home that can grow with them. Whether you are an investor or a family looking for your next residence, this property promises to deliver on all fronts.

TWGJ - Glenfield-Jane Heights is a vibrant and diverse neighbourhood nestled in the northwestern part of Toronto. Known for its rich cultural tapestry, the area boasts a mix of residential homes, parks, and local amenities that cater to families and individuals alike. With convenient access to public transport, schools, and shopping centres, residents enjoy a well-connected lifestyle. The community is characterised by its welcoming atmosphere, where a variety of cultural festivals and events foster a sense of belonging among its inhabitants. If you’re seeking a dynamic environment that celebrates diversity while offering all the conveniences of urban living, Glenfield-Jane Heights may just be the perfect place for you.

Schools in the Neighbourhood

This property is ideally located near a variety of educational institutions catering to different age groups and preferences. The closest school is Stanley Public School, just 0.2 km away, offering elementary education from JK to grade 5 under the Toronto District School Board. For middle school, Oakdale Park Middle School is a short 0.8 km distance, serving grades 6 to 8. Westview Centennial Secondary School, located 1.3 km away, provides secondary education for grades 9 to 12 and has a school rating of 1.4. For families seeking French-language education, Maple Leaf Public School, situated 3.9 km away, offers grades JK to 8 with a commendable rating of 4.3. Additionally, St. Jane Frances Catholic School, just 0.5 km from the property, serves grades JK to 8 and has a solid rating of 3.5. For high school, St. Basil-the-Great College School is 2.1 km away, while St. Jerome Catholic School offers elementary education in French and is 2.5 km from the property, boasting a high rating of 6.2. This diverse range of schools ensures that families have excellent educational options nearby.

Key Statistics of the Neighbourhood

The demographic profile of the area surrounding the property reveals a small population of 404 residents, with an average household size of 3.2. The community has a median age of 45.1 years, indicating a mature population. The average household income stands at a healthy $104,000, with only 6% of residents classified as low-income. The average property price in the area is $880,000, reflecting a relatively affluent neighborhood. A significant portion of the population, 52.17%, is single, while half of the households have children, showcasing a family-friendly environment. Immigrants make up a notable 61.04% of the community, contributing to its diverse cultural landscape. Additionally, the area has a low rental rate of 8.33%, with 12.5% of the properties being condominiums. Education levels are commendable, with 37.88% of residents holding a college or university degree. However, it is noteworthy that a substantial 57.58% of the population is not in the labor force, which may influence the local economy and community dynamics. Overall, this area presents a unique blend of diversity, family orientation, and economic stability, making it an appealing place for potential homeowners.
FAQs About 61 Brewster Crescent, Toronto

How many bathrooms does this property have?

Information about bathroom is not available.

Does this 4 bedroom property have additional bedrooms or a den?

This Detached property does not have an additional bedroom or a den.

What is the square footage (sqft) of this Detached property?

The total square footage of this Detached 4 bed property in Toronto is 1650.

How many parking spaces are available with this property?

61 Brewster Crescent boasts 2 convenient parking spaces.

How many cars can be parked in the garage of 61 Brewster Crescent?

This property features a garage with space for 2 cars.

What type of garage does this property have?

This property includes an Attached Garage garage with space for 2 cars.

Does this property have a basement?

Yes, this property has a basement.

What type of basement is it?

This property features Full, Finished basement.

Does this property have a swimming pool?

It is not specified whether this property has a swimming pool.

Does this property have a fireplace?

A fireplace is available in this property.

How many kitchens does this property have?

This property includes 1 kitchen(s).

Is there a maintenance fee associated with this property?

Information about the maintenance fee is not available.

Is this property furnished?

Information about whether this property is furnished is not available.

What type of heating system is in place?

The heating system in place is a Forced Air, Natural Gas.

What utilities are available for this property?

Information about utilities is not available.

School Rating for 61 Brewster Crescent, Toronto

XXX

Properties near top rated schools in Toronto

Sign Into see near by schools

Listing History

See more recently sold homes in Toronto

Real Estate Board require you toSign Into see the full details of this property

Banner Image

Similar Properties

See More
1-snaresbrook-drive-toronto-ontario-40828520
1 Snaresbrook Drive
1
Date: 08 May 2026
For Sale
3 Bedrooms (-1)
2 Bathrooms (+2)
0 Garage (-2)
1 Snaresbrook Drive
  • $759,000
  • Detached
1 Snaresbrook Drive, Toronto, TWRK - Rexdale-Kipling
  • 4.73 KM
  • 12-embro-drive-toronto-toronto-ontario-c13548994
    12 Embro Drive Toronto
    2
    Date: 10 Jul 2026
    For Sale
    4 + 1 Bedrooms
    6 Bathrooms (+6)
    2 Garage
    12 Embro Drive Toronto
    • $2,699,000
    • Detached
    12 Embro Drive Toronto, Toronto, Clanton Park
  • 4.94 KM
  • 255-cocksfield-avenue-toronto-toronto-ontario-c13555736
    255 Cocksfield Avenue Toronto
    3
    Date: 13 Jul 2026
    For Sale
    4 + 1 Bedrooms
    4 Bathrooms (+4)
    2 Garage
    255 Cocksfield Avenue Toronto
    • $1,499,000
    • Detached
    255 Cocksfield Avenue Toronto, Toronto, Bathurst Manor
  • 5.06 KM
  • 177-overbrook-place-toronto-ontario-c13242066
    177 Overbrook Place Toronto
    4
    Date: 04 Jun 2026
    For Sale
    3 + 2 Bedrooms (-1)
    3 Bathrooms (+3)
    1 Garage (-1)
    177 Overbrook Place Toronto
    • $1,420,000
    • Detached
    177 Overbrook Place Toronto, Toronto, Bathurst Manor
  • 5.14 KM
  • 38-purdon-drive-toronto-ontario-c12956078
    38 Purdon Drive
    5
    Date: 03 Apr 2026
    For Sale
    5 + 2 Bedrooms (+1)
    5 Bathrooms (+5)
    2 Garage
    38 Purdon Drive
    • $2,758,888
    • Detached
    38 Purdon Drive, Toronto, Bathurst Manor
  • 5.17 KM
  • 39-cavotti-crescent-toronto-toronto-ontario-c13532922
    39 Cavotti Crescent Toronto
    6
    Date: 07 Jul 2026
    For Sale
    3 + 2 Bedrooms (-1)
    2 Bathrooms (+2)
    0 Garage (-2)
    39 Cavotti Crescent Toronto
    • $799,000
    • Detached
    39 Cavotti Crescent Toronto, Toronto, Bathurst Manor
  • 5.19 KM
  • 28-dunsmore-gardens-toronto-toronto-ontario-c13507150
    28 Dunsmore Gardens Toronto
    7
    Date: 30 Jun 2026
    For Sale
    4 + 3 Bedrooms
    4 Bathrooms (+4)
    3 Garage (+1)
    28 Dunsmore Gardens Toronto
    • $2,650,000
    • Detached
    28 Dunsmore Gardens Toronto, Toronto, Clanton Park
  • 5.22 KM
  • 135-combe-avenue-toronto-toronto-ontario-c13552950
    135 Combe Avenue Toronto
    8
    Date: 11 Jul 2026
    For Sale
    3 + 1 Bedrooms (-1)
    2 Bathrooms (+2)
    1 Garage (-1)
    135 Combe Avenue Toronto
    • $999,000
    • Detached
    135 Combe Avenue Toronto, Toronto, Bathurst Manor
  • 5.29 KM
  • Loading....