• Map Search
    • Houses For Sale
    • Apartments For Sale
    • Precon & Assignment For Sale
    • Townhouse For Sale
    • Open Houses
    • Houses For Rent
    • Apartments For Rent
    • Townhouse For Rent
    • Estimate Your House Value
  • Blog
  • Market Trends
  • Ontario
Address
THE CANADIAN HOME REALTY INC2810 Matheson Blvd E unit 801, MississaugaOntario
Quick links
  • About Us
  • Career
  • Blog
  • Zero Down Payment Program*
  • Our Team
  • FAQ
  • Terms & Conditions
  • Privacy Policy
  • Contact Us
  • Disclaimer
  • Sitemap
get the app
play storeApp Store
download qr code

Copyright © 2026 The Canadian Home Realty Inc.
  • Ontario
  • Whitchurch-Stouffville
  • Rural Whitchurch-Stouffville
  • 6077 Hillsdale Drive
6077-hillsdale-drive-whitchurch-stouffville-ontario-n12752370
Login/Sign UpTo see all photos

Sign in Required

Real estate boards require you to be signed in to see the full details of this property

to see all images.
  • Sold Sold in Mar 2026
  • Detached

6077 Hillsdale Drive

Whitchurch-Stouffville, Rural Whitchurch-Stouffville
  • 4 Bedrooms
  • 4 Bathrooms
  • 2 Garage
  • Share
Sold Price: $ 1,810,000
13.31%
Listed Price: $ 2,088,000
Discuss with partner/expertView on Map

Real Estate Board require you toSign Into see the full details of this property

Contact an Experienced Real Estate Agent

Upon submitting this form, you acknowledge your agreement to receive marketing phone calls, text messages and emails from The Canadian Home. See more
join-the-canadian-home
JOIN OUR TEAM

Latest listing in Whitchurch-Stouffville

  • 13695 Kennedy Road, Whitchurch-Stouffville
  • 5146 Cherry Street, Whitchurch-Stouffville
  • 92 CLAUSFARM Lane, Whitchurch-Stouffville
  • 117 William Street, Whitchurch-Stouffville
  • 42 Connor Drive, Whitchurch-Stouffville
  • 18 Wimshaw Lane, Whitchurch-Stouffville
  • 14547 Highway 48, Whitchurch-Stouffville
  • 5193 Aurora Road, Whitchurch-Stouffville
  • 174 Miltrose Crescent, Whitchurch-Stouffville
  • 505 Aintree Drive, Whitchurch-Stouffville
  • 19 Christian Hoover Drive, Whitchurch-Stouffville

Near By Cities

  • Stouffville
  • Aurora
  • Uxbridge
  • Newmarket
  • East Gwillimbury
  • Markham
  • Holland Landing
  • Richmond Hill
  • King
  • King City
  • Pickering

Popular Searches in Whitchurch-Stouffville

  • House for sale in Whitchurch-Stouffville
  • Condo Apartment for sale in Whitchurch-Stouffville
  • Townhouse for sale in Whitchurch-Stouffville
  • Open House in Whitchurch-Stouffville
  • Price dropped properties in Whitchurch-Stouffville
  • Investment properties in Whitchurch-Stouffville
  • Not sold for 30 days in Whitchurch-Stouffville
  • House for rent in Whitchurch-Stouffville
  • Condos for rent in Whitchurch-Stouffville
  • Townhouse for rent in Whitchurch-Stouffville
  • Detached properties in Whitchurch-Stouffville

Room Details of 6077 Hillsdale Drive, Whitchurch-Stouffville

FloorBedroomsBathrooms
Ground * 1
Second 4 3

Real Estate Board require you toSign Into see the full details of this property

sell-with-the-canadian-homesell-with-the-canadian-homeLoading...

Open House

View all upcoming open houses in Whitchurch-Stouffville

No open houses are currently scheduled for this property.

Key Facts About 6077 Hillsdale Drive, Whitchurch-Stouffville

  • Tax $7,616 / 2025
  • Property Type Residential
  • Building Type Detached
  • Building Style 2-Storey
  • Building Age 0-5
  • Size 3000 - 3500 feet²
  • Lot Size 50 x 190 feet
  • Parking 2 garage, 4 parking
  • Basement Walk-Out, Unfinished
  • Listing # N12752370
  • Data Source PROPTX
  • Days on Market 34
  • Listed On 03/02/2026
  • Updated On 12/03/2026
  • Market Demand
    the canadian homethe canadian home

Description

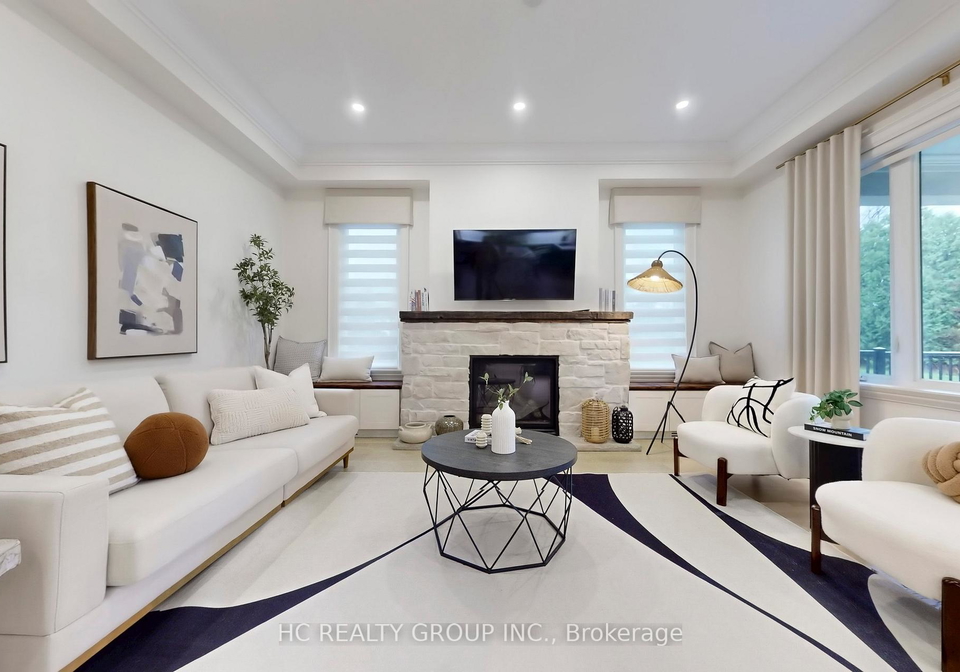
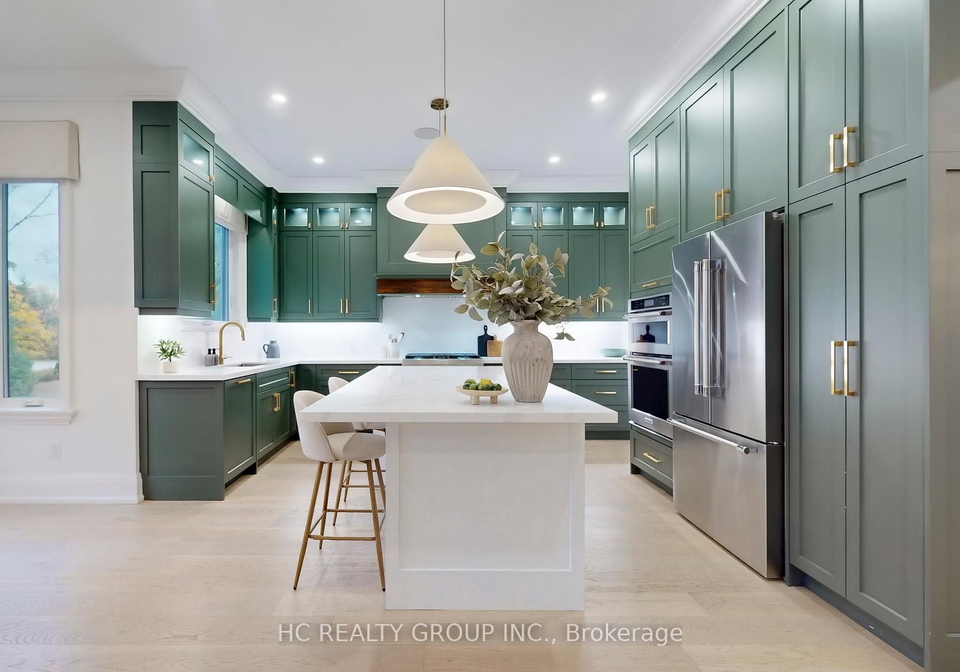
Stunning, custom-built 4-bedroom residence sitting on a 50 x 190 ft. extra deep lot, just steps from the historic Musselman's Lake. This property features a private, serene backyard ideal for entertaining. The entire home has been substantially upgraded with high-end, luxury finishes, blending modern comfort with elegance. The cozy breakfast area features a walk-out to the huge, raised porch with sitting area. The modern kitchen is upgraded with a gas stove, built-in appliances, a centre island and a pantry. Four spacious bedrooms with ensuite

Real Estate Board require you toSign Into see the full details of this property

Property Details of 6077 Hillsdale Drive, Whitchurch-Stouffville

Property

  • Property Type Detached
  • Style 2-Storey
  • Fronting On S
  • Community Rural Whitchurch-Stouffville
  • Municipality Whitchurch-Stouffville

Inside

  • Bedrooms 4
  • Bathrooms 4
  • Bathroom Details 1, 2pc Main
  • Bathroom Details 2, 5pc Second
  • Bathroom Details 1, 3pc Second
  • Basement Walk-Out, Unfinished
  • Kitchen 1
  • Rooms 8
  • Family Rooms Y
  • Central Vac N
  • Fireplace Y

Utilities

  • Water Municipal
  • Cooling Central Air
  • Heating Type Forced Air
  • Heating Fuel Gas

Building

  • Size 3000 - 3500 feet²
  • Architecture Style 2-Storey
  • Exterior Feature Stone, Stucco (Plaster)
  • Building Age 0-5

Parking

  • Drive Way Private Double
  • Garage Type Built-In
  • Garage 2
  • Parking Places 4
  • Total Parking Places 6

Land

  • Sewer Septic
  • Frontage 50
  • Depth 190
  • Lot Size 50 x 190 feet
  • Lot Size Code Feet
  • Cross Street Ninth Line / Bloomington

Features

  • Greenbelt/Conservation Y
  • Park Y
  • Lake/Pond Y
  • Place Of Worship Y
  • School Y

Real Estate Board require you toSign Into see the full details of this property

Our Estimate

See Real Estate Market Trends in Whitchurch-Stouffville

Estimated Rent

$ 4,896

Rental Yield

2.68%

School Score

4.9/10

Rental Score

0.5/5

Listings In the Same Street at 6077 Hillsdale Drive, Whitchurch-Stouffville

Houses For Sale

View

Houses For Rent

View

Recently Sold

View

Homes listed below the last sold prices in Whitchurch-Stouffville

Loading..

Similar Sold
Similar Properties

Loading..

Loading..

Rooms

Dining Room (3.4 metre)
Dining Room
Level: Main
Family Room (4.48 metre)
Bedroom 4
Level: Main
Breakfast (3.67 metre)
Breakfast
Level: Main
Kitchen (6.14 metre)
Kitchen
Level: Main
Primary Bedroom (6.7 metre)
Primary Bedroom
Level: Second
Bedroom 2 (6.75 metre)
Bedroom 2
Level: Second
Bedroom 3 (4.15 metre)
Bedroom 3
Level: Second
Bedroom 4 (4.48X3.56 metre)
Level: Second
Living Room (3.75X3.52 metre)
Level: Main
Bathroom (2 pcs)
Level: Main
Bathroom (5 pcs)
Level: Second
Bathroom (5 pcs)
Level: Second
Bathroom (3 pcs)
Level: Second

Real Estate Board require you toSign Into see the full details of this property

Expense Breakdown

Monthly Mortgage Payment

$0/monthly

30 Year , 3.99% interest

Cash Expenditure for Home Purchase

$1,000

  • Downpayment
    $0
  • PST on Mortgage Insurance
    $0
  • Land Transfer Tax
    $0
  • Lawyer Fees
    $1,000
  • Title Insurance
    $0

Monthly Expenses After Home Purchase

$569

  • Mortgage Payment
    $0
  • Property Insurance
    $50
  • Property Tax
    $250
  • Phone
    $40
  • Monthly debt payments
    $0
  • Cable
    $60
  • Utilities
    $124
  • Internet
    $45
join-our-teamjoin-our-team

Loading..

MLS® Trusted listing from Toronto Real Estate Board The trademarks MLS®, Multiple Listing Service® and the associated logos identify professional services rendered by REALTOR® members of CREA to effect the purchase, sale and lease of real estate as part of a cooperative selling system.

Copyright:© The Canadian Home Realty Inc. All rights reserved. The Canadian Home Realty Inc is a registered real estate brokerage.

About 6077 Hillsdale Drive, Whitchurch-Stouffville

Introducing a remarkable opportunity to acquire a stunning house for sale in Whitchurch-Stouffville, located at 6077 Hillsdale Drive, Whitchurch-Stouffville. This custom-built, detached residence boasts an impressive four bedrooms and is elegantly designed over two storeys, set upon a generous 50 x 190 ft. lot. Situated in the tranquil and picturesque community of Rural Whitchurch-Stouffville, this property offers an idyllic retreat just a stone's throw away from the historic Musselman's Lake.

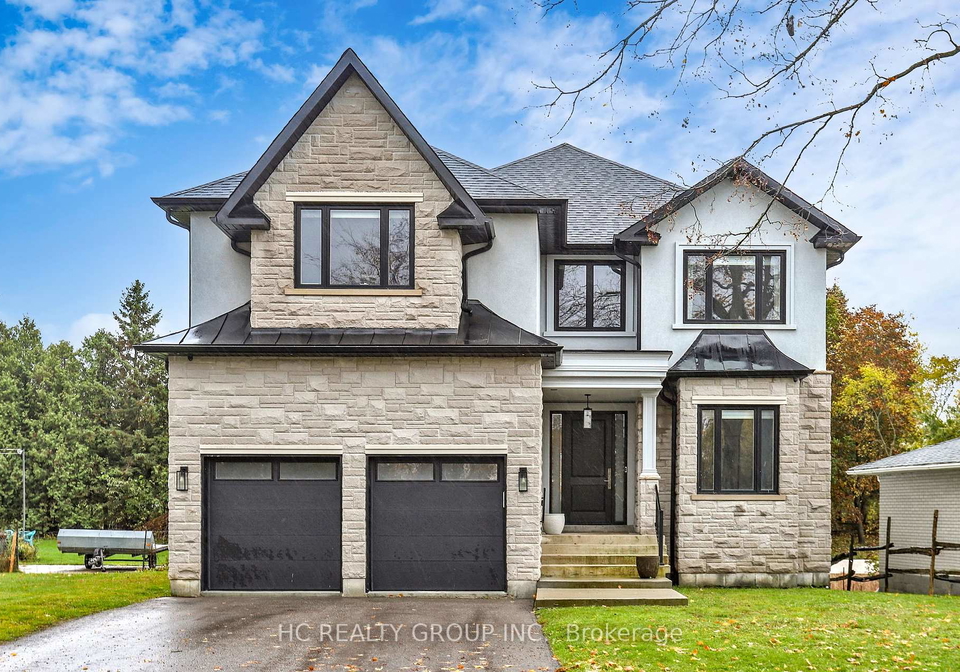
As you approach the house, the exterior showcases a sophisticated blend of stone and stucco (plaster), providing a modern yet timeless appeal. The property features a private double driveway, accommodating up to four vehicles, alongside a built-in garage that offers space for two cars. This house for sale in Whitchurch-Stouffville is not only visually striking but also functional, making it ideal for families seeking both comfort and convenience.

Upon entering the home, you are greeted by a spacious and inviting atmosphere, accentuated by high-end luxury finishes throughout. The main floor hosts a modern kitchen that is a true culinary delight, equipped with a gas stove, built-in appliances, a central island, and a pantry for ample storage. The kitchen seamlessly connects to a cosy breakfast area, which features a walk-out to a huge raised porch, perfect for outdoor entertaining or simply enjoying the serene views of the expansive backyard.

The house for sale in Whitchurch-Stouffville offers a total of eight rooms, including four generously sized bedrooms, each with its own ensuite bathroom, ensuring privacy and comfort for all family members. The second-floor laundry adds an element of convenience, making daily chores a breeze.

One of the standout features of this property is the unfinished walk-out basement, which presents an excellent opportunity for customization. Whether you envision an in-law suite or a recreational area, the possibilities are endless. The basement's direct access to the rear yard enhances the potential for entertaining and outdoor living, making this house for sale in Whitchurch-Stouffville a versatile choice for any homeowner.

In addition to its impressive interior, the property is equipped with central air conditioning, ensuring a comfortable environment year-round. The heating system utilises forced air, while the home is serviced by municipal water and a septic sewer system. Notably, this residence is unfurnished, allowing you to personalise the space to your taste and style.

The location of 6077 Hillsdale Drive, Whitchurch-Stouffville, offers the perfect blend of tranquillity and accessibility. Just minutes away from major highways, a variety of restaurants, shops, and essential amenities, this home is ideally situated for those who appreciate both the peace of rural living and the convenience of urban life.

Furthermore, the property is relatively new, aged between 0-5 years, which means it benefits from modern construction standards and energy efficiency. The serene backyard is perfect for family gatherings or quiet evenings under the stars, making it an ideal setting for creating cherished memories.

In summary, this house for sale in Whitchurch-Stouffville at 6077 Hillsdale Drive, Whitchurch-Stouffville, is a unique offering that combines luxury, comfort, and an enviable location. With its stunning design, spacious layout, and high-end finishes, this residence is truly a gem in the heart of Rural Whitchurch-Stouffville. Don’t miss out on this exceptional opportunity—schedule a viewing today and envision your future in this exquisite home.

Rural Whitchurch-Stouffville is a picturesque and tranquil area located within the city of Whitchurch-Stouffville, Ontario, offering a delightful blend of natural beauty and agricultural charm. Nestled amidst rolling hills, lush forests, and expansive farmland, this region is characterised by its spacious properties and a slower pace of life, making it ideal for those seeking a serene retreat from the bustle of urban living. The community boasts a strong sense of connection to nature, with numerous walking trails, parks, and conservation areas to explore. With its friendly atmosphere, local markets, and a rich tapestry of rural traditions, Rural Whitchurch-Stouffville presents an inviting opportunity for prospective residents to embrace a harmonious lifestyle in a scenic setting.

Schools in the Neighbourhood

The property is conveniently located near Ballantrae Public School, an esteemed elementary institution situated just 2.3 kilometers away at 5632 Aurora Rd, Whitchurch-Stouffville. Operated under the York District Region School Board, this public school offers a comprehensive English-language curriculum for students from Junior Kindergarten through to Grade 8. With a school rating of 5.8, Ballantrae Public School is recognized for its commitment to providing quality education and fostering a supportive learning environment. This proximity to a well-rated school makes the property particularly appealing for families with young children, ensuring easy access to educational resources and community engagement. The surrounding area is family-friendly, making it an ideal location for those seeking a nurturing environment for their children’s early development and education. Overall, the availability of a reputable school nearby enhances the property's value and attractiveness to potential buyers looking for a community-oriented lifestyle.

Key Statistics of the Neighbourhood

The demographic profile of the area surrounding the property reveals a small, affluent community with a population of 766 residents. The average household consists of 3.4 individuals, with a significant portion, 53.85%, comprising families with children. The average age of residents is 48.3 years, indicating a mature population. Economically, the area boasts a high average household income of $212,000, with only 7.8% of the population classified as low-income. The average property price stands at $1,580,000, reflecting the area's desirability. Socially, 39.69% of residents are single, and a notable 37.86% are immigrants, contributing to the community's diversity. Renters make up a small fraction at 9.76%, and there are no condominiums, suggesting a preference for single-family homes. Education levels are impressive, with 62.07% of residents holding a college or university degree. However, a significant 38.79% of the population is not in the labor force, which may indicate a mix of retirees and individuals engaged in other pursuits. Overall, this area presents a blend of affluence, family orientation, and educational attainment, making it an attractive location for potential homeowners.
FAQs About 6077 Hillsdale Drive, Whitchurch-Stouffville

How many bathrooms does this property have?

This property features 4 bathroom(s) and 4 bedroom(s).

Does this 4 bedroom property have additional bedrooms or a den?

This Detached property does not have an additional bedroom or a den.

What is the square footage (sqft) of this Detached property?

The total square footage of this Detached 4 bed property in Whitchurch-Stouffville is 3000 - 3500.

How many parking spaces are available with this property?

6077 Hillsdale Drive boasts 4 convenient parking spaces.

How many cars can be parked in the garage of 6077 Hillsdale Drive?

This property features a garage with space for 2 cars.

What type of garage does this property have?

This property includes an Built-In garage with space for 2 cars.

Does this property have a basement?

Yes, this property has a basement.

What type of basement is it?

This property features Walk-Out, Unfinished basement.

Does this property have a swimming pool?

It is not specified whether this property has a swimming pool.

Does this property have a fireplace?

A fireplace is available in this property.

How many kitchens does this property have?

This property includes 1 kitchen(s).

Is there a maintenance fee associated with this property?

Information about the maintenance fee is not available.

Is this property furnished?

Information about whether this property is furnished is not available.

What type of heating system is in place?

The heating system in place is a Forced Air.

What utilities are available for this property?

Information about utilities is not available.

School Rating for 6077 Hillsdale Drive, Whitchurch-Stouffville

XXX

Properties near top rated schools in Whitchurch-Stouffville

Sign Into see near by schools

Listing History

See more recently sold homes in Whitchurch-Stouffville

Real Estate Board require you toSign Into see the full details of this property

Banner Image

Loading....

Similar Properties

See More
6370-hillsdale-drive-whitchurch-stouffville-ontario-n13680236
6370 Hillsdale Drive
1
Date: 15 Aug 2026
For Sale
3 + 1 Bedrooms (-1)
2 Bathrooms (-2)
2 Garage
6370 Hillsdale Drive
  • $1,740,900
  • Detached
6370 Hillsdale Drive, Whitchurch-Stouffville, Rural Whitchurch-Stouffville
  • 0.87 KM
  • 17-connor-drive-whitchurch-stouffville-ontario-n13464930
    17 Connor Drive
    2
    Date: 19 Jun 2026
    For Sale
    4 Bedrooms
    7 Bathrooms (+3)
    3 Garage (+1)
    17 Connor Drive
    • $2,580,000
    • Detached
    17 Connor Drive, Whitchurch-Stouffville, Rural Whitchurch-Stouffville
  • 1.44 KM
  • 6-kingstree-court-whitchurch-stouffville-ontario-n13423112
    6 Kingstree Court
    3
    Date: 09 Jun 2026
    For Sale
    4 Bedrooms
    4 Bathrooms
    3 Garage (+1)
    6 Kingstree Court
    • $2,198,000
    • Detached
    6 Kingstree Court, Whitchurch-Stouffville, Rural Whitchurch-Stouffville
  • 1.74 KM
  • 13676-ninth-line-whitchurch-stouffville-ontario-n13495876
    13676 Ninth Line
    4
    Date: 29 Jun 2026
    For Sale
    4 Bedrooms
    3 Bathrooms (-1)
    2 Garage
    13676 Ninth Line
    • $1,599,000
    • Detached
    13676 Ninth Line, Whitchurch-Stouffville, Rural Whitchurch-Stouffville
  • 2.32 KM
  • 24-whitewood-drive-whitchurch-stouffville-ontario-n13654954
    24 Whitewood Drive
    5
    Date: 09 Aug 2026
    For Sale
    4 + 1 Bedrooms
    6 Bathrooms (+2)
    6 Garage (+4)
    24 Whitewood Drive
    • $2,999,888
    • Detached
    24 Whitewood Drive, Whitchurch-Stouffville, Ballantrae
  • 2.59 KM
  • 15-pine-vista-avenue-whitchurch-stouffville-ontario-n13147890
    15 Pine Vista Avenue
    6
    Date: 20 May 2026
    For Sale
    4 Bedrooms
    4 Bathrooms
    3 Garage (+1)
    15 Pine Vista Avenue
    • $3,499,000
    • Detached
    15 Pine Vista Avenue, Whitchurch-Stouffville, Ballantrae
  • 2.61 KM
  • 6-annie-lane-whitchurch-stouffville-ontario-n13658912
    6 Annie Lane
    7
    Date: 10 Aug 2026
    For Sale
    5 Bedrooms (+1)
    0 Bathrooms (-4)
    3 Garage (+1)
    6 Annie Lane
    • $1,899,999
    • Detached
    6 Annie Lane, Whitchurch-Stouffville, Ballantrae
  • 2.65 KM
  • 58-mcmullen-drive-whitchurch-stouffville-ontario-n13438014
    58 Mcmullen Drive
    8
    Date: 12 Jun 2026
    For Sale
    3 + 1 Bedrooms (-1)
    4 Bathrooms
    3 Garage (+1)
    58 Mcmullen Drive
    • $1,883,000
    • Detached
    58 Mcmullen Drive, Whitchurch-Stouffville, Ballantrae
  • 2.81 KM