Real estate boards require you to be signed in to see the full details of this property
Real Estate Board require you toSign Into see the full details of this property
| Floor | Bedrooms | Bathrooms |
|---|---|---|
| Basement | 1 | 1 |
| Ground | * | 1 |
| Second | 4 | 2 |
Real Estate Board require you toSign Into see the full details of this property

Loading...No open houses are currently scheduled for this property.
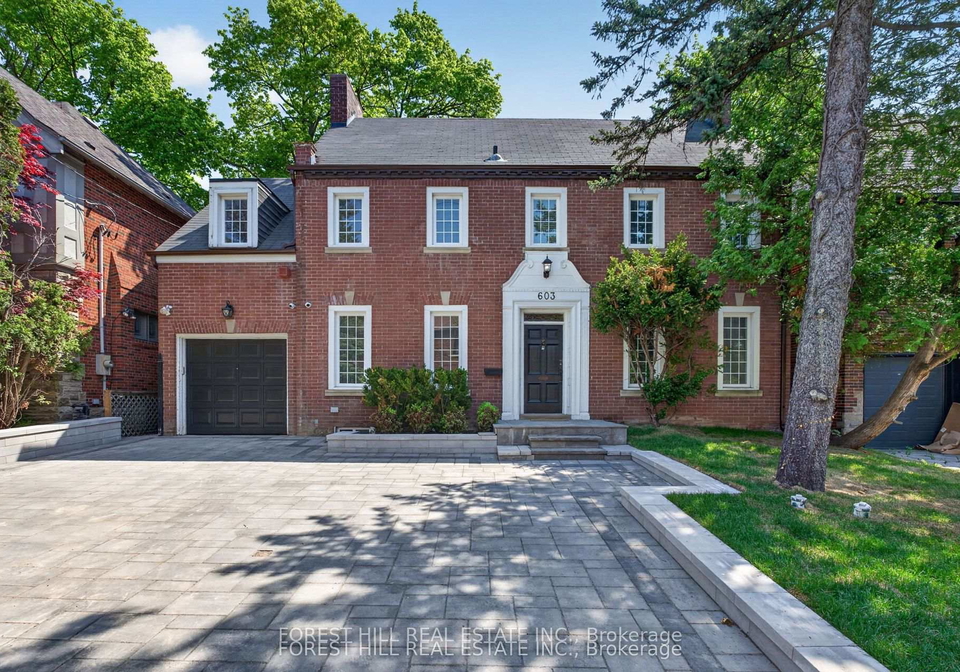
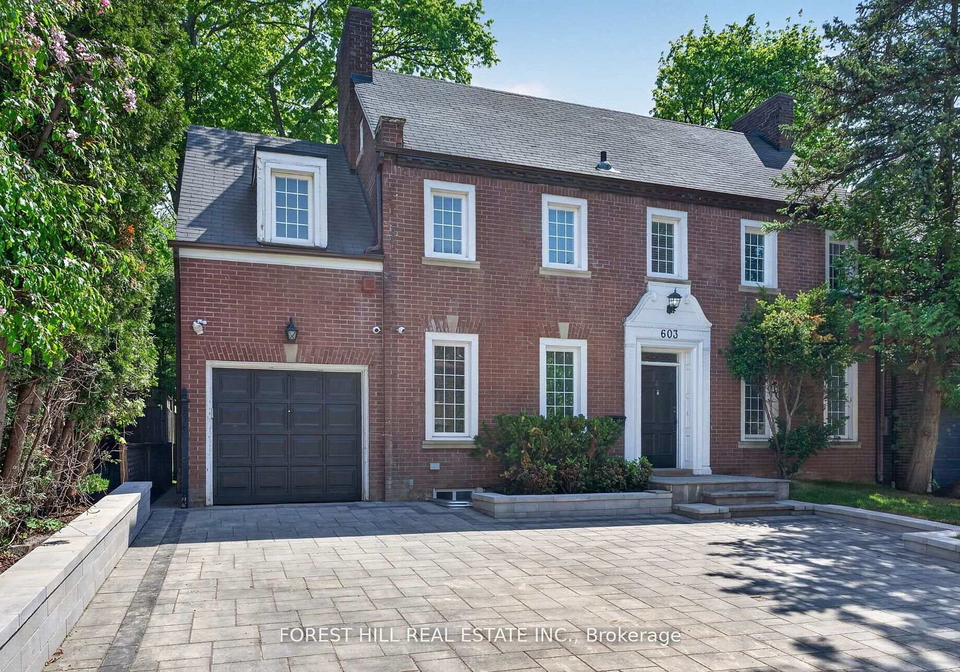
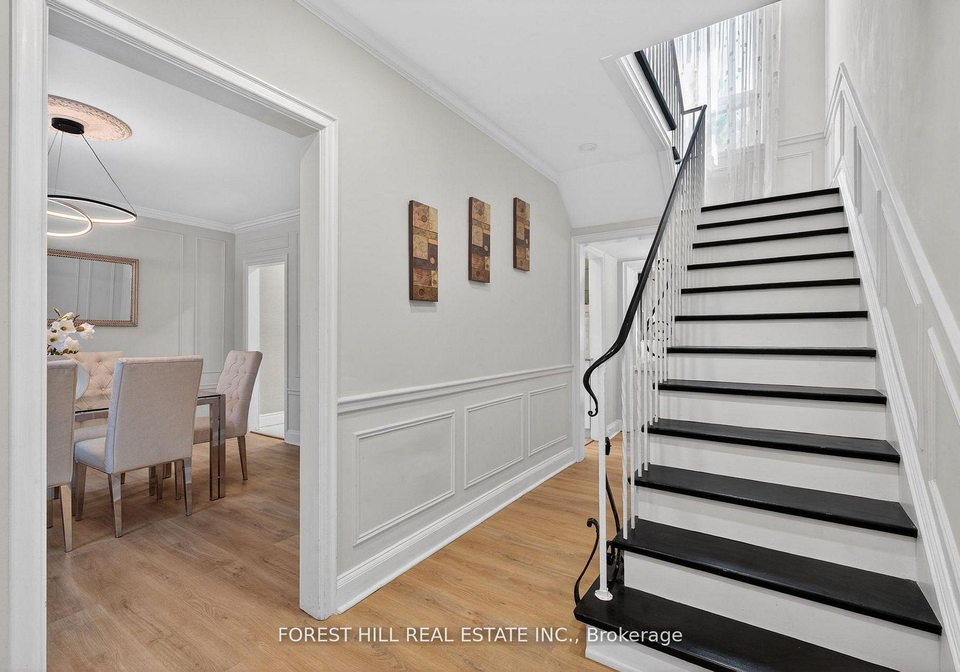
Located in one of Toronto's most established and prestigious neighbourhoods ------------- 603 Spadina Road---sits on a premium 50 ft lot & RECENTLY UPDATES(FULLY/NEWLY FINISHED, HI CEILING with UNDERPINNED BASEMENT, NEWER FLOOR, NEWER KITCHEN, NEWLY PAINTED, WIDEN INTERLOCKING DRIVEWAY---SPENT $$$$) ------------- surrounded by luxury custom homes and ongoing redevelopment. Whether your vision is to restore and personalize a character home, or to take advantage of the lot and pursue a new build, this address presents flexibility that is increasi
Real Estate Board require you toSign Into see the full details of this property

Loading..
Loading..
Loading..
Real Estate Board require you toSign Into see the full details of this property
30 Year , 3.99% interest


Loading..
This property features 4 bathroom(s) and 4 bedroom(s).
This Detached property includes 1 additional bedrooms.
The total square footage of this Detached 4 bed property in Toronto is 1500 - 2000.
603 Spadina Road Toronto boasts 3 convenient parking spaces.
This property features a garage with space for 1 cars.
This property includes an Attached garage with space for 1 cars.
Yes, this property has a basement.
This property features Finished basement.
It is not specified whether this property has a swimming pool.
A fireplace is available in this property.
This property includes 1 kitchen(s).
Information about the maintenance fee is not available.
Information about whether this property is furnished is not available.
The heating system in place is a Radiant.
Information about utilities is not available.
Sign Into see near by schools
Real Estate Board require you toSign Into see the full details of this property
Loading....