| Floor | Bedrooms | Bathrooms |
|---|---|---|
| Second | 2 | 1 |
| Third | 1 | 1 |
No open houses are currently scheduled for this property.
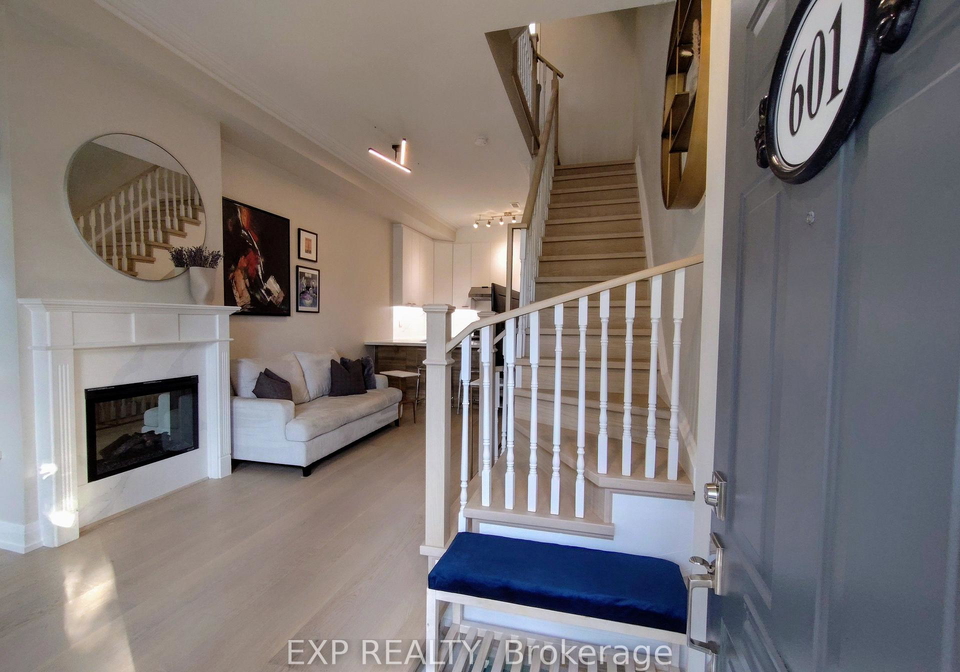
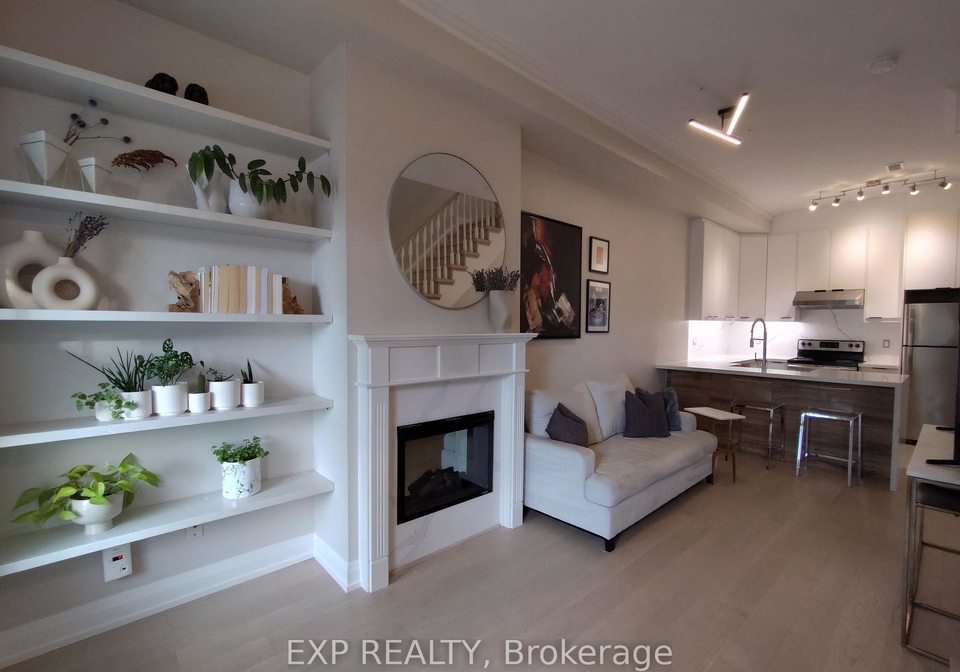
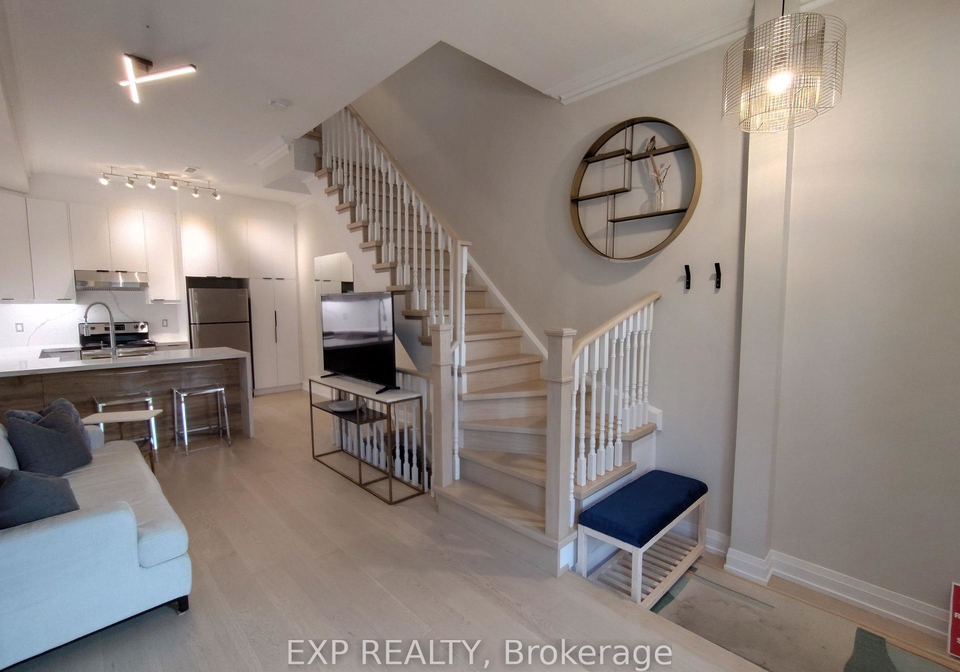
Home isn't just where you live-it's where you create, connect, and unwind. Perfectly designed for professionals and couples working from home, this thoughtfully designed residence offers the space and flexibility today's lifestyle. Sophisticated design meets everyday comfort in this beautifully renovated home. Soaring 10-foot ceilings on the main floor and multiple skylights fill the interior with natural light, creating a bright, airy atmosphere throughout. The designer kitchen is both elegant and functional, showcasing a striking quartz water
Loading..
Loading..
Loading..


Loading..
This property features 2 bathroom(s) and 3 bedroom(s).
This Att/Row/Twnhouse property does not have an additional bedroom or a den.
The total square footage of this Att/Row/Twnhouse 3 bed property in Toronto is 1100 - 1500.
601 Adelaide Street W Toronto boasts 1 convenient parking spaces.
This property features a garage with space for 1 cars.
This property includes an Built-In garage with space for 1 cars.
There is no basement in this property.
Information about basement type is not available.
It is not specified whether this property has a swimming pool.
A fireplace is available in this property.
This property includes 1 kitchen(s).
Information about the maintenance fee is not available.
No, this property is not furnished.
The heating system in place is a Forced Air.
Information about utilities is not available.
Sign Into see near by schools
Real Estate Board require you toSign Into see the full details of this property
Loading....
