• Map Search
    • Houses For Sale
    • Apartments For Sale
    • Precon & Assignment For Sale
    • Townhouse For Sale
    • Open Houses
    • Houses For Rent
    • Apartments For Rent
    • Townhouse For Rent
    • Estimate Your House Value
  • Blog
  • Market Trends
  • Ontario
Address
THE CANADIAN HOME REALTY INC2810 Matheson Blvd E unit 801, MississaugaOntario
Quick links
  • About Us
  • Career
  • Blog
  • Zero Down Payment Program*
  • Our Team
  • FAQ
  • Terms & Conditions
  • Privacy Policy
  • Contact Us
  • Disclaimer
  • Sitemap
get the app
play storeApp Store
download qr code

Copyright © 2026 The Canadian Home Realty Inc.
  • Ontario
  • Hawkesbury
  • 612 - Hawkesbury
  • 600 Albert Street
600-albert-street-hawkesbury-ontario-x12356626
Login/Sign UpTo see all photos

Sign in Required

Real estate boards require you to be signed in to see the full details of this property

to see all images.
  • Sold Sold in Sep 2025
  • Detached

600 Albert Street

Hawkesbury, 612 - Hawkesbury
  • 4 Bedrooms
  • 4 Bathrooms
  • 1 Garage
  • Share
Sold Price: $ 520,000
5.44%
Listed Price: $ 549,900
Discuss with partner/expertView on Map

Real Estate Board require you toSign Into see the full details of this property

Contact an Experienced Real Estate Agent

Upon submitting this form, you acknowledge your agreement to receive marketing phone calls, text messages and emails from The Canadian Home. See more
join-the-canadian-home
JOIN OUR TEAM

Latest listing in Hawkesbury

  • 21 Frost Avenue, Hawkesbury
  • 311 Nelson Street, Hawkesbury
  • 382 Mcgill Street, Hawkesbury
  • 313 Nelson Street, Hawkesbury
  • 160 Nelson Street E, Hawkesbury
  • 650 Berthiaume Street, Hawkesbury
  • 754 County Road 18, Hawkesbury
  • 630 Thorne Street, Hawkesbury
  • 805 Cartier Boulevard, Hawkesbury
  • 509 Ghislain Street, Hawkesbury
  • 122 - 1101 Clement Street, Hawkesbury

Near By Cities

  • L'orignal
  • Vankleek Hill
  • East Hawkesbury
  • Lefaivre
  • North Glengarry
  • Plantagenet
  • Alexandria
  • Wendover
  • South Glengarry
  • Bourget
  • Moose Creek

Popular Searches in Hawkesbury

  • House for sale in Hawkesbury
  • Condo Apartment for sale in Hawkesbury
  • Townhouse for sale in Hawkesbury
  • Open House in Hawkesbury
  • Price dropped properties in Hawkesbury
  • Investment properties in Hawkesbury
  • Not sold for 30 days in Hawkesbury
  • House for rent in Hawkesbury
  • Condos for rent in Hawkesbury
  • Townhouse for rent in Hawkesbury
  • Detached properties in Hawkesbury
sell-with-the-canadian-homesell-with-the-canadian-homeLoading...

Open House

View all upcoming open houses in Hawkesbury

No open houses are currently scheduled for this property.

Key Facts About 600 Albert Street, Hawkesbury

  • Tax $4,878 / 2025
  • Property Type Residential
  • Building Type Detached
  • Building Style Bungalow
  • Building Age 31-50
  • Size 1500 - 2000 feet²
  • Lot Size 71 x 114.98 feet
  • Parking 1 garage, 2 parking
  • Basement Finished with Walk-Out
  • Listing # X12356626
  • Data Source PROPTX
  • Days on Market 11
  • Listed On 21/08/2025
  • Updated On 03/09/2025
  • Market Demand
    the canadian homethe canadian home

Description

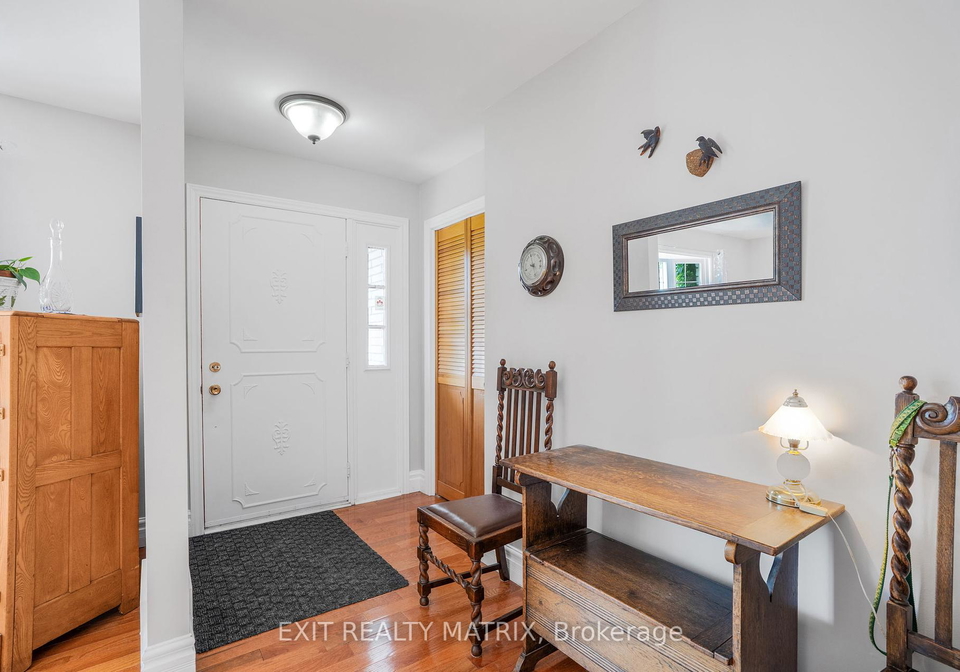
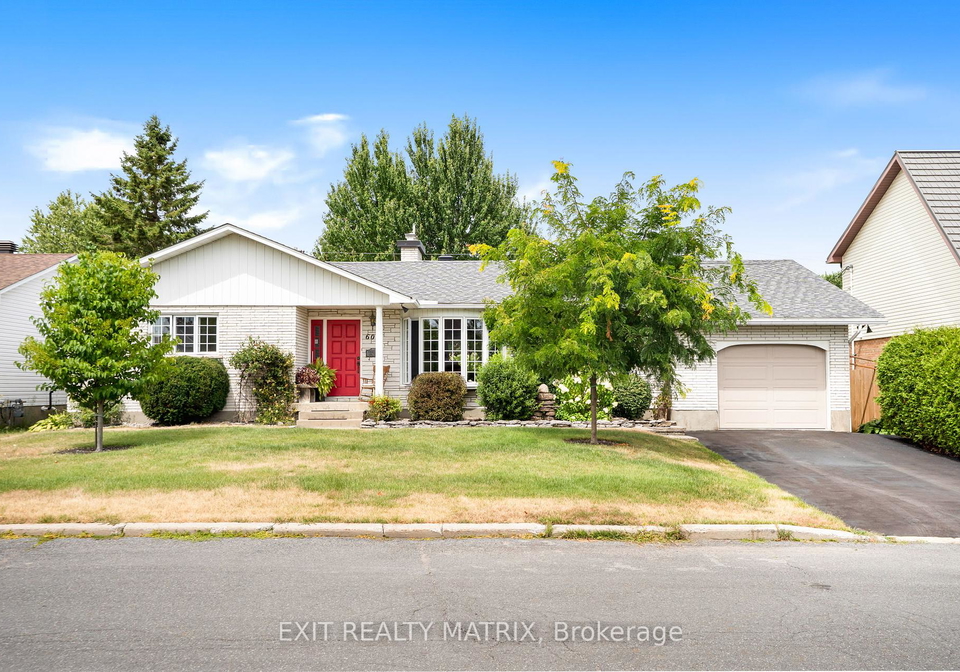
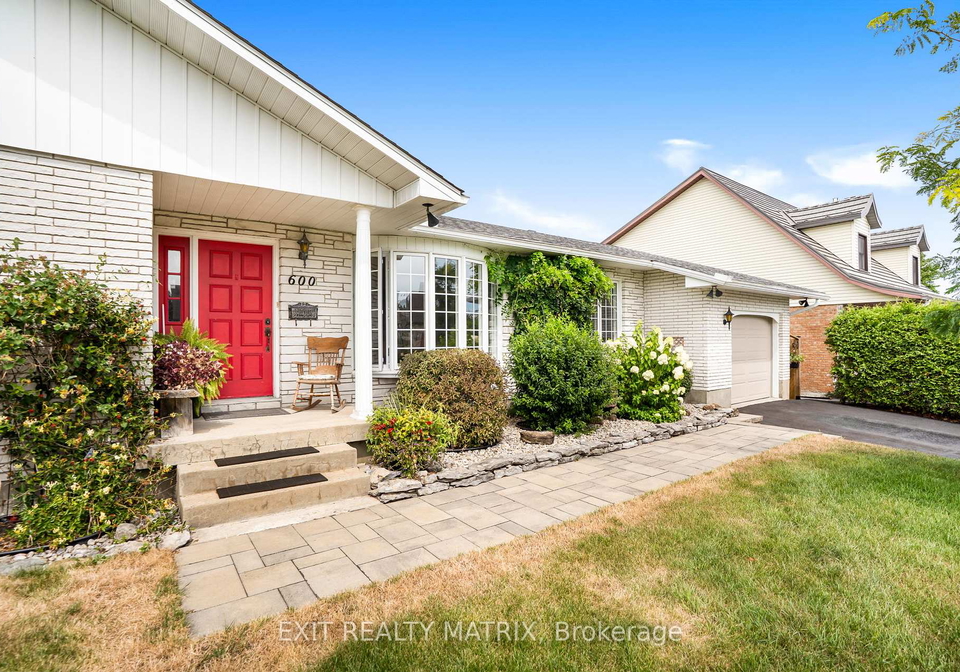
Located in the safe and desirable Mont-Roc neighborhood, this move-in ready 1,726 sq. ft. all-brick bungalow offers style, comfort, and convenience. The updated kitchen is a chef's delight, featuring new cabinets, granite countertops, a center island, and a gas stove with stainless steel appliances. The bright main floor includes 3 bedrooms, 3 bathrooms, a recent gas fireplace, mud room leading to garage and the convenience of main floor laundry. The fully finished basement is designed for both relaxation and entertainment, complete with a bar,

Real Estate Board require you toSign Into see the full details of this property

Property Details of 600 Albert Street, Hawkesbury

Property

  • Property Type Detached
  • Style Bungalow
  • Fronting On N
  • Community 612 - Hawkesbury
  • Municipality Hawkesbury

Inside

  • Bedrooms 4
  • Bathrooms 4
  • Bathroom Details 2, 4pc Main
  • Bathroom Details 1, 2pc Main
  • Bathroom Details 1, 4pc Basement
  • Basement Finished with Walk-Out
  • Kitchen 1
  • Rooms 12
  • Family Rooms Y
  • Central Vac N
  • Fireplace Y

Utilities

  • Water Municipal
  • Cooling None
  • Heating Type Forced Air
  • Heating Fuel Gas
    • Gas Y
    • Telephone Y
    • Electricity Y

Building

  • Size 1500 - 2000 feet²
  • Architecture Style Bungalow
  • Exterior Feature Brick, Stone
  • Pool Inground
  • Building Age 31-50

Parking

  • Garage Type Attached
  • Garage 1
  • Parking Places 2
  • Total Parking Places 3

Land

  • Sewer Sewer
  • Frontage 71
  • Depth 114.98
  • Zoning RE
  • Lot Size 71 x 114.98 feet
  • Lot Size Code Acres
  • Cross Street Stevens

Features

  • Fenced Yard Y
  • Hospital Y
  • Golf Y

Real Estate Board require you toSign Into see the full details of this property

Listings In the Same Street at 600 Albert Street, Hawkesbury

Houses For Sale

View

Houses For Rent

View

Recently Sold

View

Homes listed below the last sold prices in Hawkesbury

Loading..

Similar Sold
Similar Properties

Loading..

Loading..

Rooms

Bathroom (4 pcs)
Level: Main
Bathroom (4 pcs)
Level: Main
Bathroom (2 pcs)
Level: Main
Bathroom (4 pcs)
Level: Basement

Real Estate Board require you toSign Into see the full details of this property

Expense Breakdown

Monthly Mortgage Payment

$0/monthly

30 Year , 3.99% interest

Cash Expenditure for Home Purchase

$1,000

  • Downpayment
    $0
  • PST on Mortgage Insurance
    $0
  • Land Transfer Tax
    $0
  • Lawyer Fees
    $1,000
  • Title Insurance
    $0

Monthly Expenses After Home Purchase

$569

  • Mortgage Payment
    $0
  • Property Insurance
    $50
  • Property Tax
    $250
  • Phone
    $40
  • Monthly debt payments
    $0
  • Cable
    $60
  • Utilities
    $124
  • Internet
    $45
join-our-teamjoin-our-team

Loading..

MLS® Trusted listing from Toronto Real Estate Board The trademarks MLS®, Multiple Listing Service® and the associated logos identify professional services rendered by REALTOR® members of CREA to effect the purchase, sale and lease of real estate as part of a cooperative selling system.

Copyright:© The Canadian Home Realty Inc. All rights reserved. The Canadian Home Realty Inc is a registered real estate brokerage.

About 600 Albert Street, Hawkesbury

Nestled in the charming and safe Mont-Roc neighbourhood, this delightful detached bungalow at 600 Albert Street, Hawkesbury, is a fantastic opportunity for anyone seeking a house for sale in Hawkesbury . With a generous living space of 1,726 sq. ft., this property is designed to offer both style and comfort, making it an ideal home for families or those looking to settle down in a welcoming community.

As you approach the house, the exterior of brick and stone exudes a classic charm, setting the tone for what lies within. Upon entering, you’ll find a bright and airy main floor that boasts three well-appointed bedrooms and four bathrooms, ensuring ample space for everyone. The heart of the home is undoubtedly the updated kitchen, which is a chef's delight. It features sleek new cabinets, stunning granite countertops, a central island for meal prep, and a gas stove accompanied by stainless steel appliances. This kitchen is not just functional; it’s a space where culinary dreams can come to life.

The main floor also includes a cosy family room, perfect for relaxing after a long day, and a recently installed gas fireplace that adds a warm touch to the ambience. Additionally, the convenience of a mudroom leading to the attached garage and main floor laundry makes daily living a breeze. For those considering a house for sale in Hawkesbury, this property truly stands out with its thoughtful layout and modern amenities.

Venturing downstairs, the fully finished basement is a haven for relaxation and entertainment. This versatile space includes a bar, game room, sauna, and workshop, providing endless possibilities for leisure activities. Furthermore, the basement offers the potential for an in-law suite with a separate entrance, making it an excellent choice for extended family or guests. The flexibility of this layout is a significant advantage for anyone looking for a house for sale in Hawkesbury.

Stepping outside, you’ll discover your very own private backyard oasis at 600 Albert Street, Hawkesbury. The fenced yard features an inviting inground pool, surrounded by lush perennials that create a serene atmosphere, perfect for entertaining friends or unwinding in complete privacy. This outdoor space is a true gem, especially during the warmer months, allowing you to enjoy the beauty of nature right at your doorstep.

In terms of practicality, this bungalow is equipped with a forced air heating system, ensuring warmth during the cooler months. While there is no air conditioning or central vacuum system, the property does benefit from municipal water and sewer services, making it a hassle-free choice for prospective homeowners. Additionally, the house offers parking space for two vehicles, with an attached garage providing further convenience.

Situated in the Prescott and Russell area, this property is ideally located just steps away from essential amenities, including the hospital and shopping centres. The vibrant community of Hawkesbury is known for its friendly atmosphere and accessibility, making it a desirable place to live. For anyone searching for a house for sale in Hawkesbury, this property at 600 Albert Street is not to be missed.

With its combination of modern features, ample living space, and a fantastic location, this house is ready for you to move in and make it your own. Don’t let this opportunity pass you by; come and see for yourself why this house for sale in Hawkesbury could be the perfect fit for you and your family. Embrace the lifestyle and comfort that awaits you at 600 Albert Street, Hawkesbury!

The 612 area of Hawkesbury is a charming and picturesque locale nestled within the broader city of Hawkesbury, known for its stunning natural beauty and rich heritage. Surrounded by lush greenery and rolling hills, this community offers a tranquil escape from the hustle and bustle of urban life while still providing convenient access to essential amenities and services. Residents can enjoy a variety of outdoor activities, including walking trails and parks, which foster a strong connection to nature. The area is characterised by a friendly atmosphere, where neighbours often engage with one another, creating a sense of belonging. With its blend of scenic landscapes and community spirit, 612 Hawkesbury is an ideal place for those seeking a peaceful yet vibrant environment to call home.
FAQs About 600 Albert Street, Hawkesbury

How many bathrooms does this property have?

This property features 4 bathroom(s) and 4 bedroom(s).

Does this 4 bedroom property have additional bedrooms or a den?

This Detached property does not have an additional bedroom or a den.

What is the square footage (sqft) of this Detached property?

The total square footage of this Detached 4 bed property in Hawkesbury is 1500 - 2000.

How many parking spaces are available with this property?

600 Albert Street boasts 2 convenient parking spaces.

How many cars can be parked in the garage of 600 Albert Street?

This property features a garage with space for 1 cars.

What type of garage does this property have?

This property includes an Attached garage with space for 1 cars.

Does this property have a basement?

Yes, this property has a basement.

What type of basement is it?

This property features Finished with Walk-Out basement.

Does this property have a swimming pool?

Yes, this property has a Inground swimming pool.

Does this property have a fireplace?

A fireplace is available in this property.

How many kitchens does this property have?

This property includes 1 kitchen(s).

Is there a maintenance fee associated with this property?

Information about the maintenance fee is not available.

Is this property furnished?

Information about whether this property is furnished is not available.

What type of heating system is in place?

The heating system in place is a Forced Air.

What utilities are available for this property?

This property include following utilities : Gas, Telephone, Electricity.

School Rating for 600 Albert Street, Hawkesbury

XXX

Properties near top rated schools in Hawkesbury

Sign Into see near by schools

Listing History

See more recently sold homes in Hawkesbury

Real Estate Board require you toSign Into see the full details of this property

Banner Image

Loading....

Similar Properties

See More
591-laurin-street-hawkesbury-ontario-x13442232
591 Laurin Street
1
Date: 13 Jun 2026
For Sale
3 Bedrooms (-1)
2 Bathrooms (-2)
2 Garage (+1)
591 Laurin Street
  • $639,000
  • Detached
591 Laurin Street, Hawkesbury, 612 - Hawkesbury
  • 0.09 KM
  • 2150-county-road-14-hawkesbury-ontario-x13014288
    2150 County Road 14
    2
    Date: 17 Apr 2026
    For Sale
    3 Bedrooms (-1)
    2 Bathrooms (-2)
    2 Garage (+1)
    2150 County Road 14
    • $989,000
    • Detached
    2150 County Road 14, Hawkesbury, 615 - East Hawkesbury Twp
  • 0.69 KM
  • 830-portelance-avenue-hawkesbury-ontario-x13436398
    830 Portelance Avenue
    3
    Date: 12 Jun 2026
    For Sale
    3 + 1 Bedrooms (-1)
    3 Bathrooms (-1)
    1 Garage
    830 Portelance Avenue
    • $479,900
    • Detached
    830 Portelance Avenue, Hawkesbury, 612 - Hawkesbury
  • 0.74 KM
  • 2598-highway-34-road-champlain-ontario-x13240318
    2598 Highway 34 Road
    4
    Date: 04 Jun 2026
    For Sale
    3 Bedrooms (-1)
    2 Bathrooms (-2)
    2 Garage (+1)
    2598 Highway 34 Road
    • $688,000
    • Detached
    2598 Highway 34 Road, Hawkesbury, 612 - Hawkesbury
  • 2.90 KM
  • 21-frost-avenue-hawkesbury-ontario-x13473916
    21 Frost Avenue
    5
    Date: 22 Jun 2026
    For Sale
    3 Bedrooms (-1)
    2 Bathrooms (-2)
    1 Garage
    21 Frost Avenue
    • $499,900
    • Detached
    21 Frost Avenue, Hawkesbury, 612 - Hawkesbury
  • 3.03 KM