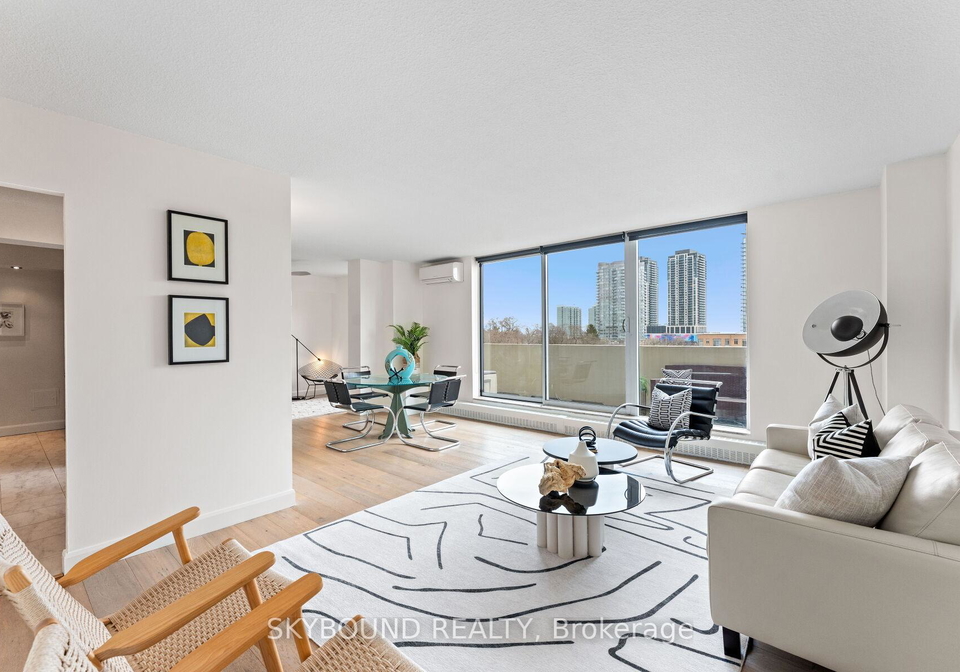
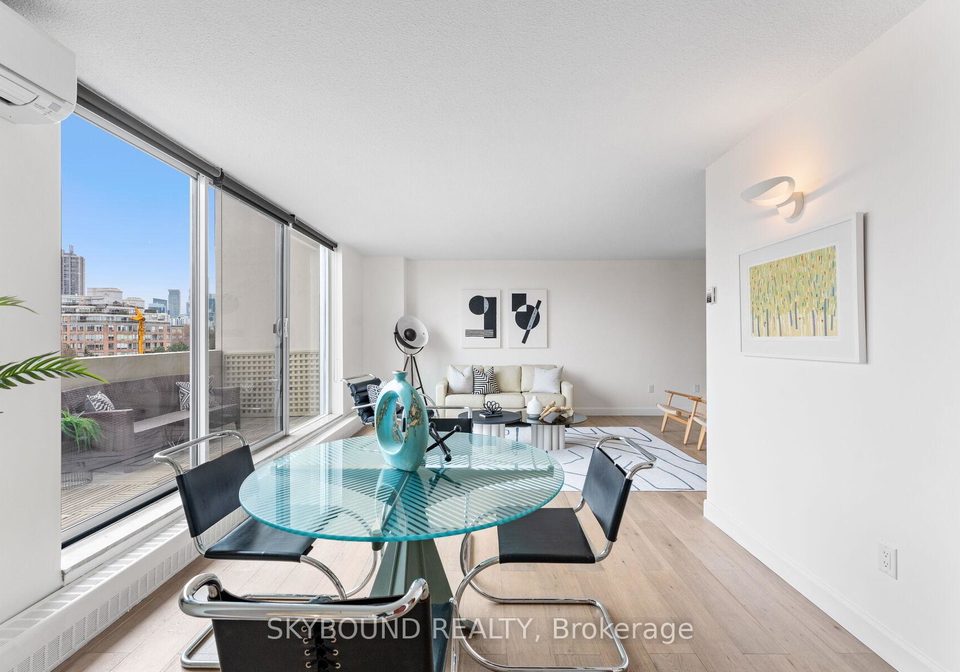
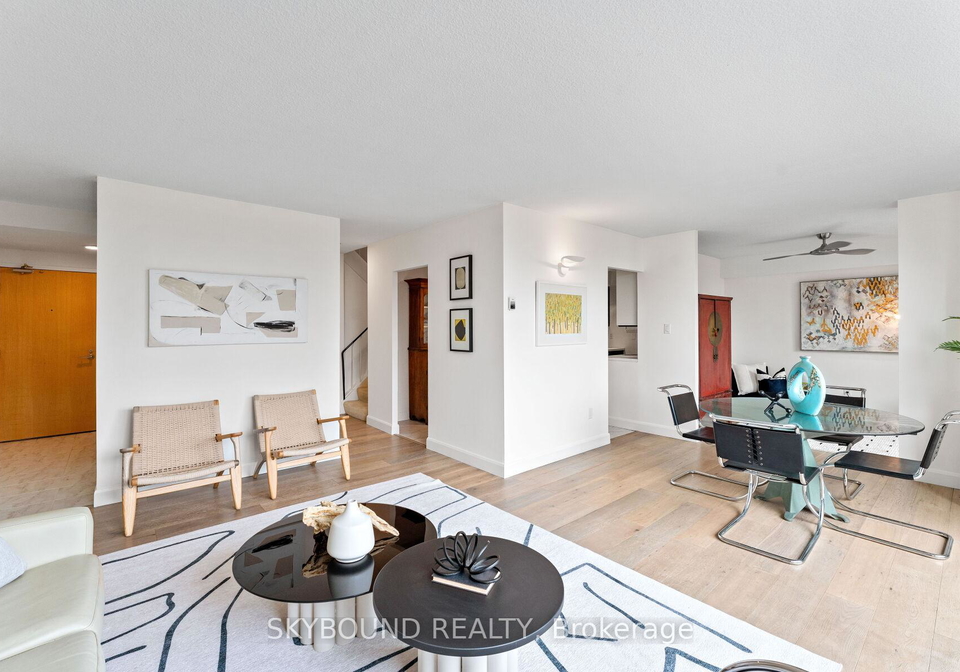
Welcome to the remarkable condo for sale in Toronto , located at 60 Southport Street, Toronto. This splendid unit, Unit 414, is nestled in the highly sought-after High Park-Swansea community, offering a unique blend of urban convenience and serene living. Spanning an impressive 1512 square feet, this two-storey condo apartment has been thoughtfully redesigned to provide an open concept layout that maximises space and light.
As you enter the property, you will immediately notice the abundance of natural light pouring in from the south-facing views, creating a warm and inviting atmosphere. The main floor features a bright and airy living and dining area, adorned with engineered hardwood floors, making it the perfect setting for entertaining guests or enjoying quiet evenings at home. This area also includes an eat-in kitchen, where culinary enthusiasts can whip up delightful meals, and a convenient powder room for guests. Sliding doors lead to a large balcony, ideal for enjoying your morning coffee or unwinding with a good book while basking in the sunshine from sunrise to sunset.
The upper level of this stunning condo for sale in Toronto is dedicated to relaxation and comfort. It boasts two spacious bedrooms, perfect for restful nights, as well as a den that can serve as a home office or additional guest space. The laundry room, complete with extra storage, adds to the practicality of this well-designed home. Although this unit originally featured three bedrooms, it has been reimagined to enhance the living experience, and could easily be converted back if desired.
At 60 Southport Street, Toronto, residents benefit from a range of amenities that elevate the living experience. While this particular unit does not include a pool, sauna, or fitness studio, the building itself is exceptionally well-maintained, with an on-site property manager and a dedicated team of professional staff who are both responsive and attentive to residents' needs. The maintenance fees for this condo include all utilities, as well as cable and internet, ensuring that you can enjoy a hassle-free lifestyle.
Parking is also a breeze, with one underground garage space included, as well as an additional parking space for visitors. This condo for sale in Toronto is unfurnished, allowing you the freedom to personalise the space to your taste. With two bedrooms, a den, and two bathrooms, this property is perfectly suited for a growing family or individuals looking to downsize without compromising on comfort and style.
Although this unit does not feature a fireplace, central vacuum system, or additional land, its charm lies in its spacious layout and prime location. The surrounding High Park-Swansea community is vibrant and welcoming, offering a variety of local amenities, parks, and recreational opportunities. This condo for sale in Toronto truly represents a gem in the west end, where urban living meets the tranquillity of nature.
In summary, if you are in the market for a spacious, light-filled condo for sale in Toronto, look no further than Unit 414 at 60 Southport Street, Toronto. With its unique open concept design, ample living space, and proximity to the beautiful High Park-Swansea community, this property is a must-see. Don’t miss the opportunity to make this exceptional condo your new home.
High Park-Swansea is a charming and picturesque neighbourhood in Toronto, renowned for its blend of natural beauty and urban convenience. Nestled alongside the expansive High Park, the area offers residents access to lush green spaces, walking trails, and recreational facilities, making it ideal for outdoor enthusiasts. The streets are lined with beautiful tree-canopied homes, featuring a mix of architectural styles that reflect the area's rich history. With a vibrant local community, excellent schools, and a variety of shops and cafes, High Park-Swansea strikes a perfect balance between serene suburban living and the bustling energy of the city, making it an attractive choice for families and professionals alike.
Schools in the Neighbourhood
This property is ideally situated near several reputable educational institutions, catering to a range of academic needs for families. The closest option is Swansea Junior and Senior Public School, located just 0.6 km away, offering both English and French instruction for grades JK to 8, with a commendable school rating of 8.3. Another nearby school, École Étienne Brûlé Junior School, is 1.3 km away and provides a Catholic education for younger students, although it currently has no rating. For older students, Western Technical-Commercial School is 2.0 km away, offering grades 9 to 12 with a rating of 7.2. The area also features several Catholic schools, including St. Mark Catholic School (1.4 km away, rating 7.9) and Bishop Allen Academy (2.5 km away, rating 9), providing a strong secondary education option. Additionally, St. Cecilia Catholic School and James Culnan Catholic School, both within 2.5 to 2.7 km, offer a French curriculum for younger grades. Overall, this neighborhood boasts a diverse selection of quality schools, making it an attractive location for families seeking a supportive educational environment for their children.
Key Statistics of the Neighbourhood
The area surrounding the property has a population of 1,780 residents, with an average household size of 1.9. The demographic profile indicates a mature community, with an average age of 49.6 years. The average household income stands at a robust $101,800, although 9.2% of the population is classified as low-income. The real estate market reflects a median home price of $652,000, with 100% of the housing options being condominiums. The community exhibits a diverse social structure, with nearly half (49.53%) of the population being single and 34.02% of households containing children. A significant portion of the population, 37.85%, consists of immigrants, contributing to the area's cultural richness. The rental market is relatively small, with only 13.54% of residents renting their homes. Education levels are high, with 74.84% of the population holding a college or university degree. However, a notable 40.32% of residents are not in the labor force, which may indicate a mix of retirees and individuals pursuing education or other interests. Overall, this demographic snapshot reveals a well-educated, diverse community with a stable economic foundation and a unique housing market.