- For SaleAdded 18 hours ago
- Single Family
60 Ross Street
- 3 Bedrooms
- 1 Bathrooms
- 0 Garage
| Floor | Bedrooms | Bathrooms |
|---|---|---|
| Second | 3 | 1 |
No open houses are currently scheduled for this property.


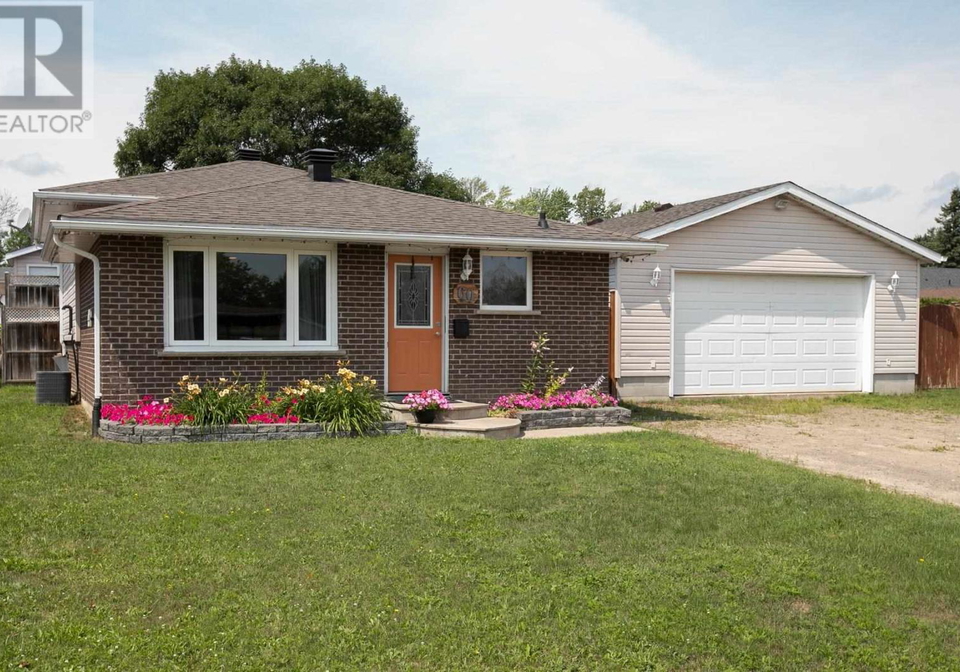
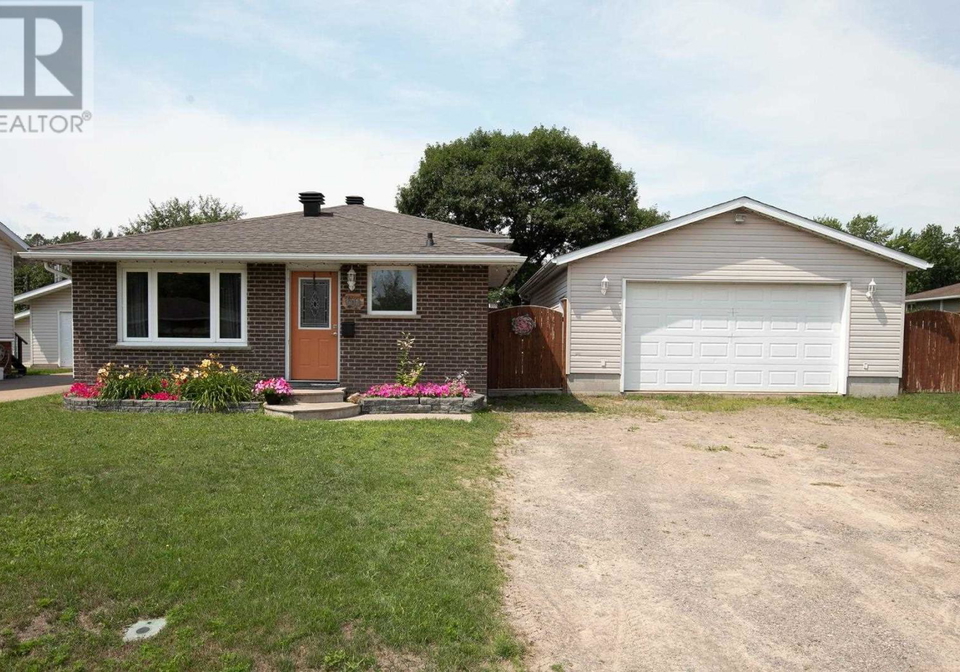
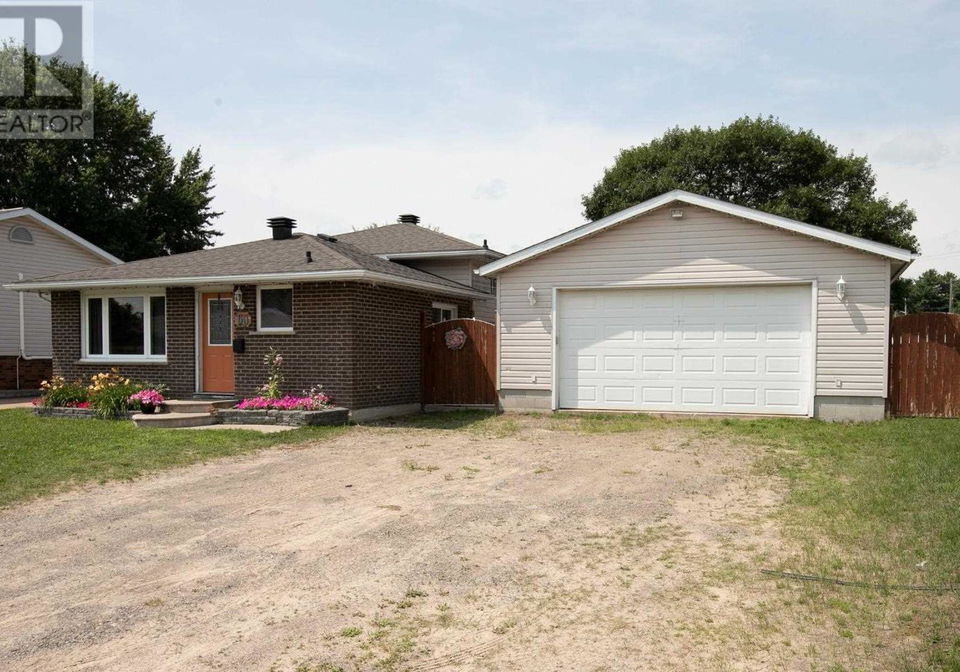
A turn key east end home with garage and private backyard! The exterior features side by side parking, an irrigation system, a fenced yard, heated pool, freshly stained deck and a shed. The insulated garage is a dream, complete with gas heater, wall air conditioner, and welding plugs. Upon entry from the front door is the kitchen with ample cabinet space, a huge island with seating and a patio door leading to the yard and garage. There is a living space open to the kitchen to use to your liking, as is with a seating area or use as a dining spac
Loading..
Loading..
Loading..
30 Year , 3.99% interest


Loading..
Find out what home price you can afford.
Are you a first time home buyer ?
Affordability Calculation for a repeat buyer has multiple factors to be considered. Schedule a call with our mortgage specialist to learn more.
This property features 1 bathroom(s) and 3 bedroom(s).
This Single Family property does not have an additional bedroom or a den.
The total square footage of this Single Family 3 bed property in Sault Ste. Marie is 1011.
There are no parking spaces available with this property.
The number of cars that can be parked in the garage of this property is not specified.
This property includes an Garage, Gravel garage with space for cars.
Yes, this property has a basement.
This property features Finished, Partial, Crawl space basement.
Yes, this property has a Pool, Outdoor pool, Heated pool swimming pool.
There is no fireplace in this property.
This property includes 1 kitchen(s).
Information about the maintenance fee is not available.
Information about whether this property is furnished is not available.
The heating system in place is a Forced air, Natural gas.
This property include following utilities : Natural Gas, Electricity.
Sign Into see near by schools
Real Estate Board require you toSign Into see the full details of this property

Loading....


