Sign in Required
Real estate boards require you to be signed in to see the full details of this property
to see all images.
Real Estate Board require you toSign Into see the full details of this property
Real estate boards require you to be signed in to see the full details of this property
Real Estate Board require you toSign Into see the full details of this property
| Floor | Bedrooms | Bathrooms |
|---|---|---|
| Ground | 3 | * |
Real Estate Board require you toSign Into see the full details of this property

 Loading...
No open houses are currently scheduled for this property.


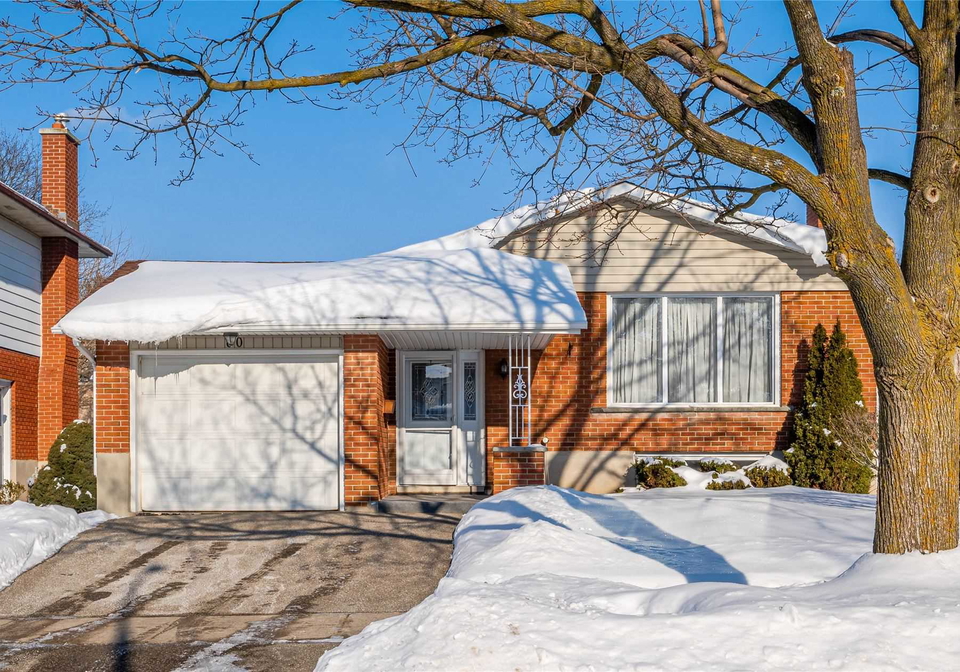
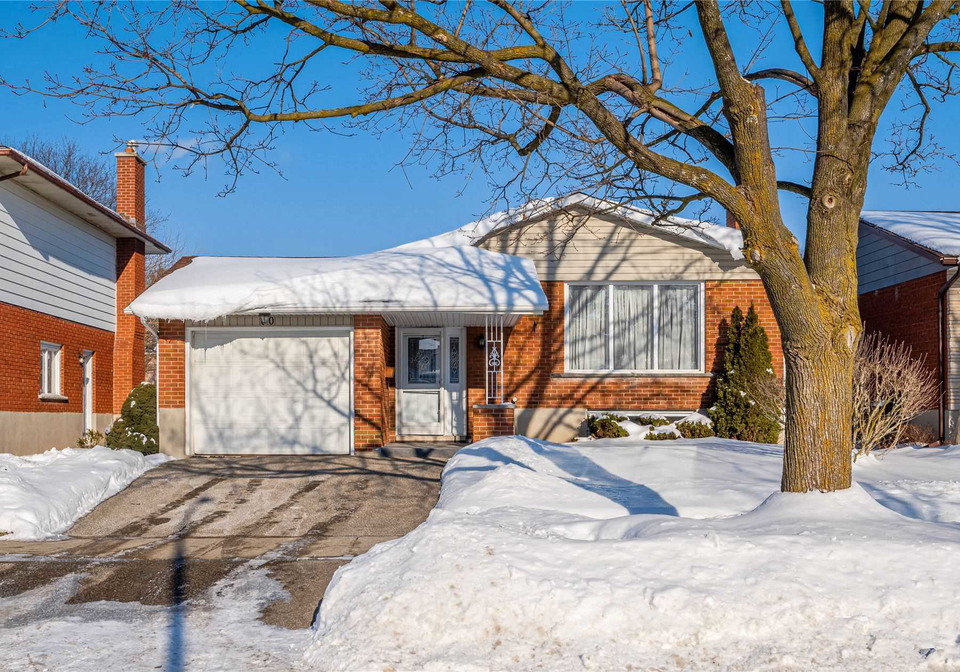
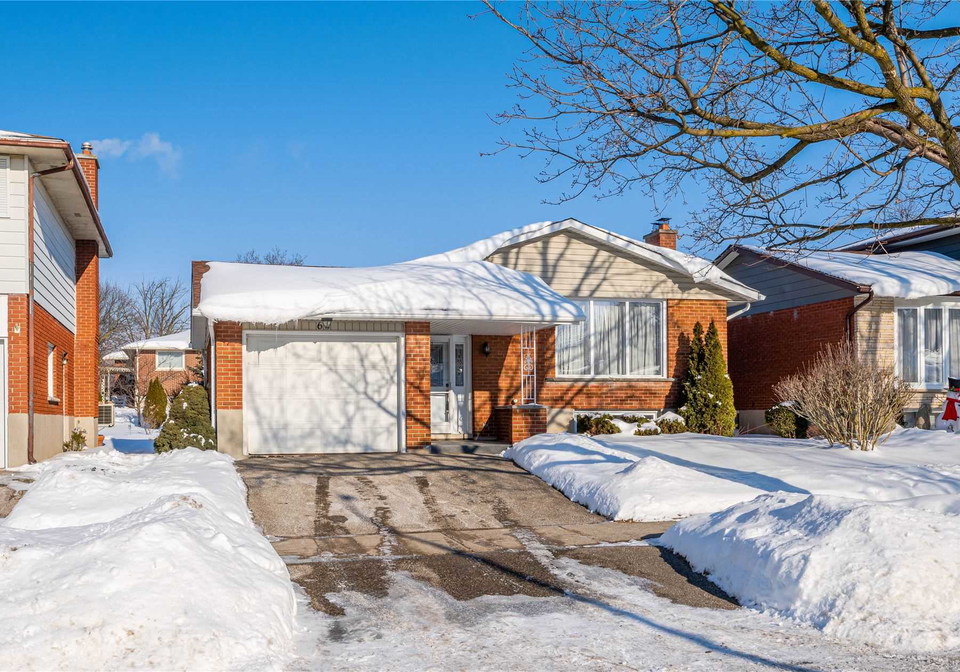
This Wonderful Home Has Provided Years Of Joy And Memories For Its Current Owners, And They Are Now Ready For Another Family To Make New Memories While Making This Home Their Own. The Main Floor Features A Spacious Living Room With Dining Room And Easy Access To The Kitchen, Perfect For Entertaining. 3 Bedrooms And A 4Pc Bath Complete The Main Floor. The Lower Level Offers Endless Opportunities Along With 2Pc Bath As Well As Ample Storage Space. Features Include Roof(2021) Windows, Hardwood Flooring In Kitchen And Bedrooms, Attached Garage And
Real Estate Board require you toSign Into see the full details of this property
Real Estate Board require you toSign Into see the full details of this property
Loading..
Loading..
Loading..
Real Estate Board require you toSign Into see the full details of this property
30 Year , 3.99% interest


Loading..
This property features 2 bathroom(s) and 3 bedroom(s).
This Detached property does not have an additional bedroom or a den.
The total square footage of this Detached 3 bed property in Kitchener is 1100 - 1500.
60 Ramblewood Way boasts 2 convenient parking spaces.
This property features a garage with space for 1 cars.
This property includes an Attached garage with space for 1 cars.
Yes, this property has a basement.
This property features Full, Part Fin basement.
It is not specified whether this property has a swimming pool.
There is no fireplace in this property.
This property includes 1 kitchen(s).
Information about the maintenance fee is not available.
Information about whether this property is furnished is not available.
Information about heating system is not available.
Information about utilities is not available.
Sign Into see near by schools
Real Estate Board require you toSign Into see the full details of this property

Loading....


