• Map Search
    • Houses For Sale
    • Apartments For Sale
    • Precon & Assignment For Sale
    • Townhouse For Sale
    • Open Houses
    • Houses For Rent
    • Apartments For Rent
    • Townhouse For Rent
    • Estimate Your House Value
  • Blog
  • Market Trends
  • Ontario
Address
THE CANADIAN HOME REALTY INC2810 Matheson Blvd E unit 801, MississaugaOntario
Quick links
  • About Us
  • Career
  • Blog
  • Zero Down Payment Program*
  • Our Team
  • FAQ
  • Terms & Conditions
  • Privacy Policy
  • Contact Us
  • Disclaimer
  • Sitemap
get the app
play storeApp Store
download qr code

Copyright © 2026 The Canadian Home Realty Inc.
  • Ontario
  • Kitchener
  • 415 - Uptown Waterloo/Westmount
  • 60 Huntley Crescent
    • For SaleAdded in Jun 2026
    • Residential

    60 Huntley Crescent

    Kitchener, 415 - Uptown Waterloo/Westmount
    • 4 Bedrooms
    • 3 Bathrooms

    Contact an Experienced Real Estate Agent

    Upon submitting this form, you acknowledge your agreement to receive marketing phone calls, text messages and emails from The Canadian Home. See more
    join-the-canadian-home
    JOIN OUR TEAM

    Latest listing in Kitchener

    • 99 Cluthe Crescent, Kitchener
    • 95 Maxwell Drive, Kitchener
    • 116 Henhoeffer Crescent, Kitchener
    • 2214 - 15 Wellington Street, Kitchener
    • 1708 - 1 Victoria Street, Kitchener
    • 147 Siebert Avenue, Kitchener
    • 152 Anvil Street, Kitchener
    • 15 Benninger Drive, Kitchener
    • 327 Oprington Place, Kitchener
    • 97 Ralgreen Crescent, Kitchener
    • 56 Windrush Trail, Kitchener

    Near By Cities

    • Waterloo
    60-huntley-crescent-kitchener-ontario-40830532
    60-huntley-crescent-kitchener-ontario-40830532
    60-huntley-crescent-kitchener-ontario-40830532
    Login/Sign UpTo see all photos

    Room Details of 60 Huntley Crescent, Kitchener

    FloorBedroomsBathrooms
    Ground*2
    Second4
    • Laurentian Hills
    • Mannheim
    • Petersburg
    • St. Agatha
    • Bloomingdale
    • St. Jacobs
    • Breslau
    • Conestogo
    • Heidelberg
    • New Dundee

    Popular Searches in Kitchener

    • House for sale in Kitchener
    • Condo Apartment for sale in Kitchener
    • Townhouse for sale in Kitchener
    • Open House in Kitchener
    • Price dropped properties in Kitchener
    • Investment properties in Kitchener
    • Not sold for 30 days in Kitchener
    • House for rent in Kitchener
    • Condos for rent in Kitchener
    • Townhouse for rent in Kitchener
    • Detached properties in Kitchener
    $126K (Jun 01)
    2 Garage
    • Share
    Listed for:
    5.49%
    Estimated Price: $ 2,291,865
    5.66%
    Discuss with partner/expertView on Map
    1
    Loading...

    Key Facts About 60 Huntley Crescent, Kitchener

    • Tax$9,361 / 2025
    • Property TypeResidential
    • Building TypeSingle Family Residence
    • Building StyleTraditional
    • Property AttachedDetached
    • Maintenance FeesN/A
    • Building Age1968
    • Square Feet2511 feet²
    • Lot Front150.01
    • Parking2 garage, 4 parking
    • BasementFull, Partially Finished
    • Postal CodeN2M2R3
    • Listing #40830532
    • Data SourceITSO
    • Days on Market167
    • Listed On01/06/2026
    • Updated On21/10/2026
    • Market Demand
      the canadian homethe canadian home

    Description

    Once in a Generation Opportunity on Huntley Crescent. Walk to the entrance to Westmount Golf & Country Club in under a minute. Live next to one of Stanley Thompsons Masterpieces and a Top 15 Golf Course in Canada. Premier Golf Practice Facility, Putting Green, 5 Light Tennis Courts, Outdoor Winter Skating Rink, 6 Sheet Curling, Golf Simulators, Cross Country Skiing and Dining just around the corner. All that steps away but in a very private location. 2 Storey - 4 Bedroom - 2511 sq ft renovated home on a .262 acre west facing lot with 150.1 ft

    Property Details of 60 Huntley Crescent, Kitchener

    Property

    • Property TypeResidential, Detached
    • StyleTraditional
    • Fronting OnEast
    • Community415 - Uptown Waterloo/Westmount
    • MunicipalityKitchener

    Inside

    • Bedrooms4
    • Bathrooms3
    • BasementFull, Partially Finished
    • Kitchen1
    • Rooms16
    • FireplaceY
    • Fireplace Total2
    • AppliancesWater Heater, Water Softener, Dishwasher, Dryer, Freezer, Ga...View More
    • Appliances IncludedDishwasher,Dryer,Freezer,Garage Door Opener,Gas Stove,Pool E...View More
    • Appliances ExcludedNone

    Utilities

    • WaterMunicipal-Metered
    • CoolingCentral Air
    • Heating TypeForced Air, Natural Gas

    Building

    • Size2511 feet²
    • Architecture StyleTraditional
    • Exterior FeatureLandscaped
    • RoofAsphalt Shing
    • ConstructionBrick Veneer, Stucco
    • Foundation TypePoured Concrete
    • PoolIn Ground
    • Building Age1968

    Parking

    • Drive Way

    Our Estimate

    See Real Estate Market Trends in Kitchener

    Estimated Home Value

    $ 2,291,865

    Date of Estimation

    01-Jun-2026

    Estimated Rent

    $ 3,709

    Rental Yield

    1.53%

    School Score

    7.6/10

    Rental Score

    0.5/5

    Listings In the Same Street at 60 Huntley Crescent, Kitchener

    Houses For Sale

    View

    Houses For Rent

    View

    Recently Sold

    View

    Homes listed below the last sold prices in Kitchener

    Loading..

    Similar Sold
    Similar Properties

    Loading..

    Loading..

    Rooms

    Bedroom Primary (20.57 X 18.57 feet)
    Level: Second
    Bedroom (13.32 X 13.25 feet)
    Level: Second
    Bedroom (14.93 X 13.25 feet)
    Level: Second
    Bedroom (11.75 X 11.58 feet)
    Level: Second
    Bathroom
    Level: Main
    Bathroom
    Level: Second
    Bathroom
    Level: Main
    Kitchen (16.5 X 11.75 feet)
    Level: Main
    Dining Room (18.83 X 14.5 feet)
    Level: Main
    Breakfast Room (12.17 X 12.17 feet)
    Level: Main
    Living Room (21.42 X 12.93 feet)
    Level: Main
    Recreation Room (27.26 X 12.5 feet)
    Level: Basement
    Foyer
    Level: Main
    Mud Room
    Level: Main
    Utility Room (33.23 X 12.99 feet)
    Level: Basement
    Exercise Room (17.65 X 17.42 feet)
    Level: Basement

    Expense Breakdown

    Monthly Mortgage Payment

    $0/monthly

    30 Year , 3.99% interest

    Cash Expenditure for Home Purchase

    $1,000

    • Downpayment
      $0
    • PST on Mortgage Insurance
      $0
    • Land Transfer Tax
      $0
    • Lawyer Fees
      $1,000
    • Title Insurance
      $0

    Monthly Expenses After Home Purchase

    $569

    • Mortgage Payment
      $0
    • Property Insurance
      $50
    • Property Tax
      $250
    • Phone
      $40
    • Monthly debt payments
      $0
    • Cable
      $60
    • Utilities
      $124
    • Internet
      $45

    Open House

    View all upcoming open houses in Kitchener

    No open houses are currently scheduled for this property.

    join-our-teamjoin-our-team

    Loading..

    Data is provided courtesy of ITSO © 2021 ITSO ( https://www.itsosystems.ca ) The information provided herein must only be used by consumers that have a bona fide interest in the purchase, sale, or lease of real estate and may not be used for any commercial purpose or any other purpose. Information deemed reliable but not guaranteed.

    Copyright:© The Canadian Home Realty Inc. All rights reserved. The Canadian Home Realty Inc is a registered real estate brokerage.

    Affordability Calculator

    Find out what home price you can afford.

    Are you a first time home buyer ?

    Affordability Calculation for a repeat buyer has multiple factors to be considered. Schedule a call with our mortgage specialist to learn more.

    About 60 Huntley Crescent, Kitchener

    **A Unique Opportunity Awaits: House for Sale in Kitchener**

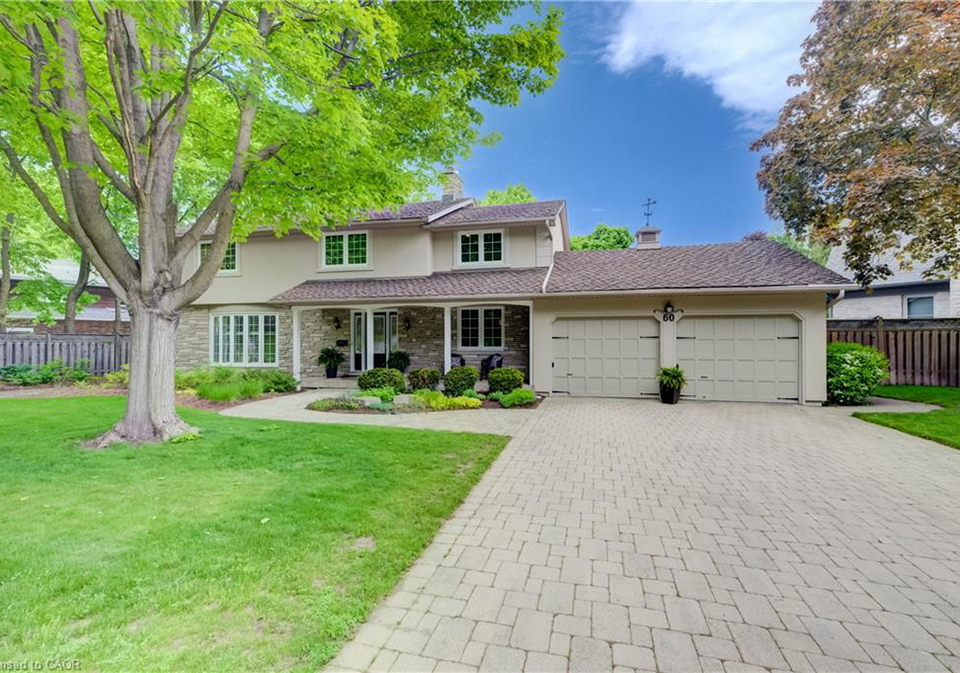
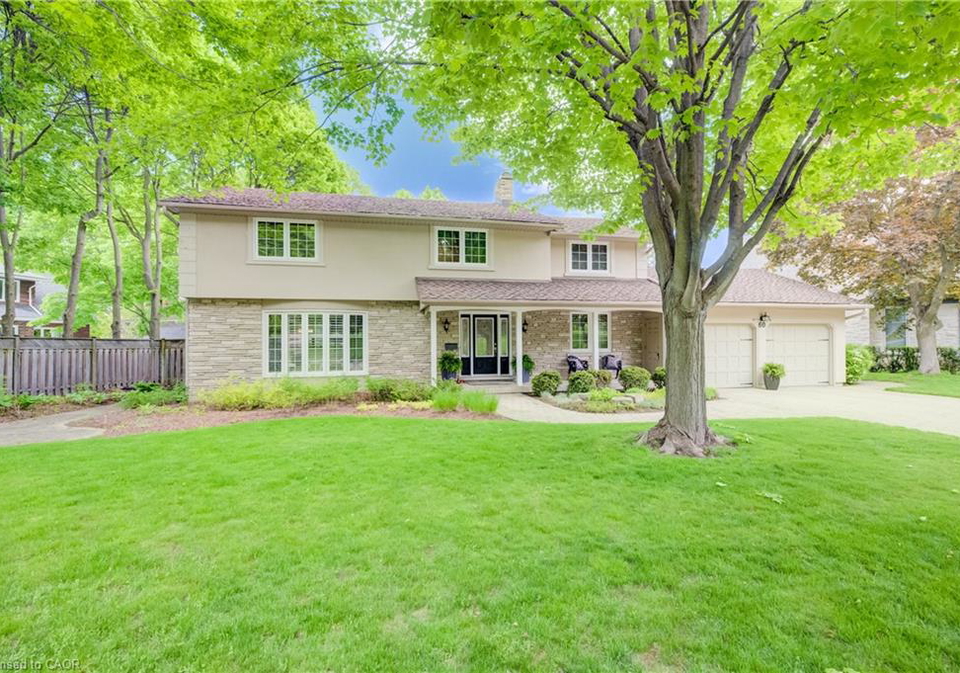
    Introducing an exceptional opportunity to acquire a stunning house for sale in Kitchener , located at 60 Huntley Crescent, Kitchener. This remarkable detached home, which has been meticulously renovated, offers an impressive 2,511 square feet of living space across two storeys, making it perfect for families or those seeking a spacious retreat. Nestled in the desirable community of 415 - Uptown Waterloo/Westmount, this property boasts an enviable location just a stone's throw from the prestigious Westmount Golf & Country Club.

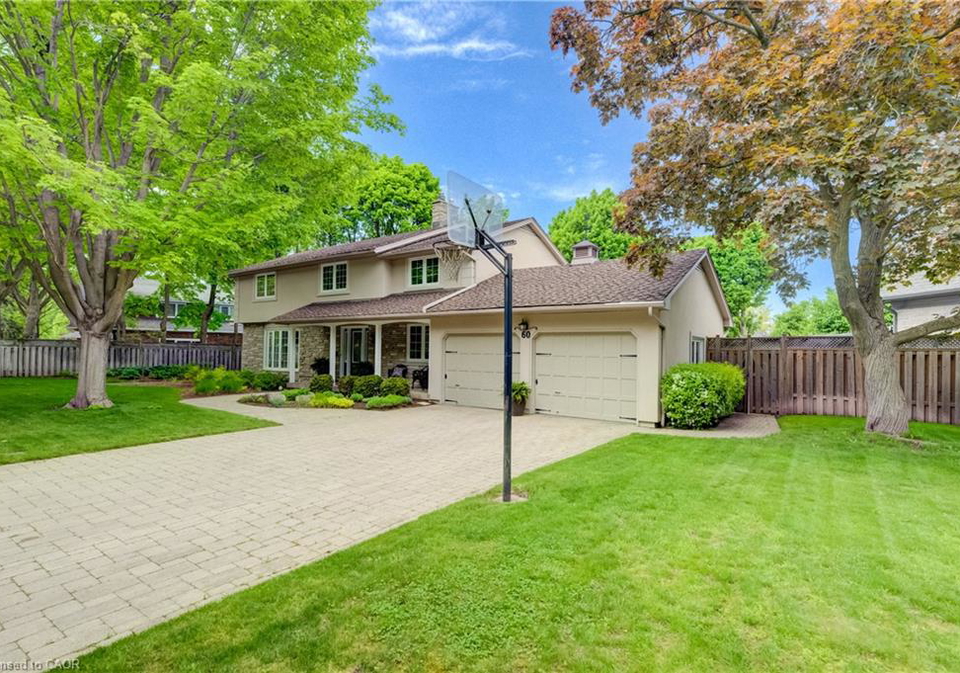
    As you approach 60 Huntley Crescent, Kitchener, you will immediately notice the beautifully landscaped exterior, which enhances the home’s curb appeal. The property sits on a generous west-facing lot of less than 0.5 acres, featuring a wide frontage of 150.1 feet. With ample parking available, including a private double-wide driveway and an attached garage that accommodates two vehicles, convenience is at your doorstep.

    Step inside this exquisite house for sale in Kitchener, and you will be greeted by a spacious main floor that has been completely renovated to create a seamless flow throughout. The stunning dark hardwood flooring sets a sophisticated tone, while the two gas fireplaces, including one in the dining room with a striking stone front mantel, add warmth and character to the space. The chef's kitchen is a true highlight, featuring an oversized sit-down island, dark wood cabinetry, a gas range/oven, and a stylish stainless steel range hood, all elegantly complemented by white stone countertops.

    The versatility of this home is evident, as the current dining room can easily serve as a main floor den or office, complete with sliding doors that lead to the rear deck. The living room, with its gas fireplace and custom bookcases, provides an ideal setting for family gatherings or entertaining guests, all while remaining open to the kitchen and large breakfast area, which boasts additional custom built-ins. This house for sale in Kitchener truly caters to informal living and is perfect for hosting friends during game nights or casual get-togethers.

    One of the standout features of 60 Huntley Crescent, Kitchener, is the spacious private deck that extends from the powder room and mudroom area. This outdoor oasis is designed for entertaining, with designated dining, BBQ, and seating areas that overlook the heated in-ground pool. This tranquil space is perfect for unwinding after a round of golf or a game of tennis, or simply enjoying a peaceful evening surrounded by nature.

    The gas-heated pool is a remarkable addition, surrounded by terraced garden boxes and featuring a new liner. A backyard shed is included, providing ample storage for patio furniture during the winter months or for gardening tools, outdoor mowers, and snowblowers. The property is equipped with a sprinkler system and boasts an extensive perennial Hosta garden, as well as a mature treed lot that enhances the sense of privacy and serenity.

    This house for sale in Kitchener is not just a home; it is a lifestyle choice. With a total of four bedrooms and three bathrooms, there is plenty of room for family and guests alike. The full, partially finished basement offers additional potential for expansion or storage. Central air conditioning ensures comfort throughout the warmer months, while the forced air heating system, powered by natural gas, provides warmth during the colder seasons.

    In summary, 60 Huntley Crescent, Kitchener, is a rare find in a sought-after location. With its impressive features, stunning renovations, and proximity to premier recreational facilities, this house for sale in Kitchener represents an unparalleled opportunity to enjoy a luxurious lifestyle in a vibrant community. Don’t miss your chance to make this exquisite property your new home.

    The 415 - Uptown Waterloo/Westmount area in Kitchener is a vibrant and dynamic neighbourhood that seamlessly blends urban convenience with suburban charm. Characterised by its tree-lined streets, modern amenities, and a diverse range of shops and eateries, this community offers an inviting atmosphere for residents. The area is well-served by public transport, making it easy to access nearby attractions and the bustling downtown of Waterloo. With an array of parks and recreational facilities, it caters to families and individuals alike, providing ample opportunities for outdoor activities and social engagement. Whether you’re drawn to the cultural events, local markets, or simply the welcoming ambience, 415 - Uptown Waterloo/Westmount is an appealing choice for those seeking a balanced lifestyle in a thriving environment.

    Schools in the Neighbourhood

    This property is conveniently located near several educational institutions, making it an ideal choice for families. Within a short distance of 0.8 km, you will find Westmount Public School, which offers both English and French instruction for grades JK to 6, boasting a solid school rating of 6.7. A.R. Kaufman Public School, also nearby at 0.9 km, serves grades JK to 8 but has a lower rating of 3.1. For secondary education, Forest Heights Collegiate Institute is located 2.7 km away, with a rating of 4.9, while Kitchener-Waterloo Collegiate and Vocational School, just 2.0 km from the property, has a commendable rating of 7. Additionally, there are several Catholic schools in the vicinity, including Our Lady of Lourdes Catholic Elementary School (1.1 km, rating 6.5) and Resurrection Catholic Secondary School (1.5 km, rating 6.2). With a variety of public and Catholic schools offering education in both English and French, this area provides excellent options for students of all ages, ensuring a well-rounded educational experience for your children.

    Listing History

    See more recently sold homes in Kitchener

    Real Estate Board require you toSign Into see the full details of this property

    School Rating for 60 Huntley Crescent, Kitchener

    XXXView All Schools

    Properties near top rated schools in Kitchener

    Sign Into see near by schools

    Private Drive Double Wide
  • Garage TypeAttached Garage, Garage Door Opener, Paver Block
  • Garage2
  • Parking Places4
  • Total Parking Places6
  • Land

    • Frontage150.01
    • ZoningR1
    • Lot Size CodeAcres
    • TopographyDry,Flat,Terraced
    • Acreage< 0.5
    • Cross StreetInverness Dr

    Features

    • Auto Garage Door Remote(s)Y
    • Ceiling Fan(s)Y

    FAQs About 60 Huntley Crescent, Kitchener

    How many bathrooms does this property have?

    This property features 3 bathroom(s) and 4 bedroom(s).

    Does this 4 bedroom property have additional bedrooms or a den?

    This Residential property does not have an additional bedroom or a den.

    What is the square footage (sqft) of this Residential property?

    The total square footage of this Residential 4 bed property in Kitchener is 2511.

    How many parking spaces are available with this property?

    60 Huntley Crescent boasts 4 convenient parking spaces.

    How many cars can be parked in the garage of 60 Huntley Crescent?

    This property features a garage with space for 2 cars.

    What type of garage does this property have?

    This property includes an Attached Garage, Garage Door Opener, Paver Block garage with space for 2 cars.

    Does this property have a basement?

    Yes, this property has a basement.

    What type of basement is it?

    This property features Full, Partially Finished basement.

    Does this property have a swimming pool?

    Yes, this property has a In Ground swimming pool.

    Does this property have a fireplace?

    A fireplace is available in this property.

    How many kitchens does this property have?

    This property includes 1 kitchen(s).

    Is there a maintenance fee associated with this property?

    Information about the maintenance fee is not available.

    Is this property furnished?

    Information about whether this property is furnished is not available.

    What type of heating system is in place?

    The heating system in place is a Forced Air, Natural Gas.

    What utilities are available for this property?

    Information about utilities is not available.

    Banner Image

    Similar Properties

    See More
    709-glasgow-street-kitchener-ontario-40858932
    709 Glasgow Street
    1
    Date: 28 Aug 2026
    For Sale
    5 Bedrooms (+1)
    709 Glasgow Street
    • $2,350,000
    • Residential
    709 Glasgow Street, Kitchener, 415 - Uptown Waterloo/Westmount
  • 0.47 KM
  • 700-glasgow-street-kitchener-ontario-40870099
    700 Glasgow Street
    2
    Date: 13 Oct 2026
    For Sale
    656-westmount-road-w-kitchener-ontario-40865739
    656 Westmount Road W
    3
    Date: 07 Oct 2026
    Sold Conditional
    423-westwood-drive-kitchener-ontario-40868139
    423 Westwood Drive
    4
    Date: 01 Oct 2026
    For Sale
    55-mooregate-crescent-kitchener-ontario-40862883
    55 Mooregate Crescent
    5
    Date: 13 Sep 2026
    For Sale
    20-paulander-drive-kitchener-ontario-40877724
    20 Paulander Drive
    6
    Date: 10 Nov 2026
    For Sale
    34-camrose-court-kitchener-ontario-40866194
    34 Camrose Court
    7
    Date: 24 Sep 2026
    For Sale
    80-highland-crescent-kitchener-ontario-40874295
    80 Highland Crescent
    8
    Date: 28 Oct 2026
    For Sale
    5 Bathrooms (+2)
    3 Garage (+1)
    3 Bedrooms (-1)
    4 Bathrooms (+1)
    700 Glasgow Street
    • $999,900
    • Residential
    3 - 700 Glasgow Street, Kitchener, 415 - Uptown Waterloo/Westmount
  • 0.50 KM
  • 3 Bedrooms (-1)
    3 Bathrooms
    656 Westmount Road W
    • $1,215,000
    • Residential
    656 Westmount Road W, Kitchener, 415 - Uptown Waterloo/Westmount
  • 0.63 KM
  • 3 Bedrooms (-1)
    3 Bathrooms
    423 Westwood Drive
    • $399,999
    • Residential
    43 - 423 Westwood Drive, Kitchener, 415 - Uptown Waterloo/Westmount
  • 0.98 KM
  • 4 Bedrooms
    3 Bathrooms
    55 Mooregate Crescent
    • $549,000
    • Residential
    24 - 55 Mooregate Crescent, Kitchener, 323 - Victoria Hills
  • 1.08 KM
  • 3 Bedrooms (-1)
    3 Bathrooms
    20 Paulander Drive
    • $449,888
    • Residential
    72 - 20 Paulander Drive, Kitchener, 323 - Victoria Hills
  • 1.58 KM
  • 3 Bedrooms (-1)
    2 Bathrooms (-1)
    34 Camrose Court
    • $659,999
    • Residential
    34 Camrose Court, Kitchener, 323 - Victoria Hills
  • 1.67 KM
  • 3 Bedrooms (-1)
    3 Bathrooms
    80 Highland Crescent
    • $599,888
    • Residential
    80 Highland Crescent, Kitchener, 323 - Victoria Hills
  • 1.75 KM
  • 2 Garage
    2 Garage
    0 Garage (-2)
    0 Garage (-2)
    1 Garage (-1)
    1 Garage (-1)
    1 Garage (-1)

    Loading....