• Map Search
    • Houses For Sale
    • Apartments For Sale
    • Precon & Assignment For Sale
    • Townhouse For Sale
    • Open Houses
    • Houses For Rent
    • Apartments For Rent
    • Townhouse For Rent
    • Estimate Your House Value
  • Blog
  • Market Trends
  • Ontario
Address
THE CANADIAN HOME REALTY INC2810 Matheson Blvd E unit 801, MississaugaOntario
Quick links
  • About Us
  • Career
  • Blog
  • Zero Down Payment Program*
  • Our Team
  • FAQ
  • Terms & Conditions
  • Privacy Policy
  • Contact Us
  • Disclaimer
  • Sitemap
get the app
play storeApp Store
download qr code

Copyright © 2026 The Canadian Home Realty Inc.
  • Ontario
  • Ottawa
  • 7202 - Borden Farm/Stewart Farm/Carleton Heights/Parkwood Hills
  • 60 Homestead Street
60-homestead-street-ottawa-ontario-x12539622
Login/Sign UpTo see all photos

Sign in Required

Real estate boards require you to be signed in to see the full details of this property

to see all images.
  • Sold Sold in Nov 2025
  • Detached

60 Homestead Street

Ottawa, 7202 - Borden Farm/Stewart Farm/Carleton Heights/Parkwood Hills
  • 3 Bedrooms
  • 3 Bathrooms
  • 1 Garage
  • Share
Sold Price: $ 711,000
1.72%
Listed Price: $ 699,000
Discuss with partner/expertView on Map

Real Estate Board require you toSign Into see the full details of this property

Contact an Experienced Real Estate Agent

Upon submitting this form, you acknowledge your agreement to receive marketing phone calls, text messages and emails from The Canadian Home. See more
join-the-canadian-home
JOIN OUR TEAM

Latest listing in Ottawa

  • 202 - 646 Cummings Avenue, Ottawa
  • 102 Putman Avenue, Ottawa
  • 43 ST CLAIRE Avenue, Ottawa
  • 714 - 235 Kent Street, Ottawa
  • 1320 Notting Hill Avenue, Ottawa
  • 5277 Hillcrest Drive, Ottawa
  • 1852 Haiku Street, Ottawa
  • 607 - 200 Lafontaine Avenue, Ottawa
  • 69 Heirloom Street, Ottawa
  • 534 STARGAZER Crescent, Ottawa
  • 100 Sonesta Circle, Ottawa

Near By Cities

  • Carling
  • Gloucester
  • Aylmer
  • Manotick
  • Greely
  • Kanata
  • Orleans
  • Stittsville
  • Nepean
  • Metcalfe
  • North Gower

Popular Searches in Ottawa

  • House for sale in Ottawa
  • Condo Apartment for sale in Ottawa
  • Townhouse for sale in Ottawa
  • Open House in Ottawa
  • Price dropped properties in Ottawa
  • Investment properties in Ottawa
  • Not sold for 30 days in Ottawa
  • House for rent in Ottawa
  • Condos for rent in Ottawa
  • Townhouse for rent in Ottawa
  • Detached properties in Ottawa

Room Details of 60 Homestead Street, Ottawa

FloorBedroomsBathrooms
Basement * 1
Ground * 1
Second 3 1

Real Estate Board require you toSign Into see the full details of this property

sell-with-the-canadian-homesell-with-the-canadian-homeLoading...

Open House

View all upcoming open houses in Ottawa

No open houses are currently scheduled for this property.

Key Facts About 60 Homestead Street, Ottawa

  • Tax $4,832 / 2025
  • Property Type Residential
  • Building Type Detached
  • Building Style 2-Storey
  • Size 1100 - 1500 feet²
  • Lot Size 37.96 x 104.98 feet
  • Parking 1 garage, 2 parking
  • Basement Finished, Full
  • Listing # X12539622
  • Data Source PROPTX
  • Days on Market 4
  • Listed On 13/11/2025
  • Updated On 18/11/2025
  • Market Demand
    the canadian homethe canadian home

Description

Welcome to 60 Homestead, a cherished home in the heart of Fisher Glen. Tucked away on a quiet, tree-lined street in one of Nepean's sought-after mature neighbourhoods, this Minto-built home has been lovingly maintained by its original owners since 1983. Perfectly positioned within walking distance to Nepean Creek, lush parks, trails, and excellent schools, the location offers both tranquility and everyday convenience.Inside, you'll find a functional and inviting layout ideal for upsizers, first-time buyers, or growing families. The main floor

Real Estate Board require you toSign Into see the full details of this property

Property Details of 60 Homestead Street, Ottawa

Property

  • Property Type Detached
  • Style 2-Storey
  • Fronting On S
  • Community 7202 - Borden Farm/Stewart Farm/Carleton Heights/Parkwood Hi...View More
  • Municipality Ottawa

Inside

  • Bedrooms 3
  • Bathrooms 3
  • Bathroom Details 1, 4pc Second
  • Bathroom Details 1, 2pc Main
  • Bathroom Details 1, 3pc Lower
  • Basement Finished, Full
  • Kitchen 1
  • Rooms 6
  • Family Rooms N
  • Central Vac N
  • Fireplace Y

Utilities

  • Water Municipal
  • Cooling Central Air
  • Heating Type Forced Air
  • Heating Fuel Gas

Building

  • Size 1100 - 1500 feet²
  • Architecture Style 2-Storey
  • Exterior Feature Brick, Aluminum Siding

Parking

  • Garage Type Attached
  • Garage 1
  • Parking Places 2
  • Total Parking Places 3

Land

  • Sewer Sewer
  • Frontage 37.96
  • Depth 104.98
  • Lot Size 37.96 x 104.98 feet
  • Lot Size Code Feet
  • Cross Street Viewmount & Homestead

Features

  • Fenced Yard Y
  • Park Y
  • Public Transit Y
  • River/Stream Y

Real Estate Board require you toSign Into see the full details of this property

Our Estimate

Estimated Rent

$ 2,943

Rental Yield

4.50%

School Score

8/10

Rental Score

4.5/5

Listings In the Same Street at 60 Homestead Street, Ottawa

Houses For Sale

View

Houses For Rent

View

Recently Sold

View

Homes listed below the last sold prices in Ottawa

Loading..

Similar Sold
Similar Properties

Loading..

Loading..

Rooms

Kitchen (5.79X2.74 metre)
Level: Main
Primary Bedroom (5.18X3.66 metre)
Level: Second
Bedroom 2 (2.74X3.76 metre)
Level: Second
Bedroom 3 (2.95X3.25 metre)
Level: Second
Living Room (3.45X7.11 metre)
Level: Main
Bathroom (4 pcs)
Level: Second
Bathroom (2 pcs)
Level: Main
Bathroom (3 pcs)
Level: Lower

Real Estate Board require you toSign Into see the full details of this property

Expense Breakdown

Monthly Mortgage Payment

$0/monthly

30 Year , 3.99% interest

Cash Expenditure for Home Purchase

$1,000

  • Downpayment
    $0
  • PST on Mortgage Insurance
    $0
  • Land Transfer Tax
    $0
  • Lawyer Fees
    $1,000
  • Title Insurance
    $0

Monthly Expenses After Home Purchase

$569

  • Mortgage Payment
    $0
  • Property Insurance
    $50
  • Property Tax
    $250
  • Phone
    $40
  • Monthly debt payments
    $0
  • Cable
    $60
  • Utilities
    $124
  • Internet
    $45
join-our-teamjoin-our-team

Loading..

MLS® Trusted listing from Toronto Real Estate Board The trademarks MLS®, Multiple Listing Service® and the associated logos identify professional services rendered by REALTOR® members of CREA to effect the purchase, sale and lease of real estate as part of a cooperative selling system.

Copyright:© The Canadian Home Realty Inc. All rights reserved. The Canadian Home Realty Inc is a registered real estate brokerage.

About 60 Homestead Street, Ottawa

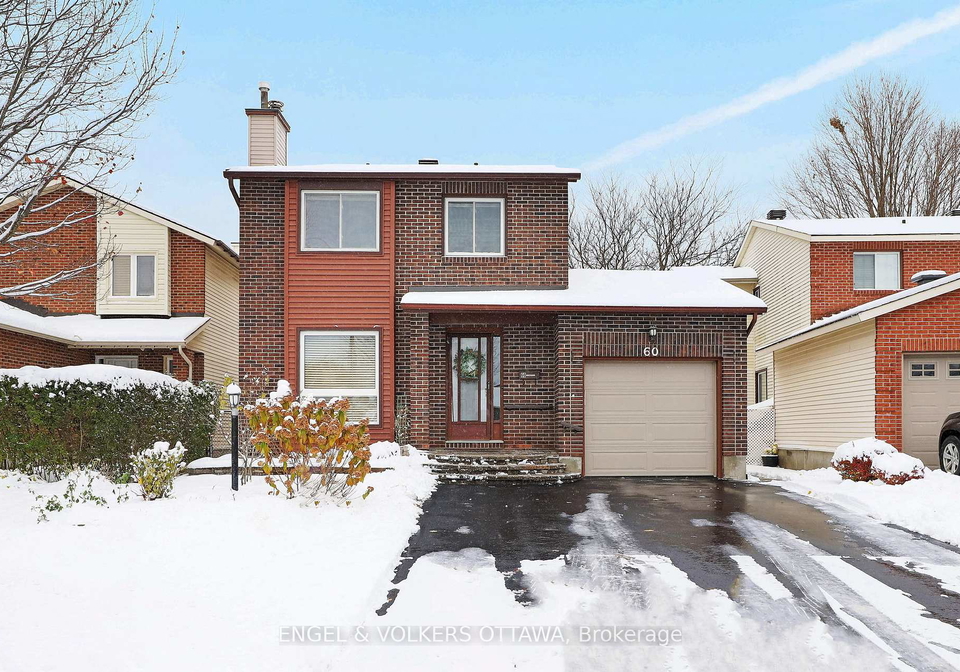
Welcome to the delightful **house for sale in Ottawa ** at 60 Homestead Street, Ottawa. This cherished home, nestled in the heart of Fisher Glen, is a true gem that has been lovingly maintained by its original owners since 1983. Situated on a tranquil, tree-lined street in one of Nepean's most sought-after mature neighbourhoods, this Minto-built, detached house offers a perfect blend of comfort and convenience.

As you approach the property at 60 Homestead Street, Ottawa, you’ll immediately appreciate the charming brick and aluminium siding exterior, which gives the house a classic yet modern appeal. The lot measures a generous 38 by 105 feet, providing ample outdoor space for relaxation or play. Although there is no pool, the beautifully established low-maintenance gardens surrounding the home reflect decades of care and pride, making it a lovely spot to unwind after a busy day.

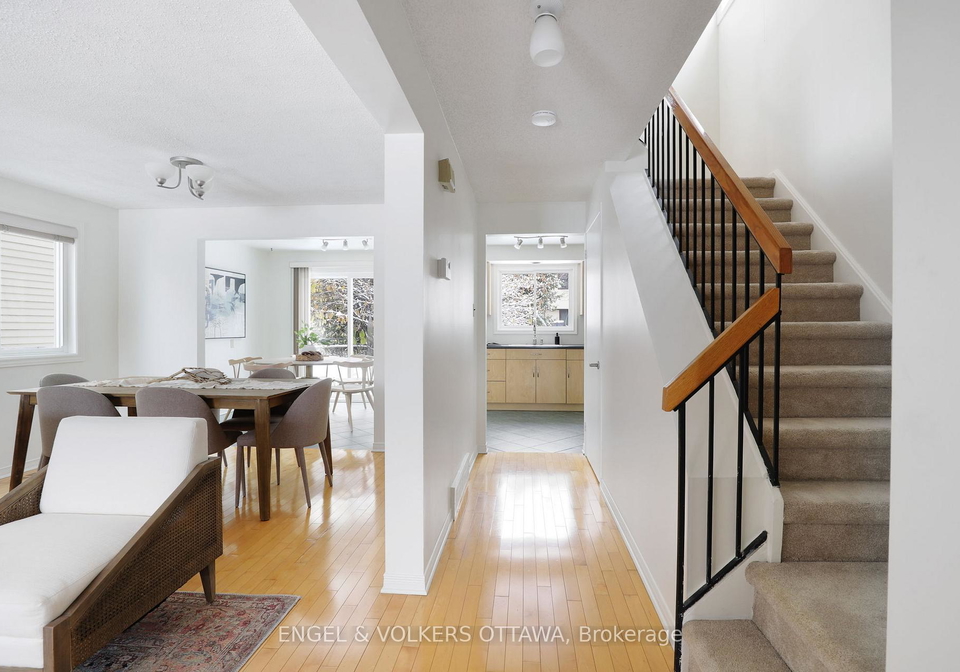
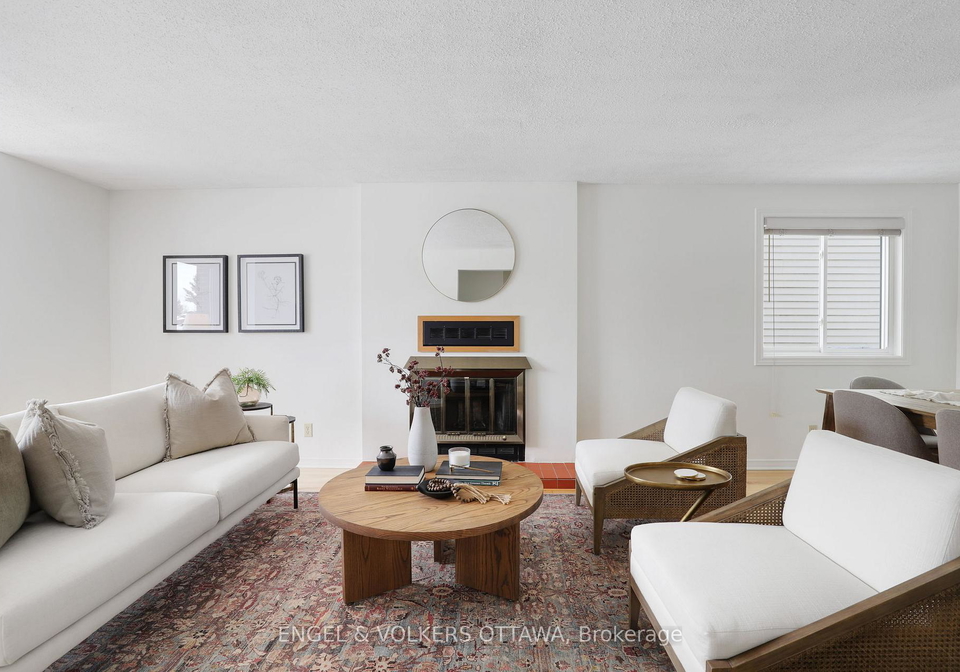
Step inside this inviting abode, and you'll discover a functional layout that is ideal for upsizers, first-time buyers, or growing families. The main floor features a bright living and dining area, complete with a cosy wood-burning fireplace that adds warmth and character to the space. This area is perfect for entertaining guests or enjoying a quiet evening in. Additionally, there’s a convenient powder room on this level, making it practical for family and visitors alike.

The spacious eat-in kitchen is a real highlight of the **house for sale in Ottawa**. It boasts patio doors that open up to the private backyard, providing a seamless transition between indoor and outdoor living. Imagine sipping your morning coffee while gazing at the magnificent magnolia tree in your garden—what a lovely way to start the day!

Moving upstairs, you'll find the generous primary bedroom, which offers access to a cheater ensuite bathroom. This thoughtful design ensures convenience and privacy for the occupants. Accompanying the primary suite are two additional well-sized bedrooms, perfect for children, guests, or even a home office.

The finished lower level of this **house for sale in Ottawa** adds even more value to the property. It provides a versatile recreation space, ideal for family activities or a home theatre, along with an office area that could serve as a quiet workspace. There’s also a full bathroom on this level, making it perfect for guests or additional family members.

The home is equipped with central air conditioning, ensuring comfort during the warmer months, while the forced air heating system keeps the space cosy in winter. Although there is no central vacuum system, the property benefits from municipal water and sewer services, adding to the convenience of living in this wonderful community.

Parking is a breeze with an attached single-car garage, providing secure storage for your vehicle, while additional parking space for two cars is available. Although there is no driveway, the garage ensures you have plenty of room for your transport needs.

In summary, 60 Homestead Street, Ottawa, is a meticulously cared-for **house for sale in Ottawa** that offers a welcoming atmosphere in a family-friendly community. With its thoughtful updates, functional layout, and prime location within walking distance to Nepean Creek, lush parks, trails, and excellent schools, this property truly embodies the essence of comfortable living. Don’t miss out on the opportunity to make this charming house your new home!

The 7202 community, encompassing Borden Farm, Stewart Farm, Carleton Heights, and Parkwood Hills, offers a delightful blend of suburban charm and natural beauty in Ottawa. Nestled alongside the picturesque Rideau River, this area boasts lush green spaces, well-maintained parks, and scenic walking trails, making it ideal for outdoor enthusiasts and families alike. The neighbourhood features a variety of housing options, from modern developments to established homes, ensuring a welcoming atmosphere for residents of all ages. With convenient access to local amenities, schools, and public transport, 7202 is a vibrant and serene enclave that provides a perfect balance of community spirit and tranquil living, making it an attractive choice for prospective residents.

Schools in the Neighbourhood

This property is conveniently located near several schools, making it an ideal choice for families. The closest educational institutions include Carleton Heights Public School, an English-language elementary school for grades JK to 6, just 1.1 km away, though it has a lower school rating of 2.4. For older students, Merivale High School, located 1.9 km from the property, offers grades 7 to 12 and boasts a commendable rating of 8.1. Nearby, Sir Winston Churchill Public School and Agincourt Road Public School provide French-language education for younger students, with ratings of 8.2 and 8.4, respectively, and are situated 1.7 km and 3.6 km away. Additionally, St. Rita School, a Catholic elementary school, is only 1.0 km away and has a rating of 6.8. For secondary education, St. Pius X High School is 1.6 km away, offering grades 9 to 12 with a rating of 6.2. Overall, this area provides a variety of educational options, ensuring that families can find suitable schooling for their children within a short distance from home.
FAQs About 60 Homestead Street, Ottawa

How many bathrooms does this property have?

This property features 3 bathroom(s) and 3 bedroom(s).

Does this 3 bedroom property have additional bedrooms or a den?

This Detached property does not have an additional bedroom or a den.

What is the square footage (sqft) of this Detached property?

The total square footage of this Detached 3 bed property in Ottawa is 1100 - 1500.

How many parking spaces are available with this property?

60 Homestead Street boasts 2 convenient parking spaces.

How many cars can be parked in the garage of 60 Homestead Street?

This property features a garage with space for 1 cars.

What type of garage does this property have?

This property includes an Attached garage with space for 1 cars.

Does this property have a basement?

Yes, this property has a basement.

What type of basement is it?

This property features Finished, Full basement.

Does this property have a swimming pool?

It is not specified whether this property has a swimming pool.

Does this property have a fireplace?

A fireplace is available in this property.

How many kitchens does this property have?

This property includes 1 kitchen(s).

Is there a maintenance fee associated with this property?

Information about the maintenance fee is not available.

Is this property furnished?

Information about whether this property is furnished is not available.

What type of heating system is in place?

The heating system in place is a Forced Air.

What utilities are available for this property?

Information about utilities is not available.

School Rating for 60 Homestead Street, Ottawa

XXX

Properties near top rated schools in Ottawa

Sign Into see near by schools

Listing History

See more recently sold homes in Ottawa

Real Estate Board require you toSign Into see the full details of this property

Banner Image

Similar Properties

See More
34-four-seasons-drive-ottawa-ontario-x13426232
34 Four Seasons Drive
1
Date: 10 Jun 2026
For Sale
3 Bedrooms
3 Bathrooms
2 Garage (+1)
34 Four Seasons Drive
  • $829,900
  • Detached
34 Four Seasons Drive, Ottawa, 7202 - Borden Farm/Stewart Farm/Carleton Heights/Parkwood Hills
  • 0.41 KM
  • 17-argue-drive-ottawa-ontario-x13440014
    17 Argue Drive
    2
    Date: 12 Jun 2026
    For Sale
    4 + 2 Bedrooms (+1)
    7 Bathrooms (+4)
    2 Garage (+1)
    17 Argue Drive
    • $1,985,000
    • Detached
    17 Argue Drive, Ottawa, 7202 - Borden Farm/Stewart Farm/Carleton Heights/Parkwood Hills
  • 0.48 KM
  • 13-coolspring-crescent-ottawa-ontario-x13435520
    13 Coolspring Crescent
    3
    Date: 12 Jun 2026
    For Sale
    3 Bedrooms
    3 Bathrooms
    1 Garage
    13 Coolspring Crescent
    • $649,900
    • Detached
    13 Coolspring Crescent, Ottawa, 7202 - Borden Farm/Stewart Farm/Carleton Heights/Parkwood Hills
  • 0.69 KM
  • 30-juniper-court-ottawa-ontario-x13554386
    30 Juniper Court
    4
    Date: 12 Jul 2026
    For Sale
    4 Bedrooms (+1)
    2 Bathrooms (-1)
    2 Garage (+1)
    30 Juniper Court
    • $735,000
    • Detached
    30 Juniper Court, Ottawa, 7202 - Borden Farm/Stewart Farm/Carleton Heights/Parkwood Hills
  • 0.88 KM
  • 1444-normandy-crescent-ottawa-ontario-x13467132
    1444 Normandy Crescent
    5
    Date: 19 Jun 2026
    For Sale
    4 Bedrooms (+1)
    4 Bathrooms (+1)
    2 Garage (+1)
    1444 Normandy Crescent
    • $1,399,000
    • Detached
    1444 Normandy Crescent, Ottawa, 7202 - Borden Farm/Stewart Farm/Carleton Heights/Parkwood Hills
  • 0.92 KM
  • 45-inverness-avenue-ottawa-ontario-x13160138
    45 Inverness Avenue
    6
    Date: 22 May 2026
    Sold Conditional (e)
    4 Bedrooms (+1)
    6 Bathrooms (+3)
    2 Garage (+1)
    45 Inverness Avenue
    • $1,849,990
    • Detached
    45 Inverness Avenue, Ottawa, 7202 - Borden Farm/Stewart Farm/Carleton Heights/Parkwood Hills
  • 0.97 KM
  • 246-madhu-crescent-ottawa-ontario-x13242456
    246 Madhu Crescent
    7
    Date: 04 Jun 2026
    For Sale
    4 + 1 Bedrooms (+1)
    5 Bathrooms (+2)
    2 Garage (+1)
    246 Madhu Crescent
    • $1,599,000
    • Detached
    246 Madhu Crescent, Ottawa, 4705 - Mooneys Bay
  • 1.13 KM
  • 46-seymour-avenue-ottawa-ontario-x13548292
    46 Seymour Avenue
    8
    Date: 10 Jul 2026
    For Sale
    4 Bedrooms (+1)
    3 Bathrooms
    2 Garage (+1)
    46 Seymour Avenue
    • $729,000
    • Detached
    46 Seymour Avenue, Ottawa, 7202 - Borden Farm/Stewart Farm/Carleton Heights/Parkwood Hills
  • 1.21 KM
  • Loading....