Real estate boards require you to be signed in to see the full details of this property
Real Estate Board require you toSign Into see the full details of this property
| Floor | Bedrooms | Bathrooms |
|---|---|---|
| Basement | 2 | 1 |
| Ground | 2 | 1 |
Real Estate Board require you toSign Into see the full details of this property

Loading...No open houses are currently scheduled for this property.
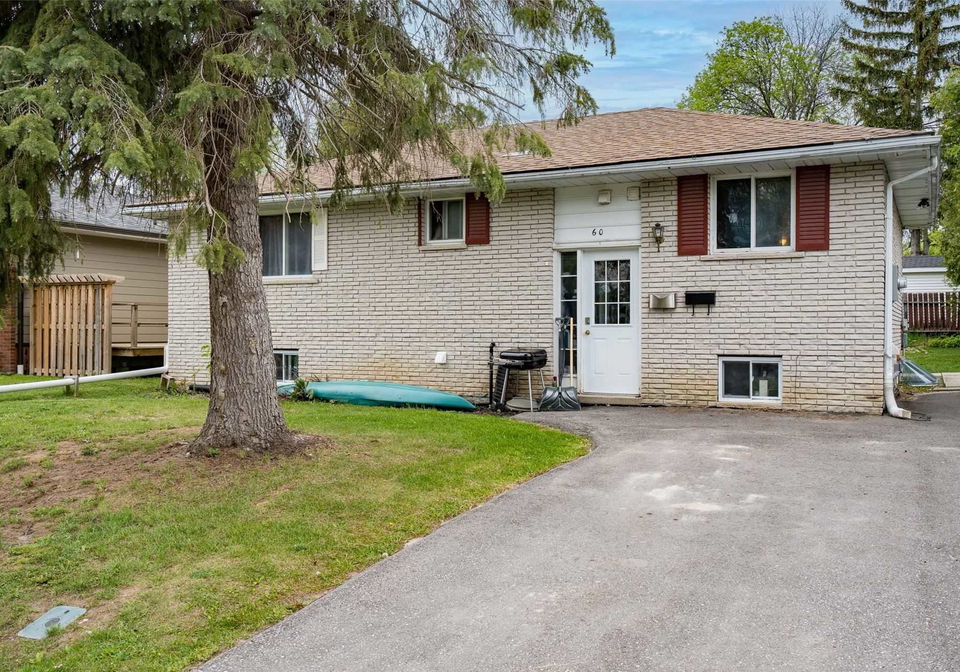
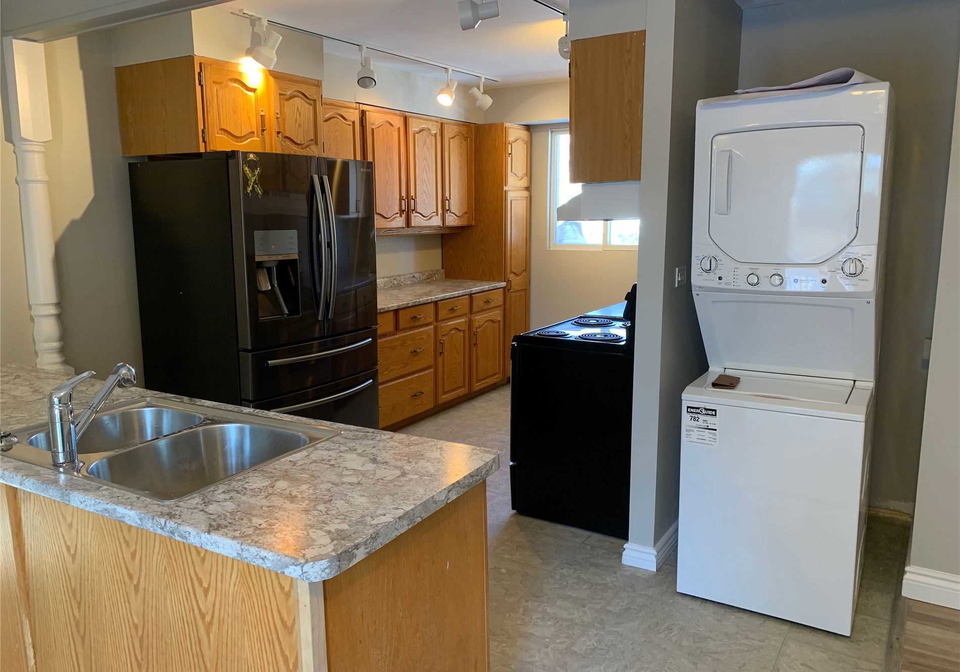
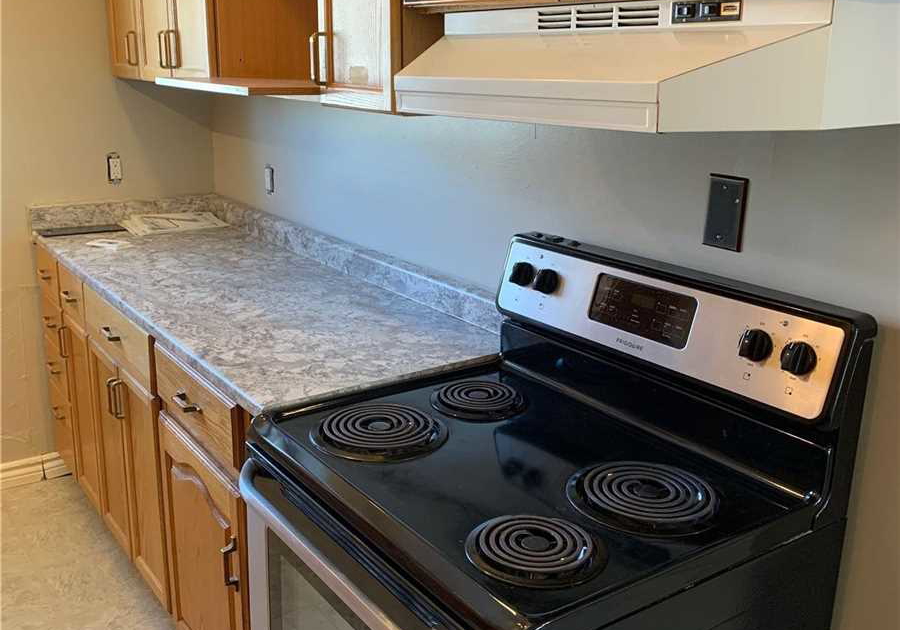
Welcome To 60 Gibbard Cres In Collingwood. This Bungalow Feats A Legal Second Suite In The Lower Level Making This The Perfect Property For Investors. Each Unit Feats In-Suite Laundry, 2 Bedrooms, One 3 Pc Bath, An Open Concept Kitchen With Living And Dining Room Areas.Recent Improvements From 2019 Include: 200 Amp Panel, Paved Driveway, Insulation In All Exterior Walls In The Lower Level, And Central Air. Both Units Are Currently Tenanted. Inclusions: Wa X 2 / Dr X 2 / Fr X 2 / St X 2 / Dw X 2 / Microwave X 2. Basement Suite Legalized In 2019
Real Estate Board require you toSign Into see the full details of this property

Loading..
Loading..
Loading..
Real Estate Board require you toSign Into see the full details of this property
30 Year , 3.99% interest


Loading..
This property features 2 bathroom(s) and 2 bedroom(s).
This Duplex property includes 2 additional bedrooms.
The total square footage of this Duplex 2 bed property in Collingwood is 700 - 1100.
60 Gibbard Crescent boasts 3 convenient parking spaces.
This property does not feature a garage.
Information about the garage type is not provided.
Yes, this property has a basement.
This property features Finished, Full basement.
It is not specified whether this property has a swimming pool.
There is no fireplace in this property.
This property includes 1 kitchen(s).
Information about the maintenance fee is not available.
No, this property is not furnished.
The heating system in place is a Forced Air.
Information about utilities is not available.
Sign Into see near by schools
Real Estate Board require you toSign Into see the full details of this property
Loading....