Real estate boards require you to be signed in to see the full details of this property
Real Estate Board require you toSign Into see the full details of this property
| Floor | Bedrooms | Bathrooms |
|---|---|---|
| Basement | 1 | 1 |
| Ground | 3 | 1 |
Real Estate Board require you toSign Into see the full details of this property

Loading...No open houses are currently scheduled for this property.
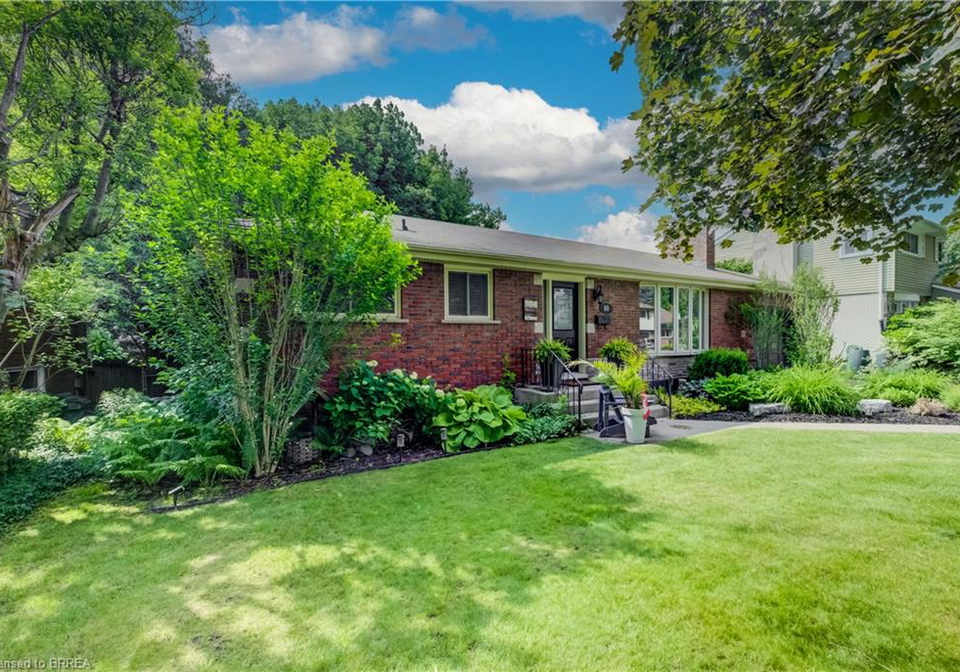
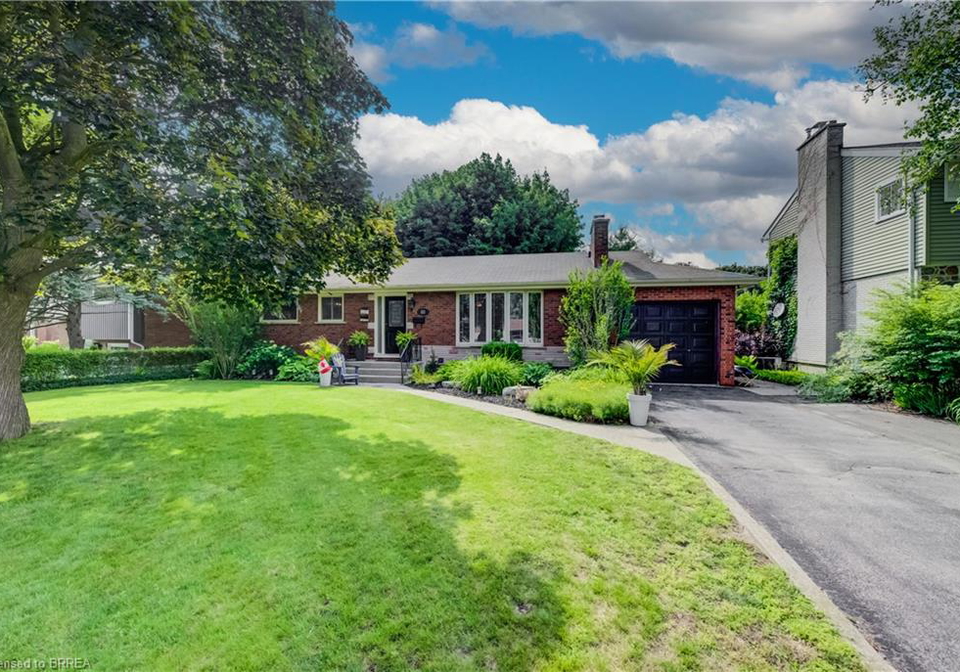
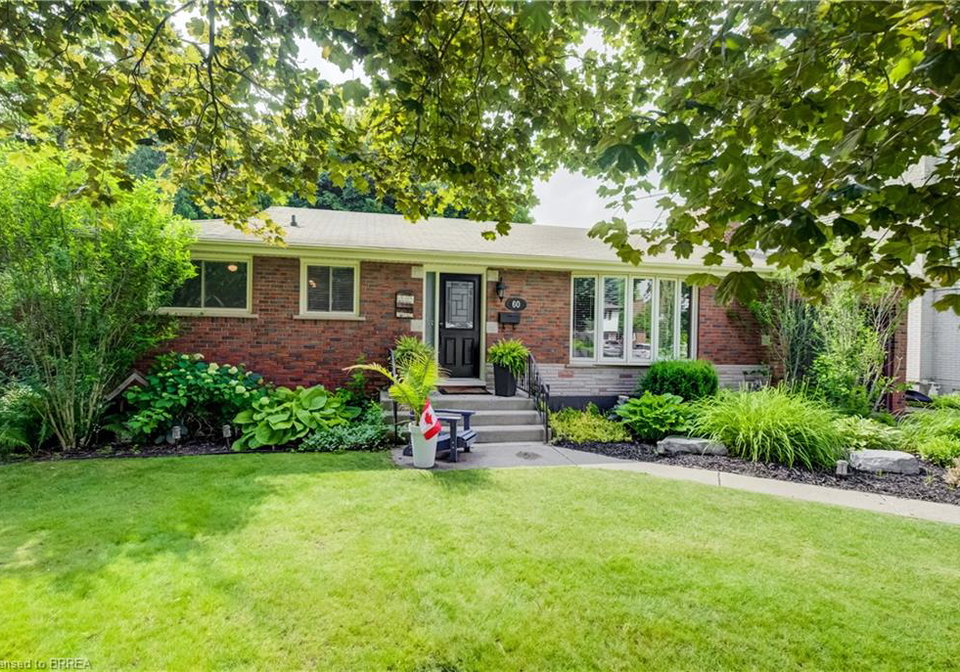
Rarely offered in this desirable court location, this charming brick ranch offers the perfect combination of comfort, space, and privacy! Situated on a generous 0.24-acre fully fenced lot, this beautifully maintained home features a peaceful treed backyard, a spacious 4-season sunroom, and a large deck - creating the perfect setting for relaxing, entertaining, and enjoying outdoor living. The main floor welcomes you with a bright and spacious living room featuring a large bay window and cozy (decorative) wood-burning fireplace, flowing into the
Real Estate Board require you toSign Into see the full details of this property

Loading..
Loading..
Loading..
30 Year , 3.99% interest


Loading..
This property features 2 bathroom(s) and 3 bedroom(s).
This Detached property includes 1 additional bedrooms.
The total square footage of this Detached 3 bed property in Brantford is 1245.
60 Driftwood Drive boasts 4 convenient parking spaces.
This property features a garage with space for 1 cars.
This property includes an Attached Garage, Asphalt garage with space for 1 cars.
Yes, this property has a basement.
This property features Full, Finished basement.
It is not specified whether this property has a swimming pool.
A fireplace is available in this property.
This property includes 1 kitchen(s).
Information about the maintenance fee is not available.
Information about whether this property is furnished is not available.
The heating system in place is a Forced Air.
Information about utilities is not available.
Sign Into see near by schools
Real Estate Board require you toSign Into see the full details of this property
Loading....