Real estate boards require you to be signed in to see the full details of this property
Real Estate Board require you toSign Into see the full details of this property
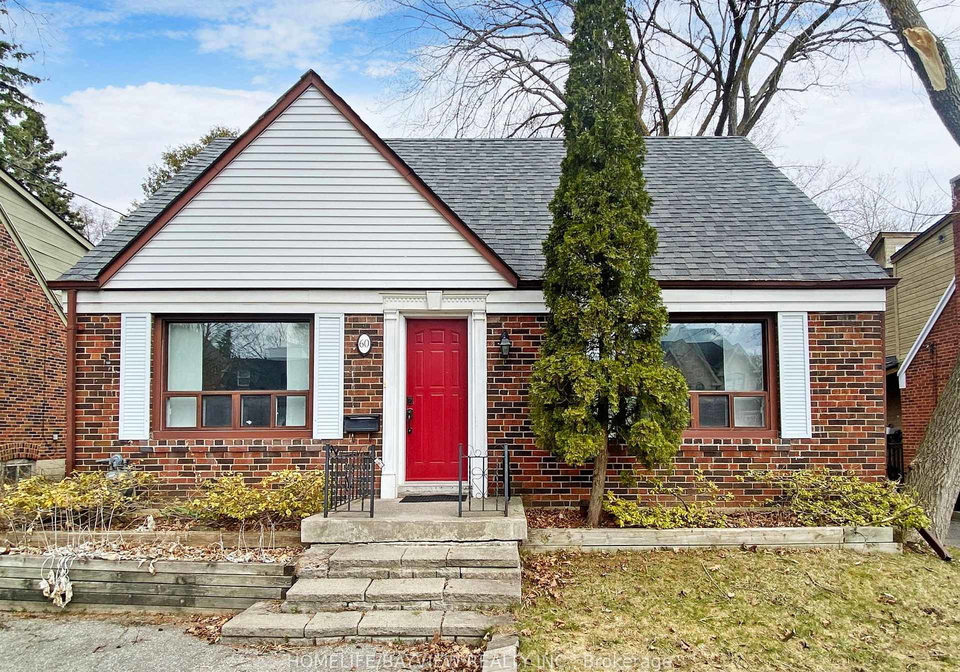
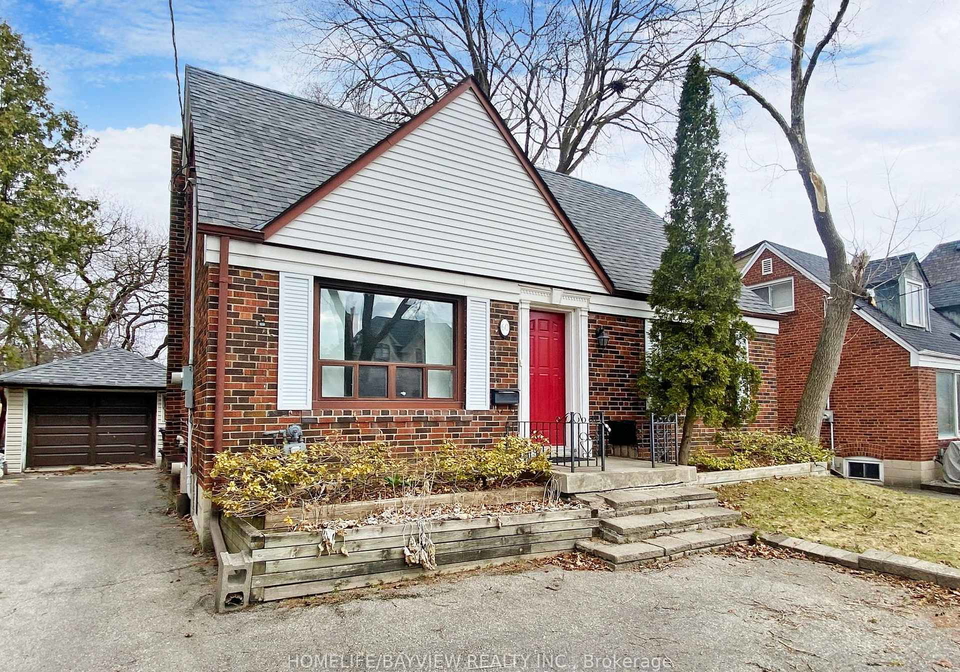
Perfect And Pristine! Beautifully Renovated With Solid Maple Floors Through Main And 2nd Floor. A Gorgeous Kitchen Has Maple Cabinets And Stainless Steel Appliances Walk Out To Party Size Deck and Great For Summer Fun. 2 Bedrooms on Main Level and one has a Walk Out To Deck And Huge Fenced Garden. Modern Marble Bath With Glass Shower. Stunning! Basement Is Professionally Waterproofed w/ 3Pc bath! Delightful Starter On Friendly Street! Solid Maple Floors, Modern Kitchen/Bathroom, Deck, Newer Interior Drs/ Hardware, Vinyl Wdws., Brand new Blind o
Real Estate Board require you toSign Into see the full details of this property

Loading..
Loading..
Loading..
Real Estate Board require you toSign Into see the full details of this property
No open houses are currently scheduled for this property.


Loading..
This property features 2 bathroom(s) and 4 bedroom(s).
This Detached property includes 1 additional bedrooms.
The total square footage of this Detached 4 bed property in Toronto is 1100 - 1500.
60 Bevdale Road Toronto boasts 3 convenient parking spaces.
This property does not feature a garage.
Information about the garage type is not provided.
Yes, this property has a basement.
This property features Finished basement.
It is not specified whether this property has a swimming pool.
There is no fireplace in this property.
This property includes 1 kitchen(s).
Information about the maintenance fee is not available.
No, this property is not furnished.
The heating system in place is a Forced Air.
Information about utilities is not available.
Sign Into see near by schools
Real Estate Board require you toSign Into see the full details of this property
Loading....