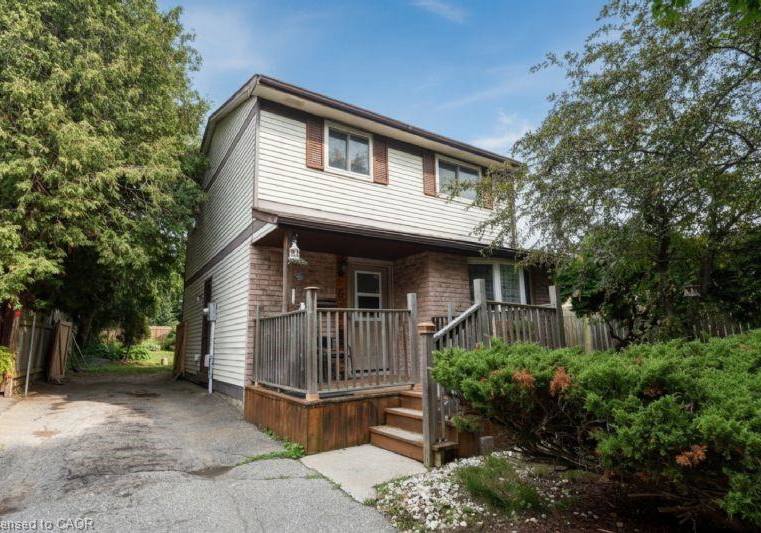
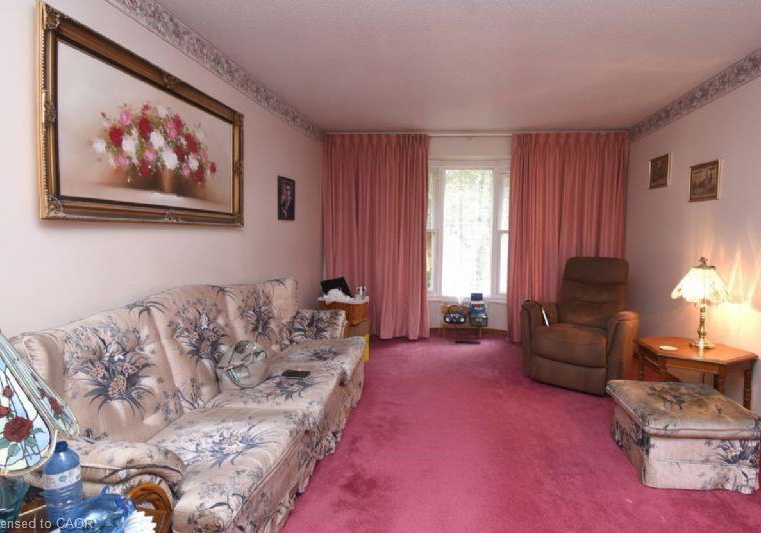
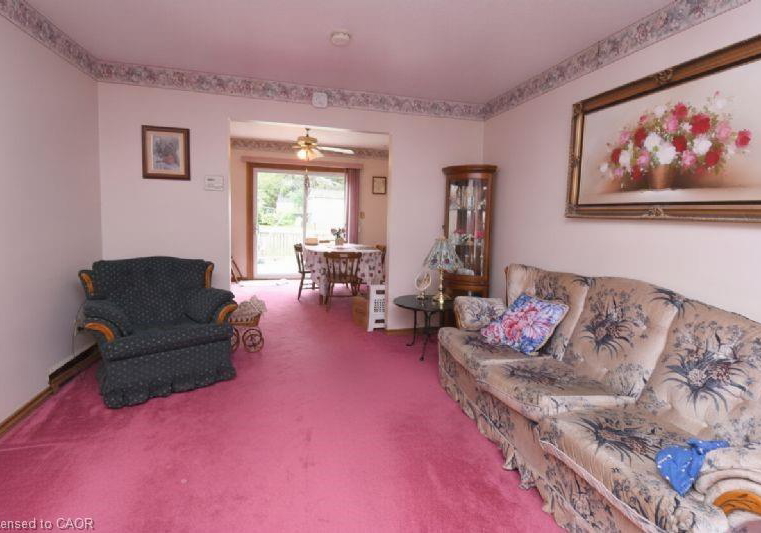
Real estate boards require you to be signed in to see the full details of this property
Real Estate Board require you toSign Into see the full details of this property
| Floor | Bedrooms | Bathrooms |
|---|---|---|
| Second | 3 | 1 |
Real Estate Board require you toSign Into see the full details of this property

Loading...No open houses are currently scheduled for this property.
This charming 3-bedroom, 1-bathroom home is situated in a highly desirable, quiet family-friendly neighbourhood, making it the absolute perfect choice for first-time buyers or anyone looking to settle down in a vibrant community. ??Perfect layout features 3 spacious, sun-filled bedrooms and a well-appointed 4-piece bath. ??Backyard boasts a large fully fenced yard providing a safe, private space for kids, pets, and summer barbecue. ??Prime Location: Nestled in a peaceful pocket of Brantford within easy walking distance to excellent schools, lo
Real Estate Board require you toSign Into see the full details of this property

Loading..
Loading..
Loading..
30 Year , 3.99% interest


Loading..
This property features 1 bathroom(s) and 3 bedroom(s).
This Detached property does not have an additional bedroom or a den.
The total square footage of this Detached 3 bed property in Brantford is 1131.
6 Viscount Road boasts 2 convenient parking spaces.
This property does not feature a garage.
Information about the garage type is not provided.
Yes, this property has a basement.
This property features Full, Partially Finished basement.
It is not specified whether this property has a swimming pool.
A fireplace is available in this property.
This property includes 1 kitchen(s).
Information about the maintenance fee is not available.
Information about whether this property is furnished is not available.
The heating system in place is a Forced Air, Natural Gas.
Information about utilities is not available.
Sign Into see near by schools
Real Estate Board require you toSign Into see the full details of this property
Loading....