• Map Search
    • Houses For Sale
    • Apartments For Sale
    • Precon & Assignment For Sale
    • Townhouse For Sale
    • Open Houses
    • Houses For Rent
    • Apartments For Rent
    • Townhouse For Rent
    • Estimate Your House Value
  • Blog
  • Market Trends
  • Ontario
Address
THE CANADIAN HOME REALTY INC2810 Matheson Blvd E unit 801, MississaugaOntario
Quick links
  • About Us
  • Career
  • Blog
  • Zero Down Payment Program*
  • Our Team
  • FAQ
  • Terms & Conditions
  • Privacy Policy
  • Contact Us
  • Disclaimer
  • Sitemap
get the app
play storeApp Store
download qr code

Copyright © 2026 The Canadian Home Realty Inc.
  • Ontario
  • Etobicoke
  • Long Branch
  • 6 Thirty First Street
6-thirty-first-street-etobicoke-ontario-w12016810
Login/Sign UpTo see all photos

Sign in Required

Real estate boards require you to be signed in to see the full details of this property

to see all images.
  • Sold Sold in Mar 2025
  • Detached

6 Thirty First Street

Etobicoke, Long Branch
  • 3 + 1 Bedrooms
  • 4 Bathrooms
  • 1 Garage
  • Share
Sold Price: $ 1,550,000
3.06%
Listed Price: $ 1,599,000
Discuss with partner/expertView on Map

Real Estate Board require you toSign Into see the full details of this property

Contact an Experienced Real Estate Agent

Upon submitting this form, you acknowledge your agreement to receive marketing phone calls, text messages and emails from The Canadian Home. See more
join-the-canadian-home
JOIN OUR TEAM

Latest listing in Etobicoke

  • 22 Ninth Street, Etobicoke
  • 906 - 80 Esther Lorrie Drive, Etobicoke
  • 130 Lake Promenade Toronto, Etobicoke
  • 115 - 16 Litchfield Court, Etobicoke
  • 78 Meadowbank Road Toronto, Etobicoke
  • 111 Warwood Road Toronto, Etobicoke
  • 42 Clearbrooke Circle, Etobicoke
  • 208 - 155 Legion Road N, Etobicoke
  • 19 Bannon Avenue, Etobicoke
  • 612 - 840 Queen's Plate Drive Toronto, Etobicoke
  • 2238 - 35 Viking Lane, Etobicoke

Near By Cities

  • Port Credit
  • Mississauga
  • Brockton
  • York
  • Caledonia
  • Oakwood
  • Toronto
  • Meadowvale
  • East York
  • Oakville
  • Woodbridge

Popular Searches in Etobicoke

  • House for sale in Etobicoke
  • Condo Apartment for sale in Etobicoke
  • Townhouse for sale in Etobicoke
  • Open House in Etobicoke
  • Price dropped properties in Etobicoke
  • Investment properties in Etobicoke
  • Not sold for 30 days in Etobicoke
  • House for rent in Etobicoke
  • Condos for rent in Etobicoke
  • Townhouse for rent in Etobicoke
  • Detached properties in Etobicoke

Room Details of 6 Thirty First Street, Etobicoke

FloorBedroomsBathrooms
Basement 2 1
Ground 1 1
Second 1 1

Real Estate Board require you toSign Into see the full details of this property

sell-with-the-canadian-homesell-with-the-canadian-homeLoading...

Open House

View all upcoming open houses in Etobicoke

No open houses are currently scheduled for this property.

Key Facts About 6 Thirty First Street, Etobicoke

  • Tax $6,631 / 2024
  • Property Type Residential
  • Building Type Detached
  • Building Style 2-Storey
  • Size 1500 - 2000 feet²
  • Lot Size 76 x 94.61 feet
  • Parking 1 garage, 5 parking
  • Basement Separate Entrance, Apartment
  • Listing # W12016810
  • Data Source PROPTX
  • Days on Market 10
  • Listed On 13/03/2025
  • Updated On 31/03/2025
  • Market Demand
    the canadian homethe canadian home

Description

Completely renovated multi-generational family triplex nestled in the heart of Torontos sought-after Long Branch waterfront community just steps from Lake & waterfront trails! This all-brick detached property sits on a massive 76 x 94.61 ft premium lot, boasting two separate parking driveways, single car garage & three separate entrances. Step onto the professionally landscaped front & backyard, where a custom rear deck w/ ramp, gates & a thriving vegetable garden creates the perfect outdoor retreat. Enjoy breathtaking sunrises & sunsets in thi

Real Estate Board require you toSign Into see the full details of this property

Property Details of 6 Thirty First Street, Etobicoke

Property

  • Property Type Detached
  • Style 2-Storey
  • Fronting On W
  • Community Long Branch
  • Municipality Etobicoke

Inside

  • Bedrooms 3
  • Bathrooms 4
  • Bathroom Details 1, 4pc Main
  • Bathroom Details 1, 3pc In Between
  • Bathroom Details 1, 3pc Second
  • Bathroom Details 1, 3pc Basement
  • Basement Separate Entrance, Apartment
  • Kitchen 2 + 1
  • Rooms 9
  • Family Rooms N
  • Central Vac N
  • Fireplace N

Utilities

  • Water Municipal
  • Cooling Central Air
  • Heating Type Forced Air
  • Heating Fuel Gas

Building

  • Size 1500 - 2000 feet²
  • Architecture Style 2-Storey
  • Exterior Feature Brick

Parking

  • Drive Way Private Double
  • Garage Type Attached
  • Garage 1
  • Parking Places 5
  • Total Parking Places 6

Land

  • Sewer Sewer
  • Frontage 76
  • Depth 94.61
  • Lot Size 76 x 94.61 feet
  • Lot Size Code Feet
  • Cross Street South of Lakeshore Blvd W

Features

  • Fenced Yard Y
  • Lake/Pond Y
  • Library Y
  • Park Y
  • Public Transit Y
  • School Y

Real Estate Board require you toSign Into see the full details of this property

Our Estimate

See Real Estate Market Trends in Etobicoke

Estimated Rent

$ 5,503

Rental Yield

3.73%

School Score

8.3/10

Rental Score

4.5/5

Listings In the Same Street at 6 Thirty First Street, Etobicoke

Houses For Sale

View

Houses For Rent

View

Recently Sold

View

Homes listed below the last sold prices in Etobicoke

Loading..

Similar Sold
Similar Properties

Loading..

Loading..

Rooms

Living Room (4.03X2.58 metre)
Level: Main
Kitchen (4.35X3.29 metre)
Level: Main
Primary Bedroom (4.53X4.03 metre)
Level: Main
Living Room (3.77X3.59 metre)
Level: Second
Dining Room (4.29X2.47 metre)
Level: Second
Kitchen (3.08X3.08 metre)
Level: Second
Primary Bedroom (5.14X3.27 metre)
Level: In Between
Bedroom (3.77X2.8 metre)
Level: Second
Living Room (3.51X2.31 metre)
Level: Lower
Kitchen (5.33X3.51 metre)
Level: Lower
Primary Bedroom (3.28X3.05 metre)
Level: Lower
Bathroom (4 pcs)
Level: Main
Bathroom (3 pcs)
Level: In Between
Bathroom (3 pcs)
Level: Second
Bathroom (3 pcs)
Level: Basement

Real Estate Board require you toSign Into see the full details of this property

Expense Breakdown

Monthly Mortgage Payment

$0/monthly

30 Year , 3.99% interest

Cash Expenditure for Home Purchase

$1,000

  • Downpayment
    $0
  • PST on Mortgage Insurance
    $0
  • Land Transfer Tax
    $0
  • Lawyer Fees
    $1,000
  • Title Insurance
    $0

Monthly Expenses After Home Purchase

$569

  • Mortgage Payment
    $0
  • Property Insurance
    $50
  • Property Tax
    $250
  • Phone
    $40
  • Monthly debt payments
    $0
  • Cable
    $60
  • Utilities
    $124
  • Internet
    $45
join-our-teamjoin-our-team

Loading..

MLS® Trusted listing from Toronto Real Estate Board The trademarks MLS®, Multiple Listing Service® and the associated logos identify professional services rendered by REALTOR® members of CREA to effect the purchase, sale and lease of real estate as part of a cooperative selling system.

Copyright:© The Canadian Home Realty Inc. All rights reserved. The Canadian Home Realty Inc is a registered real estate brokerage.

About 6 Thirty First Street, Etobicoke

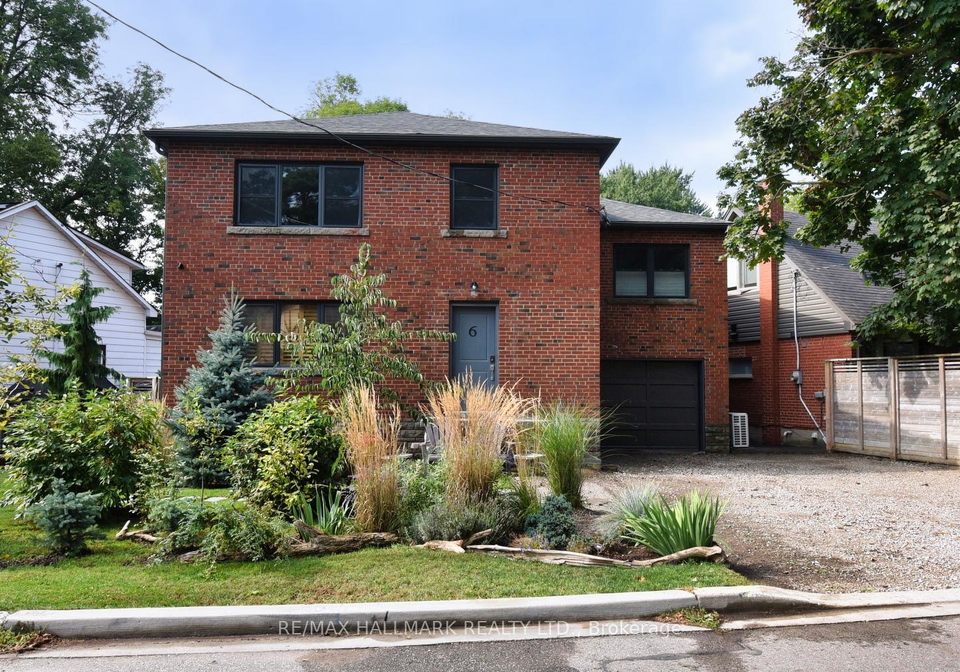
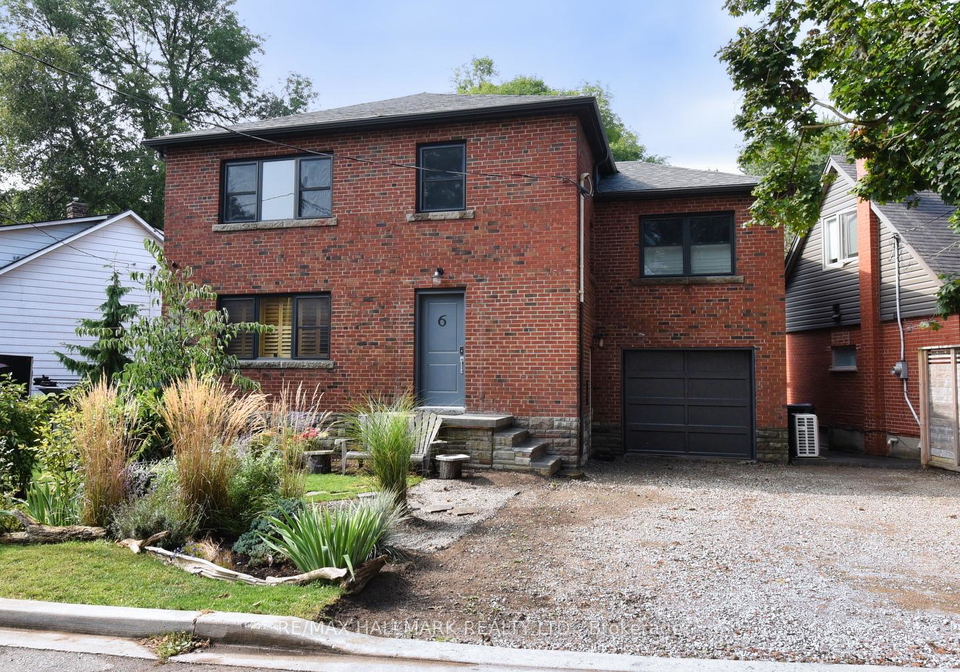
Welcome to this stunning house for sale in Etobicoke , located at 6 Thirty First Street, Etobicoke. This completely renovated detached house is nestled in the heart of Toronto's sought-after Long Branch waterfront community, just a stone's throw from the shimmering lake and picturesque waterfront trails. If you’re looking for a fantastic investment opportunity or a spacious family home, this is the place for you!

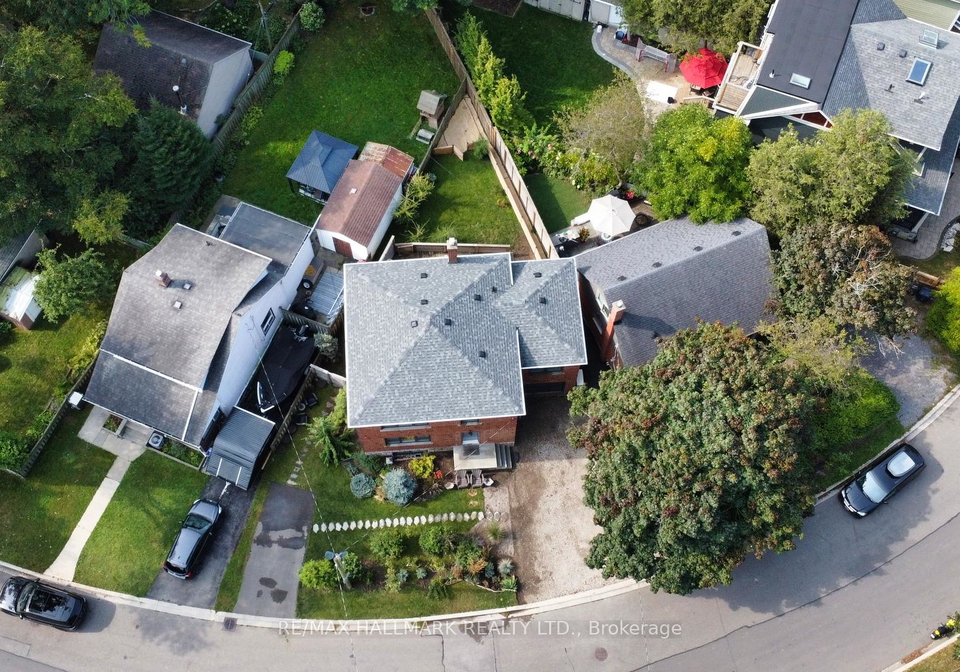
As you approach the property at 6 Thirty First Street, Etobicoke, you’ll be greeted by a beautifully landscaped front and backyard. The all-brick exterior is not only attractive but also durable, making this house for sale in Etobicoke a solid choice for years to come. The property boasts a generous lot size of 76 x 95 feet, providing ample outdoor space for relaxation and entertainment. Although there is no pool, the custom rear deck with a ramp and gates creates a perfect outdoor retreat, ideal for summer barbecues or quiet evenings under the stars. Plus, the thriving vegetable garden is a delightful bonus for those with a green thumb!

Inside, this house for sale in Etobicoke has been fully renovated from top to bottom, ensuring modern comfort and style. With a total of nine rooms, including three bedrooms and a den, this 2-storey building is designed to cater to various living arrangements. The two kitchens are a fantastic feature, allowing for flexibility whether you’re hosting family gatherings or looking to generate rental income.

The main floor unit is a bright and cosy space, exuding rustic charm with its country cottage vibes. Custom hand-scraped hardwood floors flow throughout, complemented by solid wood shutters and bespoke window trim. The spacious bedroom includes a custom Murphy bed, providing versatile space that can easily adapt to your needs. This unit also benefits from two separate entrances, including direct access to the backyard oasis, making it perfect for entertaining guests or enjoying quiet moments outdoors.

Moving to the upper level, the 2-bedroom, 2-bath unit boasts a stylish modern contemporary design. With laminate flooring throughout and extra soundproofing, this bright and airy layout feels like a brand new condo. Large windows flood the space with natural light, creating an inviting atmosphere that is hard to resist.

The garden-level unit offers a unique and chic design, featuring polished concrete floors in the contemporary kitchen and living areas. This space is perfect for those seeking a trendy living arrangement or an additional rental opportunity.

While this house for sale in Etobicoke does not include a fireplace or a central vacuum system, it does come equipped with central air conditioning, ensuring comfort during those hot summer months. The property is unfurnished, allowing you to put your personal stamp on the space and make it truly your own.

For those concerned about amenities, you’ll find that 6 Thirty First Street, Etobicoke, is conveniently located close to all major conveniences, including shopping, schools (elementary, secondary, and post-secondary), and easy access to public transport and the Gardiner Expressway. The quiet, peaceful neighbourhood is perfect for families, and the proximity to the lake means you can enjoy breathtaking sunrises and sunsets right on your doorstep.

In summary, this house for sale in Etobicoke is a one-of-a-kind triplex that presents an incredible opportunity for multi-generational living, rental income, or simply as a spacious family home. Don’t miss your chance to own this remarkable property in one of Toronto's most vibrant waterfront communities. Come and see for yourself what makes 6 Thirty First Street, Etobicoke, such a special place to call home!

Long Branch is a charming lakeside neighbourhood situated in the city of Etobicoke, Toronto, offering a delightful blend of natural beauty and suburban convenience. Nestled along the shores of Lake Ontario, this area boasts picturesque parks, scenic waterfront trails, and a welcoming atmosphere that encourages outdoor activities and community engagement. The neighbourhood features a mix of residential options, from quaint bungalows to modern townhouses, catering to a diverse population. With its proximity to essential amenities, including shops, schools, and public transport links, Long Branch provides an ideal setting for those seeking a tranquil yet connected lifestyle, all while enjoying the serene beauty of lakeside living.

Schools in the Neighbourhood

This property is conveniently located near several educational institutions, catering to a range of grade levels and educational preferences. The closest option is James S Bell Junior Middle Sports and Wellness Academy, just 0.4 km away, offering grades JK to 8 with a respectable school rating of 6.3. For secondary education, Lakeshore Collegiate Institute is located 1.4 km from the property, although it currently has a school rating of 0. The Holy Trinity Catholic School, a well-rated elementary school (7.7), is situated 1.2 km away, while Father John Redmond Catholic Secondary School, known for its strong performance (8.6), is just 1.1 km from the property. Other nearby schools include Second Street Junior Middle School, which offers French instruction for grades JK to 8, and St. Leo and St. Louis Catholic Schools, both providing French language education for younger students. Overall, this area boasts a diverse selection of public and Catholic schools, ensuring quality education options for families with children of all ages.

Key Statistics of the Neighbourhood

The area surrounding the property has a population of 1,170 residents, with an average household size of two. The demographic profile reveals an average age of 40.4 years and a household income of $75,600, although 20.6% of the population is classified as low-income. The housing market reflects high property values, with an average price of $1,200,000, yet a significant majority of residents, 92.17%, are renters, indicating a rental-dominant community. Notably, 56.06% of the population is single, and 33.9% live in households with children. The area is diverse, with 41.56% of residents being immigrants, contributing to a rich cultural fabric. Education levels are relatively high, with 58.42% of the population holding a college or university degree. However, a substantial portion, 40.1%, is not participating in the labor force, which may reflect various socio-economic factors. Overall, this community presents a unique blend of demographics, characterized by a high percentage of renters, a significant immigrant population, and a relatively educated workforce, making it an interesting area for potential investment or residence.
FAQs About 6 Thirty First Street, Etobicoke

How many bathrooms does this property have?

This property features 4 bathroom(s) and 3 bedroom(s).

Does this 3 bedroom property have additional bedrooms or a den?

This Detached property includes 1 additional bedrooms.

What is the square footage (sqft) of this Detached property?

The total square footage of this Detached 3 bed property in Etobicoke is 1500 - 2000.

How many parking spaces are available with this property?

6 Thirty First Street boasts 5 convenient parking spaces.

How many cars can be parked in the garage of 6 Thirty First Street?

This property features a garage with space for 1 cars.

What type of garage does this property have?

This property includes an Attached garage with space for 1 cars.

Does this property have a basement?

Yes, this property has a basement.

What type of basement is it?

This property features Separate Entrance, Apartment basement.

Does this property have a swimming pool?

It is not specified whether this property has a swimming pool.

Does this property have a fireplace?

There is no fireplace in this property.

How many kitchens does this property have?

This property includes 2 kitchen(s).

Is there a maintenance fee associated with this property?

Information about the maintenance fee is not available.

Is this property furnished?

Information about whether this property is furnished is not available.

What type of heating system is in place?

Information about heating system is not available.

What utilities are available for this property?

Information about utilities is not available.

School Rating for 6 Thirty First Street, Etobicoke

XXX

Properties near top rated schools in Etobicoke

Sign Into see near by schools

Listing History

See more recently sold homes in Etobicoke

Real Estate Board require you toSign Into see the full details of this property

Banner Image

Similar Properties

See More
99-lake-promenade-etobicoke-ontario-w13225230
99 Lake Promenade
1
Date: 01 Jun 2026
For Sale
4 + 1 Bedrooms (+1)
7 Bathrooms (+3)
2 Garage (+1)
99 Lake Promenade
  • $7,980,000
  • Detached
99 Lake Promenade, Etobicoke, Long Branch
  • 0.39 KM
  • 62-ash-crescent-etobicoke-ontario-w13328556
    62 Ash Crescent Toronto
    2
    Date: 06 Jun 2026
    For Sale
    3 Bedrooms
    4 Bathrooms
    1 Garage
    62 Ash Crescent Toronto
    • $1,749,980
    • Detached
    62 Ash Crescent Toronto, Etobicoke, Long Branch
  • 0.47 KM
  • 54-ash-crescent-etobicoke-ontario-w13159440
    54 Ash Crescent
    3
    Date: 22 May 2026
    For Sale
    2 Bedrooms (-1)
    2 Bathrooms (-2)
    2 Garage (+1)
    54 Ash Crescent
    • $1,299,000
    • Detached
    54 Ash Crescent, Etobicoke, Long Branch
  • 0.47 KM
  • 67-lake-promenade-etobicoke-ontario-w13478654
    67 Lake Promenade
    4
    Date: 23 Jun 2026
    For Sale
    4 + 1 Bedrooms (+1)
    9 Bathrooms (+5)
    2 Garage (+1)
    67 Lake Promenade
    • $7,800,000
    • Detached
    67 Lake Promenade, Etobicoke, Long Branch
  • 0.48 KM
  • 80-thirty-seventh-street-etobicoke-ontario-w13159944
    80 Thirty-Seventh Street Toronto
    5
    Date: 22 May 2026
    Sold Conditional
    4 Bedrooms (+1)
    3 Bathrooms (-1)
    1 Garage
    80 Thirty-Seventh Street Toronto
    • $ $1,489,000
    • Detached
    80 Thirty-Seventh Street Toronto, Etobicoke, Long Branch
  • 0.79 KM
  • 51-thirty-ninth-street-etobicoke-ontario-w13464650
    51 Thirty Ninth Street
    6
    Date: 18 Jun 2026
    For Sale
    4 + 2 Bedrooms (+1)
    6 Bathrooms (+2)
    2 Garage (+1)
    51 Thirty Ninth Street
    • $3,450,000
    • Detached
    51 Thirty Ninth Street, Etobicoke, Long Branch
  • 0.88 KM
  • 21-sixteenth-street-etobicoke-ontario-w13423316
    21 Sixteenth Street
    7
    Date: 09 Jun 2026
    For Sale
    3 + 1 Bedrooms
    5 Bathrooms (+1)
    1 Garage
    21 Sixteenth Street
    • $1,888,888
    • Detached
    21 Sixteenth Street, Etobicoke, New Toronto
  • 1.47 KM
  • 65-foch-avenue-etobicoke-ontario-w13420084
    65 Foch Avenue
    8
    Date: 09 Jun 2026
    For Sale
    4 + 1 Bedrooms (+1)
    4 Bathrooms
    2 Garage (+1)
    65 Foch Avenue
    • $2,049,000
    • Detached
    65 Foch Avenue, Etobicoke, Alderwood
  • 1.54 KM
  • Loading....