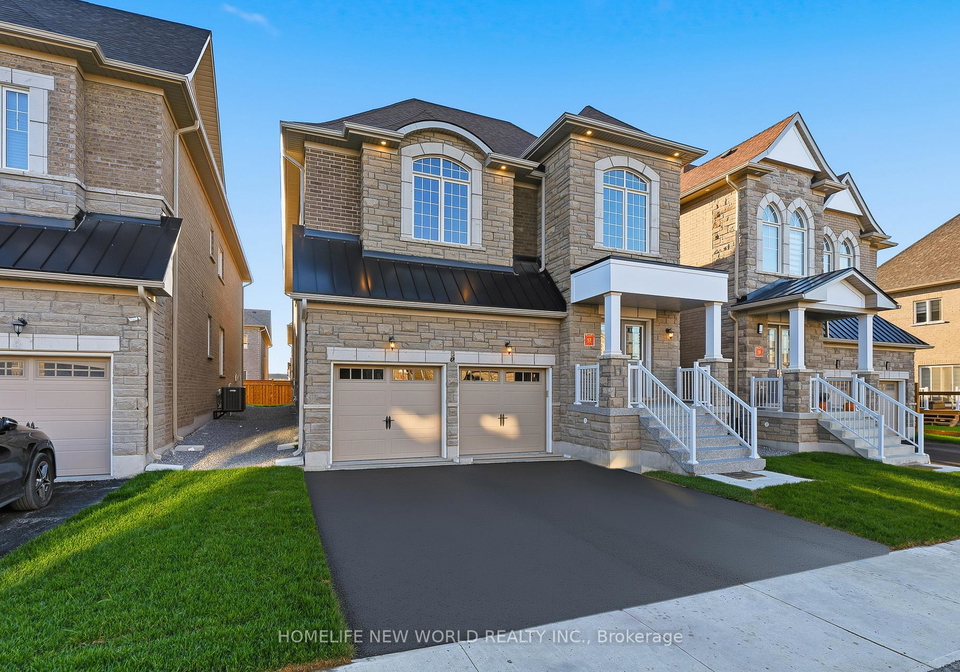
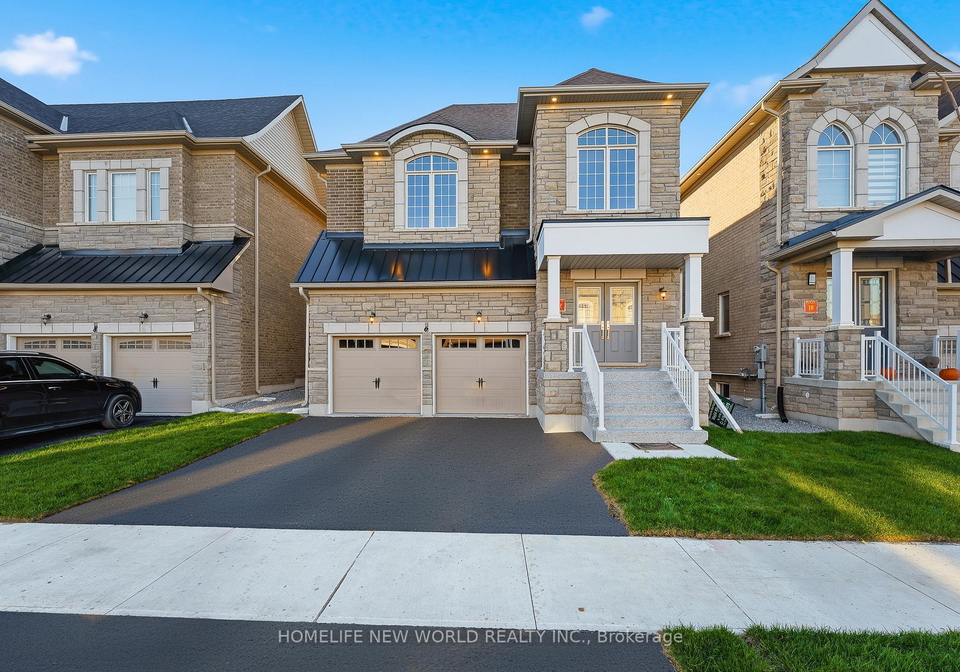
Welcome to the exquisite house for sale in Richmond Hill , located at 6 Speciosa Street, Richmond Hill. This stunning, brand-new detached house is nestled in the picturesque community of Oak Ridges, surrounded by the rolling hills of the Oak Ridges Moraine. With approximately 3,400 square feet of luxurious living space, this two-storey residence boasts a sophisticated design that is perfect for modern family living.
As you approach the property, you will be captivated by the elegant brick and stone exterior, which sets the tone for the high-end living experience that awaits inside. The house for sale in Richmond Hill features a generous lot size of 40 by 111 feet, providing ample outdoor space for relaxation and recreation. The attached garage accommodates two vehicles, and the private driveway offers additional parking for your convenience.
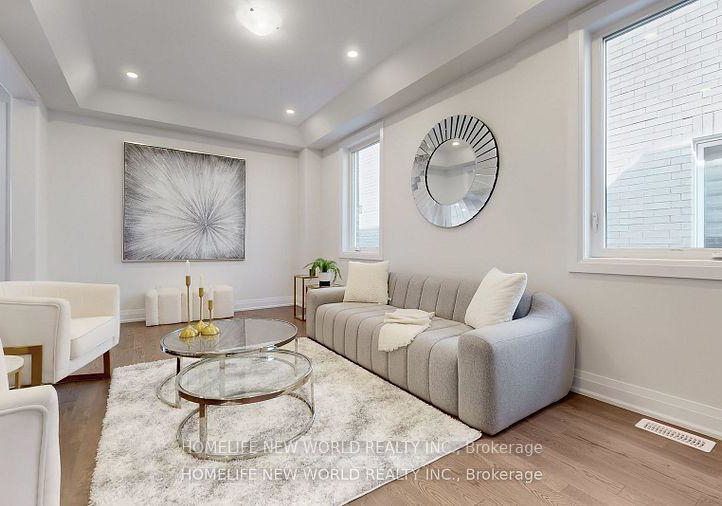
Upon entering the home, you are greeted by a grand foyer that leads to an open-concept layout, showcasing the remarkable 10-foot ceilings on the main floor and 9-foot ceilings on the second floor and basement. The smooth ceilings and strategically placed pot lights create a bright and inviting atmosphere throughout the house for sale in Richmond Hill. The elegant hardwood flooring flows seamlessly from room to room, enhancing the sophisticated aesthetic of the home.
The main floor is designed for both entertaining and everyday living, featuring a separate living room and dining room, as well as a family room that is perfect for gatherings. The heart of the home is undoubtedly the modern kitchen, which includes a central island and a breakfast area that flows into the great family room. This space is ideal for enjoying casual meals or hosting larger gatherings with family and friends.
The house for sale in Richmond Hill offers four spacious bedrooms, each thoughtfully designed to provide comfort and privacy. The primary bedroom is a true retreat, boasting a walk-in closet and a luxurious five-piece ensuite bathroom, complete with high-end finishes. Each of the additional bedrooms is generously sized and features its own ensuite bathroom, ensuring that everyone in the family has their own private space.
For added convenience, the second floor includes a laundry room, making it easy to manage household chores without having to venture downstairs. The full basement provides additional space for storage or future development, offering endless possibilities for the new owners.
This home is equipped with modern amenities, including central air conditioning and internet connectivity, ensuring that you remain comfortable and connected year-round. The forced air heating system guarantees a warm and inviting atmosphere during the colder months. However, it is worth noting that there is no central vacuum system in this property.
While the house for sale in Richmond Hill does not feature a swimming pool, the expansive outdoor space provides plenty of opportunities for outdoor activities and relaxation. The epoxy garage floor and exterior front stairs add a touch of elegance and durability to the property, ensuring that it remains in pristine condition for years to come.
Situated in a prime location, 6 Speciosa Street, Richmond Hill offers easy commuting options with access to three major highways, as well as GO Transit, YRT, and VIVA Rail. This makes it an ideal choice for those who work in the city but prefer the tranquillity of suburban living.
In summary, this remarkable house for sale in Richmond Hill at 6 Speciosa Street, Richmond Hill, is a perfect blend of luxury, comfort, and convenience. With its impressive features and prime location in the desirable Oak Ridges community, this property is an opportunity not to be missed. Come and experience the high-end living that awaits you in this exceptional home.
Oak Ridges, a picturesque community nestled within the city of Richmond Hill, offers a harmonious blend of natural beauty and suburban convenience. Surrounded by lush forests and serene lakes, this geographic enclave is renowned for its scenic trails and outdoor recreational opportunities, making it a haven for nature enthusiasts. The area boasts a variety of amenities, including local shops, schools, and parks, all contributing to a vibrant yet tranquil atmosphere. With its close proximity to major transport links, residents enjoy easy access to Toronto and beyond, while still relishing the charm of a close-knit neighbourhood. Oak Ridges is not just a place to live; it’s a lifestyle that embraces both the tranquillity of nature and the vibrancy of community life.
Schools in the Neighbourhood
This property is ideally located near several reputable educational institutions, making it an excellent choice for families. The closest school is Kettle Lakes Public School, an English-language elementary school offering grades JK to 8, situated just 0.8 km away, with a solid school rating of 7.4. Another nearby option is Father Frederick McGinn CES, a Catholic elementary school located 0.9 km from the property, which also has a commendable rating of 7.6. For secondary education, King City Secondary School is available at a distance of 3.9 km, providing both English and French programs for grades 9 to 12, and maintaining a rating of 7.3. Additionally, Cardinal Carter CHS, a Catholic secondary school, is located 2.3 km away, with a rating of 7.5. While Windham Ridge Public School and St. Marguerite D’Youville Catholic Elementary School are also nearby, they currently have lower ratings. Overall, the area boasts a variety of educational options, ensuring that children have access to quality schooling within a convenient distance from home.
Key Statistics of the Neighbourhood
The area surrounding the property has a population of 3,882 residents, with an average household size of 3.2. The demographic profile reveals a relatively young community, with an average age of 37.2 years. The average household income stands at a substantial $140,800, indicating a prosperous local economy, although 7.7% of the population lives below the low-income threshold. The real estate market reflects this affluence, with an average property price of $1,412,000. The community is characterized by a diverse social fabric, with 51.96% of residents being immigrants and 36.84% identifying as single. Families are prevalent, as evidenced by 59.46% of households having children. Additionally, the area has a low rental rate of 12.4%, with only 7.02% of homes being condominiums. Education is a strong focus, with 65.51% of residents holding a college or university degree. However, it is noteworthy that 28.98% of the population is not in the labor force, which may reflect various socio-economic factors. Overall, this community presents a blend of diversity, educational attainment, and economic potential, making it an attractive location for families and professionals alike.