Real estate boards require you to be signed in to see the full details of this property
Real Estate Board require you toSign Into see the full details of this property
| Floor | Bedrooms | Bathrooms |
|---|---|---|
| Basement | 1 | * |
| Ground | * | 1 |
| Second | 3 | 2 |
Real Estate Board require you toSign Into see the full details of this property

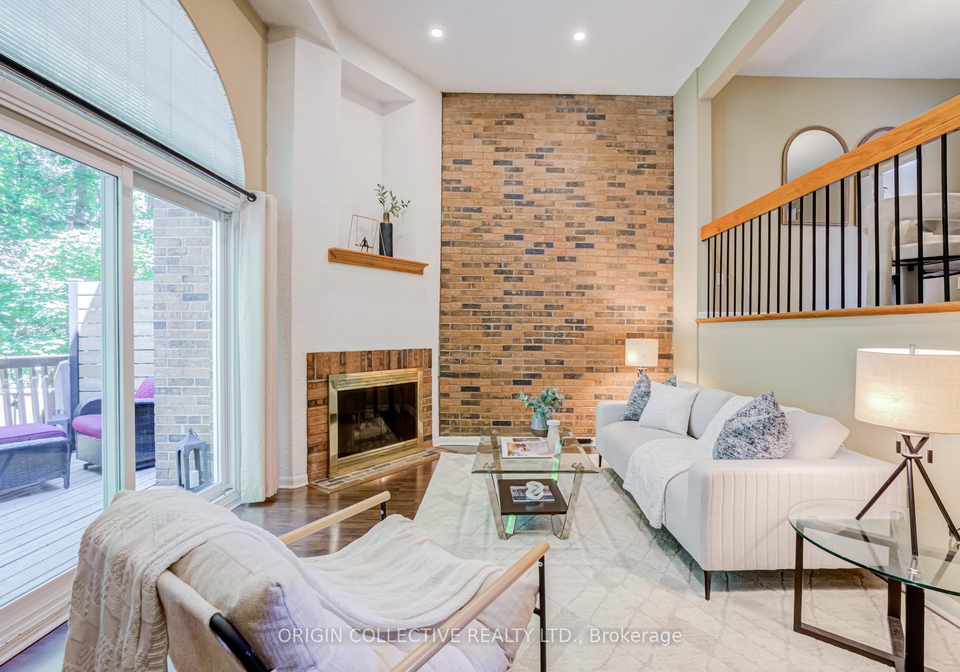
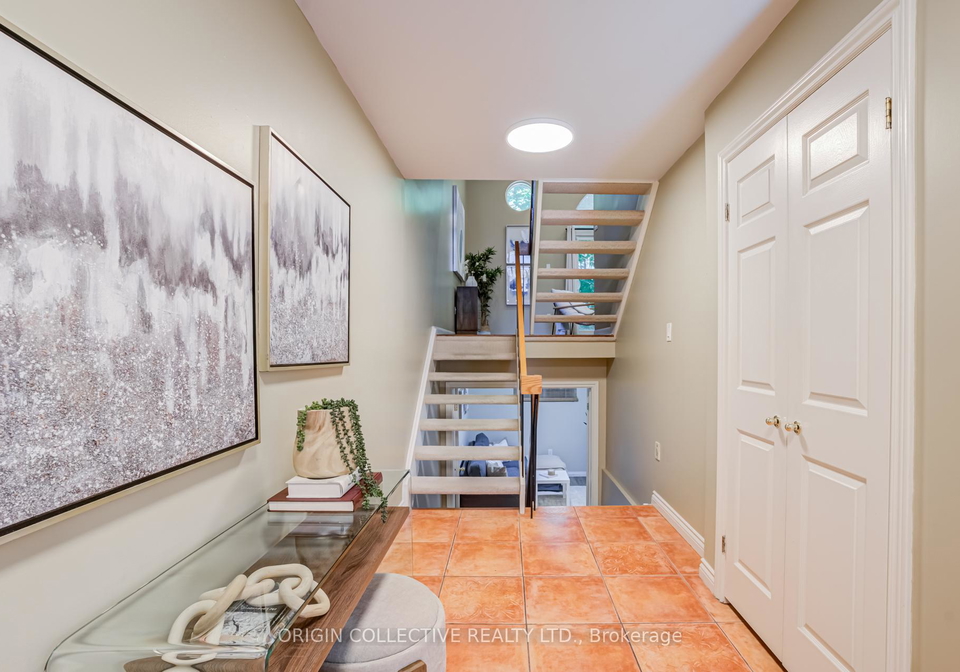
Loading...Rarely Available Executive Townhome Offering Approximately 1700 Sq/Ft Of Beautifully Designed Multi-Level Living In One Of The Area's Most Sought-After Neighbourhoods And Top-Ranked School Districts (Owen P.S., St. Andrew's M.S., York Mills C.I.).This Maintained Home Is Filled With Natural Light And Showcases Exceptional Architectural Details Throughout, Including Dramatic 12-Foot Ceilings, Elegant Floating Staircases, A Cozy Gas Fireplace, And A Beautiful Bullseye window in the den creating a stunning focal point and making it an inspiring cre
Real Estate Board require you toSign Into see the full details of this property

Loading..
Loading..
Loading..
Real Estate Board require you toSign Into see the full details of this property
30 Year , 3.99% interest
No open houses are currently scheduled for this property.


Loading..
This property features 3 bathroom(s) and 3 bedroom(s).
This Condo Townhouse property includes 1 additional bedrooms.
The total square footage of this Condo Townhouse 3 bed property in North York is 1600 - 1799.
6 Oaken Gate Way Toronto boasts 1 convenient parking spaces.
This property features a garage with space for 1 cars.
This property includes an Built-In garage with space for 1 cars.
Yes, this property has a basement.
This property features Finished basement.
It is not specified whether this property has a swimming pool.
A fireplace is available in this property.
This property includes 1 kitchen(s).
Yes, it has an annual maintenance fee of $445.80.
Information about whether this property is furnished is not available.
The heating system in place is a Forced Air.
Information about utilities is not available.
Sign Into see near by schools
Real Estate Board require you toSign Into see the full details of this property
Loading....