Real estate boards require you to be signed in to see the full details of this property
Real Estate Board require you toSign Into see the full details of this property
| Floor | Bedrooms | Bathrooms |
|---|---|---|
| Ground | 2 | 1 |
| Second | 2 | 1 |
Real Estate Board require you toSign Into see the full details of this property

Loading...No open houses are currently scheduled for this property.
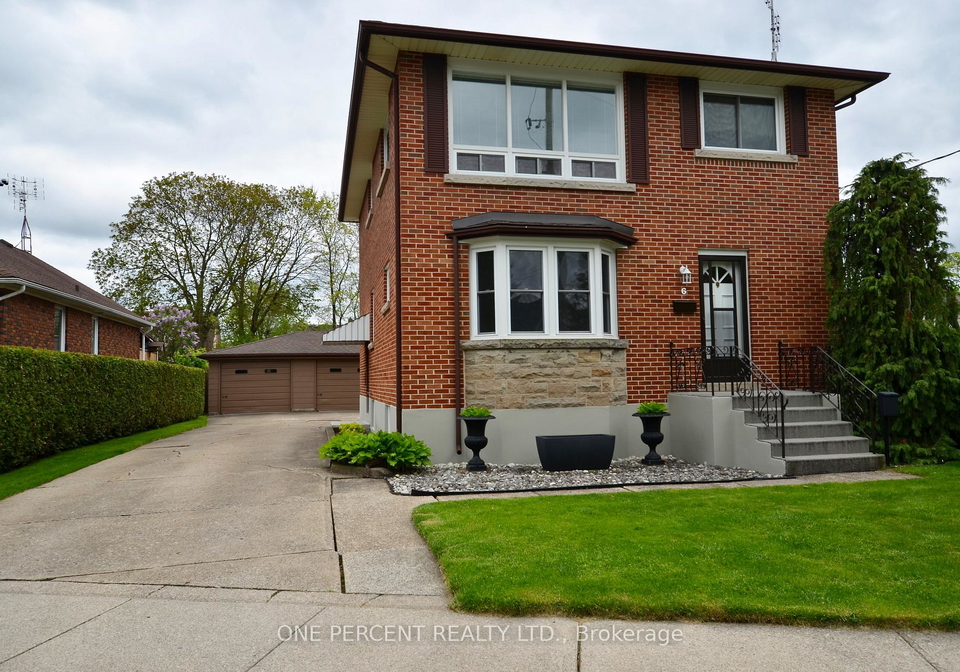
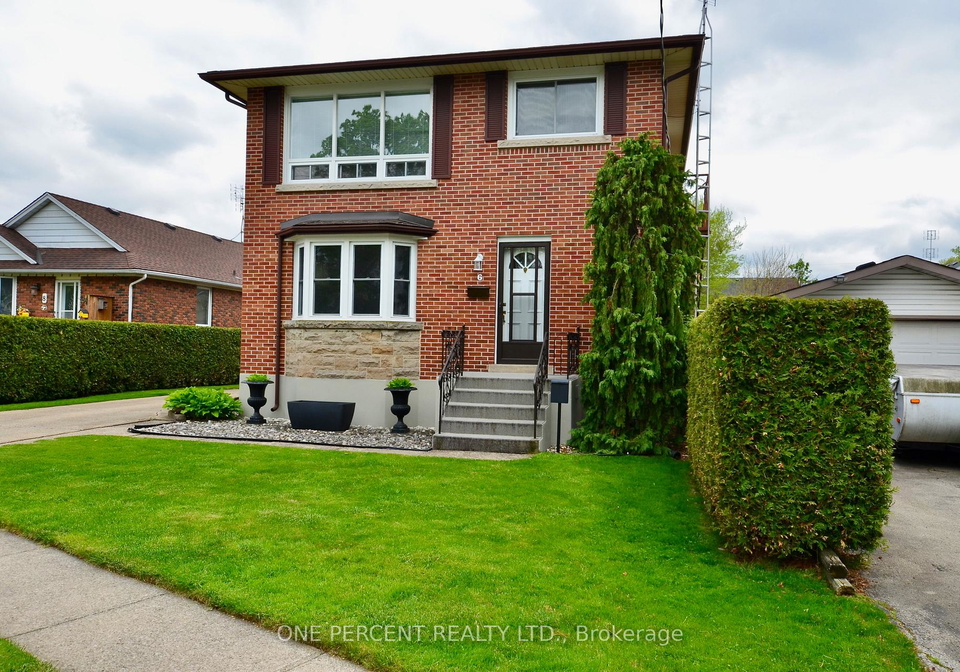
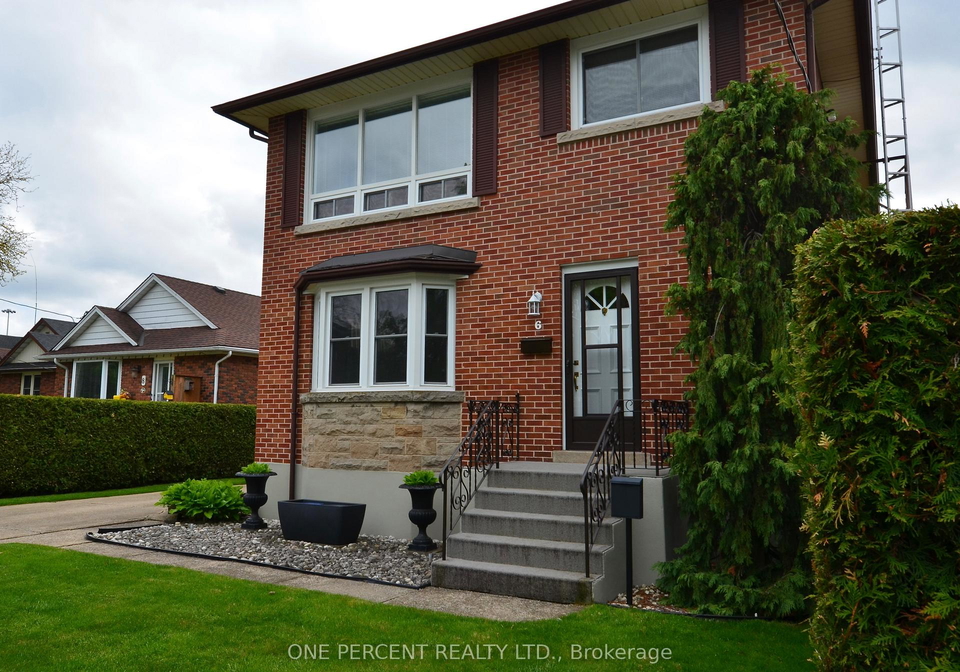
A remarkable multi family home which features two full size 2 bedrooms apartments ! This lovely property boasts great curb appeal - with it's very well kept gardens and detached double car garage. A legal duplex this property ticks so many boxes - one unit fully renovated and one a classic style with oroginal hardwood flooring - giving the opportunity to add value ! The large full basement - fully accessable from both units gives more opportunity to finish if required. Th eupper unit features it's own fire escape stairway. The garage
Real Estate Board require you toSign Into see the full details of this property

Loading..
Loading..
Loading..
Real Estate Board require you toSign Into see the full details of this property
30 Year , 3.99% interest


Loading..
This property features 2 bathroom(s) and 4 bedroom(s).
This Duplex property does not have an additional bedroom or a den.
The total square footage of this Duplex 4 bed property in St. Catharines is 1500 - 2000.
6 Kingsway Crescent boasts 5 convenient parking spaces.
This property features a garage with space for 2 cars.
This property includes an Detached garage with space for 2 cars.
Yes, this property has a basement.
This property features Unfinished basement.
It is not specified whether this property has a swimming pool.
There is no fireplace in this property.
This property includes 2 kitchen(s).
Information about the maintenance fee is not available.
Information about whether this property is furnished is not available.
The heating system in place is a Water.
Information about utilities is not available.
Sign Into see near by schools
Real Estate Board require you toSign Into see the full details of this property
Loading....