Real estate boards require you to be signed in to see the full details of this property
Real Estate Board require you toSign Into see the full details of this property
No open houses are currently scheduled for this property.
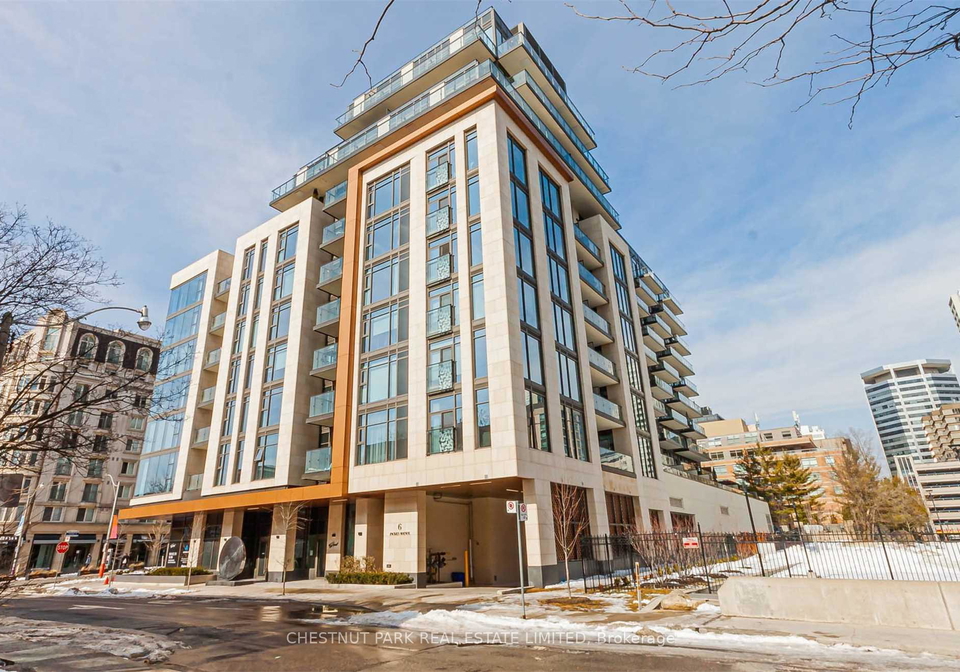
Experience 10' ceilings in this refined 1-bedroom plus den (or 2-bedroom) suite in the vibrant Yonge & St. Clair neighbourhood. A rare highlight is the **extra-wide parking space** that fits two full-size cars side by side-an exceptional city luxury.Beautifully crafted by Aspen Ridge Homes, the suite features generous rooms, floor-to-ceiling windows, smooth ceilings, premium plank flooring, and an Irpinia kitchen with European-style cabinetry and integrated Miele appliances. Designer stone finishes and a heated ensuite floor add a touch of eleg
Real Estate Board require you toSign Into see the full details of this property


Loading..
Loading..
Loading..
Real Estate Board require you toSign Into see the full details of this property
30 Year , 3.99% interest


Loading..
This property features 2 bathroom(s) and 1 bedroom(s).
This Condo Apt property includes 1 additional bedrooms.
The total square footage of this Condo Apt 1 bed property in Toronto is 900 - 999.
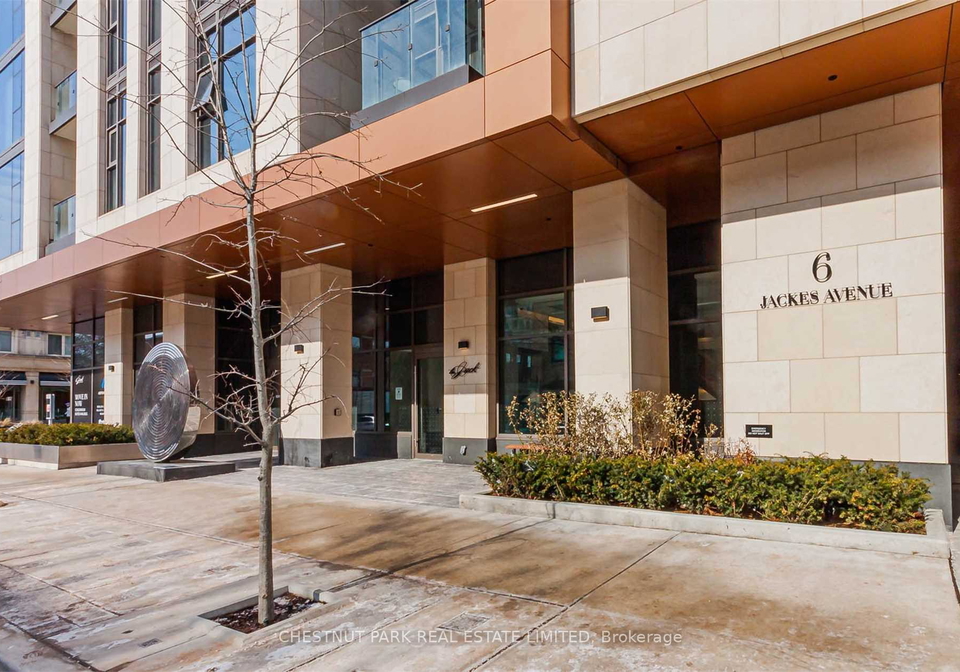
6 Jackes Avenue Toronto boasts 1 convenient parking spaces.
This property features a garage with space for 1 cars.
This property includes an Underground garage with space for 1 cars.
There is no basement in this property.
Information about basement type is not available.
It is not specified whether this property has a swimming pool.
There is no fireplace in this property.
This property includes 1 kitchen(s).
Yes, it has an annual maintenance fee of $1153.30.
Information about whether this property is furnished is not available.
The heating system in place is a Forced Air.
Information about utilities is not available.
Sign Into see near by schools
Real Estate Board require you toSign Into see the full details of this property
Loading....