Real estate boards require you to be signed in to see the full details of this property
Real Estate Board require you toSign Into see the full details of this property
| Floor | Bedrooms | Bathrooms |
|---|---|---|
| Basement | 2 | 1 |
Real Estate Board require you toSign Into see the full details of this property

No open houses are currently scheduled for this property.
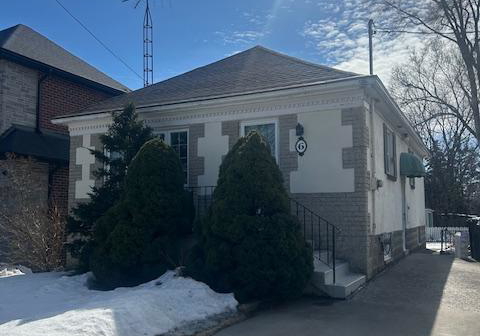
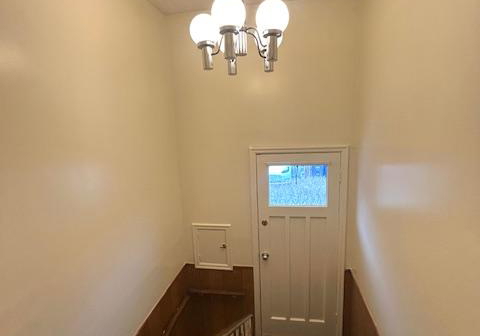
Nestled In The Heart Of Port Credit, One of Mississauga's Most Desirable Neighbourhoods. This 2 Bedroom with 3pc Bath basement apt issteps away From The Village With Unique Boutiques. Diverse Dining Options & Picturesque Waterfront Trails, Residents Enjoy Tranquility& Sophistication. Embrace The Strong Sense Of Community. This Cozy Home with new Furnace and AC. Commuting is easy with access toHighways & GO Station, Facilitating seamless travel to Downtown. Minutes to the Lake of Ontario. Steps to Port Credit Harbor Marina.Excellent location for
Real Estate Board require you toSign Into see the full details of this property
Loading..
Loading..
Loading..
Real Estate Board require you toSign Into see the full details of this property


Loading..
This property features 1 bathroom(s) and 2 bedroom(s).
This Detached property does not have an additional bedroom or a den.
The total square footage of this Detached 2 bed property in Mississauga is 700 - 1100.
6 Hiawatha Parkway boasts 2 convenient parking spaces.
This property does not feature a garage.
Information about the garage type is not provided.
Yes, this property has a basement.
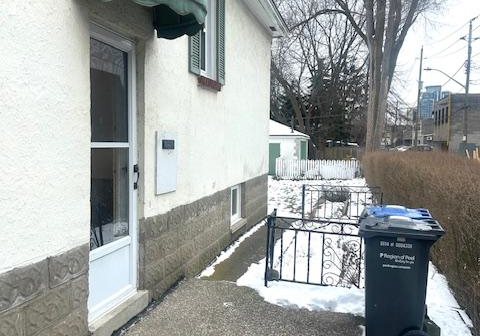
This property features Apartment, Separate Entrance basement.
It is not specified whether this property has a swimming pool.
There is no fireplace in this property.
This property includes 1 kitchen(s).
Information about the maintenance fee is not available.
No, this property is not furnished.
The heating system in place is a Forced Air.
Information about utilities is not available.
Sign Into see near by schools
Real Estate Board require you toSign Into see the full details of this property
Loading....