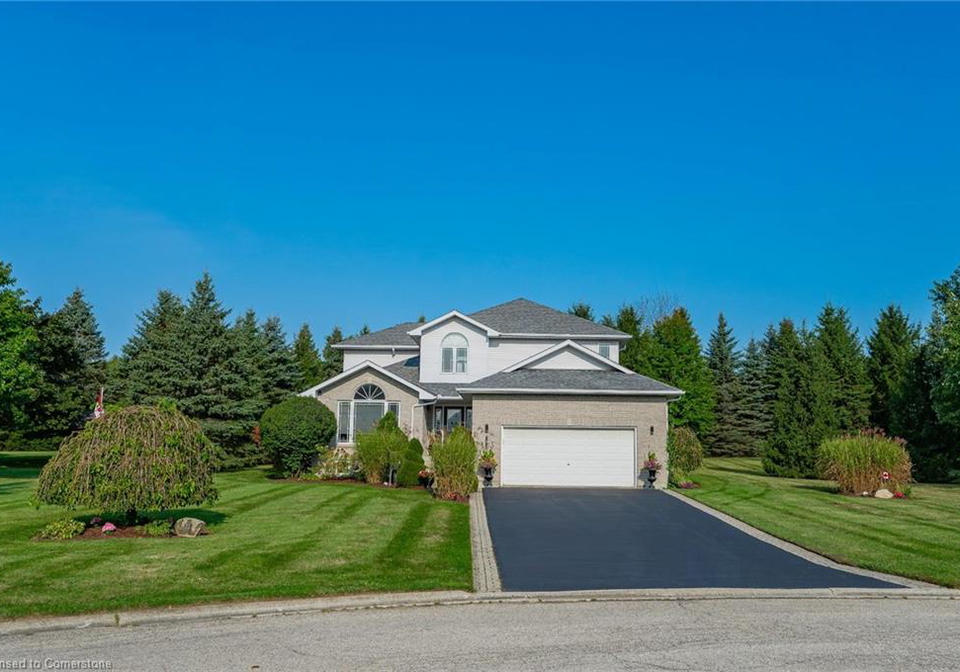
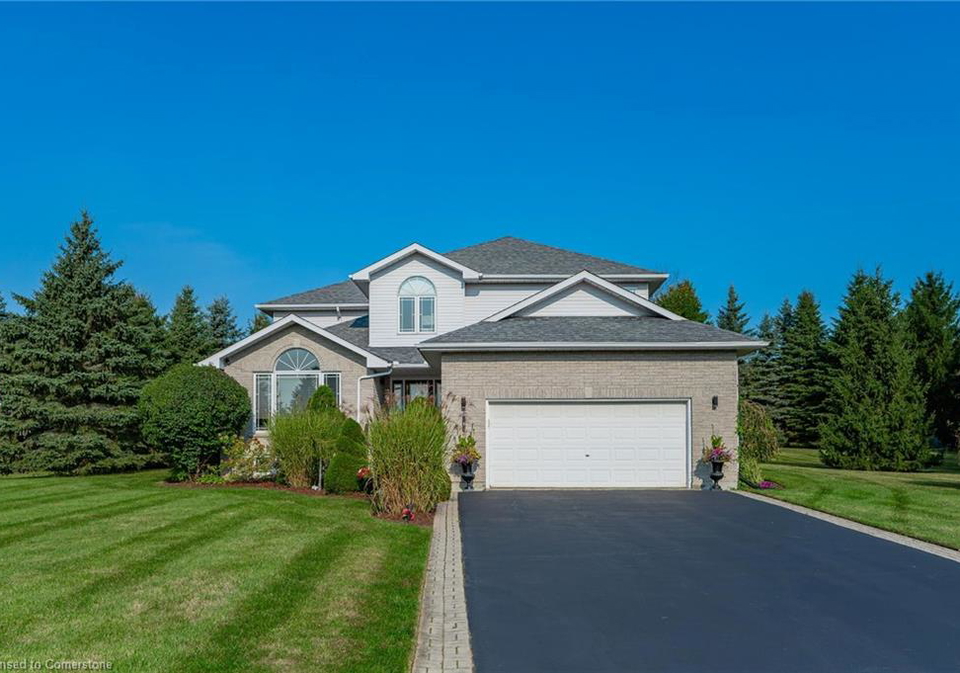
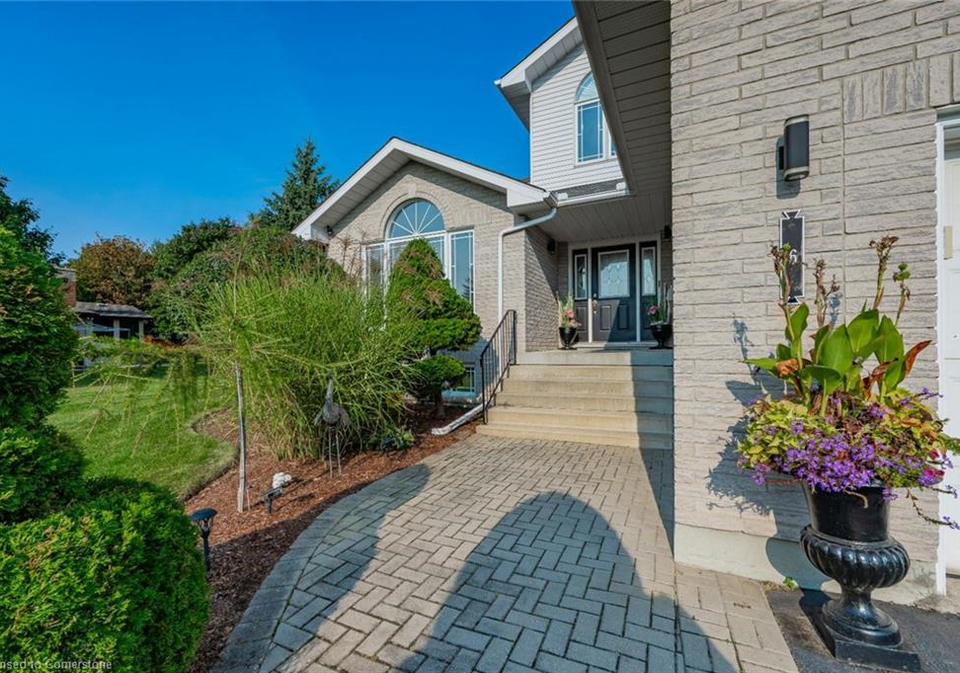
Welcome to this splendid house for sale in Guelph , located at 6 George Wellington Place, Guelph. This charming detached two-storey residence is nestled on approximately 1 acre of beautifully landscaped land in one of Guelph’s most peaceful and established neighbourhoods, specifically in the community of Rural Guelph/Eramosa West. With its impressive curb appeal, this home features a wide private driveway leading to an oversized double garage, surrounded by manicured gardens framed by mature trees that offer both privacy and serenity.
As you step inside this delightful abode, you are greeted by a sun-drenched living and dining room, where an arched window allows natural light to pour across the hardwood floors, creating a warm and inviting atmosphere. The thoughtfully designed kitchen is a true highlight, featuring indestructible granite transformation counters—a unique blend of granite and resin—along with a stylish backsplash, white cabinetry with glass display, and stainless steel appliances, including a gas stove. The two-tiered breakfast bar provides a casual seating area, while a built-in desk adds a convenient nook for staying organised. A window above the double sink overlooks the backyard, making it easy to keep an eye on the children while preparing dinner. The dinette area, with direct access to the deck, creates an effortless indoor-outdoor flow, perfect for entertaining or simply enjoying the tranquil surroundings.
Although there is no designated family room, the inviting space around the fireplace offers a perfect spot for cosy movie nights with family and friends. The main level also features a renovated two-piece bathroom with a granite vanity and a main-floor laundry room equipped with a laundry chute leading from the second floor, along with a newer washer and dryer for added convenience.
As you ascend to the upper level, the layout is cleverly split into two wings, providing added privacy and versatility. On one side, you will find the primary suite, which boasts oversized windows, laminate flooring, and a walk-in closet so spacious it could easily double as a dressing room. The ensuite bathroom is a luxurious retreat, featuring a granite vanity, a jacuzzi, and a glass shower. Additionally, there are two more bedrooms and a four-piece main bathroom, complete with a granite vanity and a tub/shower combination. Tucked into its own separate wing is the fourth bedroom, a private and versatile space that would make an excellent retreat for teenagers, a guest room, or even a home office.
The unfinished basement presents incredible potential, complete with a bathroom rough-in—ideal for creating a recreation room, gym, additional bedroom, or even an in-law suite to suit your needs. The upgrades to this home include a new roof installed in 2011 and a wireless thermostat added in 2023, ensuring modern comforts.
Outside, the deck features a covered gazebo, a secluded hot tub, and a fire pit area framed by evergreens, creating a perfect outdoor oasis for relaxation and entertainment. Located just minutes from Guelph Lake Conservation, you can enjoy swimming, canoeing, fishing, and scenic trails, making this location truly desirable. Furthermore, a short drive will take you to Walmart, restaurants, and more, ensuring that all your daily needs are easily met.
This spacious and welcoming house for sale in Guelph at 6 George Wellington Place, Guelph, is ready to create lasting memories for a growing family. With its perfect blend of privacy, convenience, and timeless style, this home truly offers everything you could wish for in a family residence. Don’t miss the opportunity to make this charming house your new home!
Rural Guelph/Eramosa West is a picturesque area located on the outskirts of Guelph, offering a charming blend of serene countryside and convenient access to urban amenities. This region is characterised by its rolling hills, lush farmland, and scenic landscapes, making it an ideal retreat for those seeking a tranquil lifestyle while remaining close to the vibrant city life. Residents can enjoy a plethora of outdoor activities, from hiking and cycling along the scenic trails to exploring local farms and markets. The community's strong sense of rural heritage is complemented by a welcoming atmosphere, making it a perfect choice for anyone looking to embrace a quieter, more nature-oriented way of life while still being just a short drive from the cultural and social offerings of Guelph.
Schools in the Neighbourhood
This property is conveniently located near several educational institutions, making it an excellent choice for families. Within a 4.3 km radius, you will find a variety of public and Catholic schools catering to different educational needs. Waverley Drive Public School, just 2.4 km away, offers grades JK to 8 with a solid school rating of 7.1. For secondary education, John F. Ross Collegiate Vocational Institute, located 4.1 km from the property, provides grades 9 to 12 and boasts a rating of 7.2. Additionally, Edward Johnson Public School, 3.2 km away, offers a French-language curriculum for grades JK to 6 and has a commendable rating of 7.7. Families seeking a French immersion experience can consider École Guelph Lake Public School, although it has a lower rating of 4.9. The area also features St. Patrick Catholic School and Our Lady of Lourdes Catholic High School, though both have ratings of 0. Overall, the proximity to quality schools enhances the appeal of this property, ensuring educational opportunities for children of all ages.