Real estate boards require you to be signed in to see the full details of this property
Real Estate Board require you toSign Into see the full details of this property
| Floor | Bedrooms | Bathrooms |
|---|---|---|
| Basement | 1 | 1 |
| Ground | 1 | * |
| Third | 3 | 3 |
Real Estate Board require you toSign Into see the full details of this property

No open houses are currently scheduled for this property.
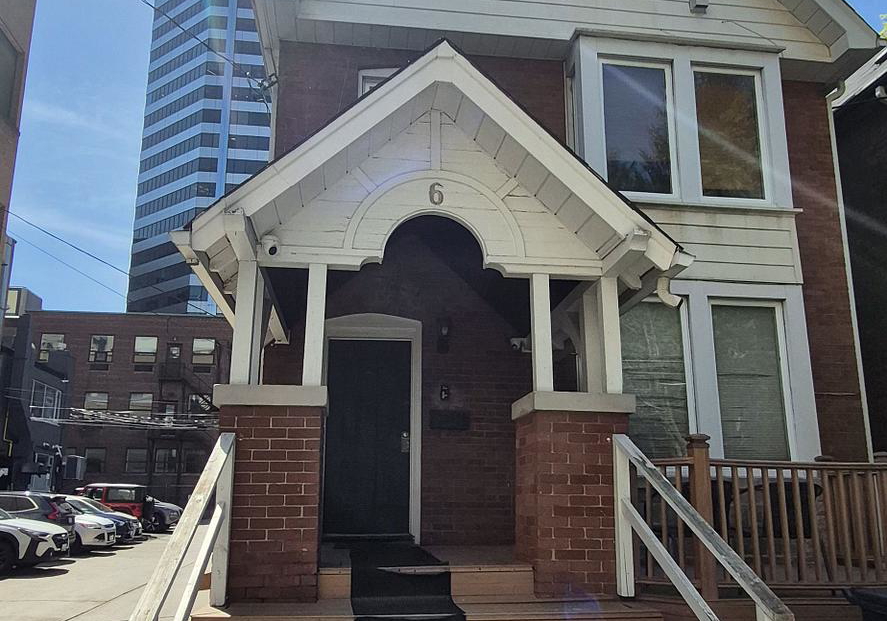
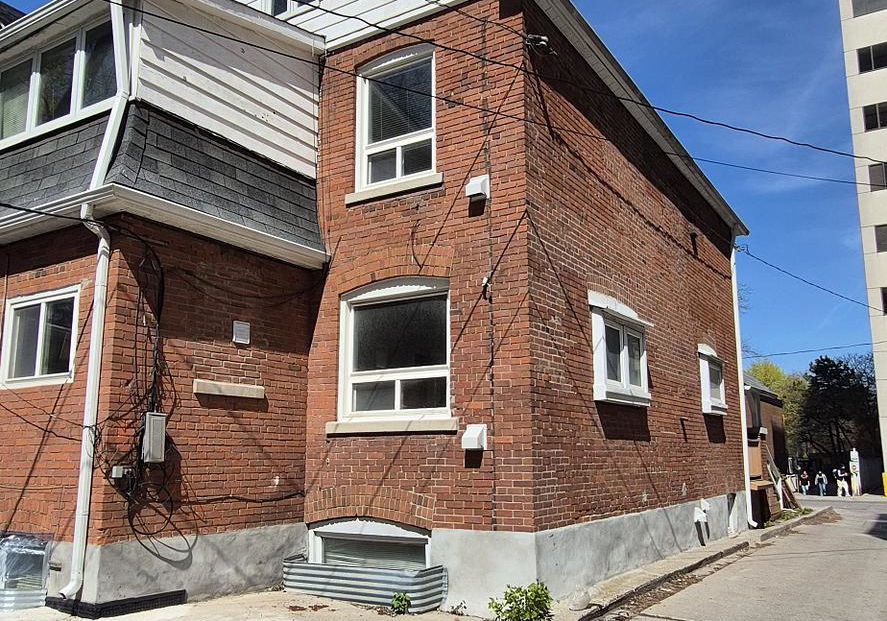
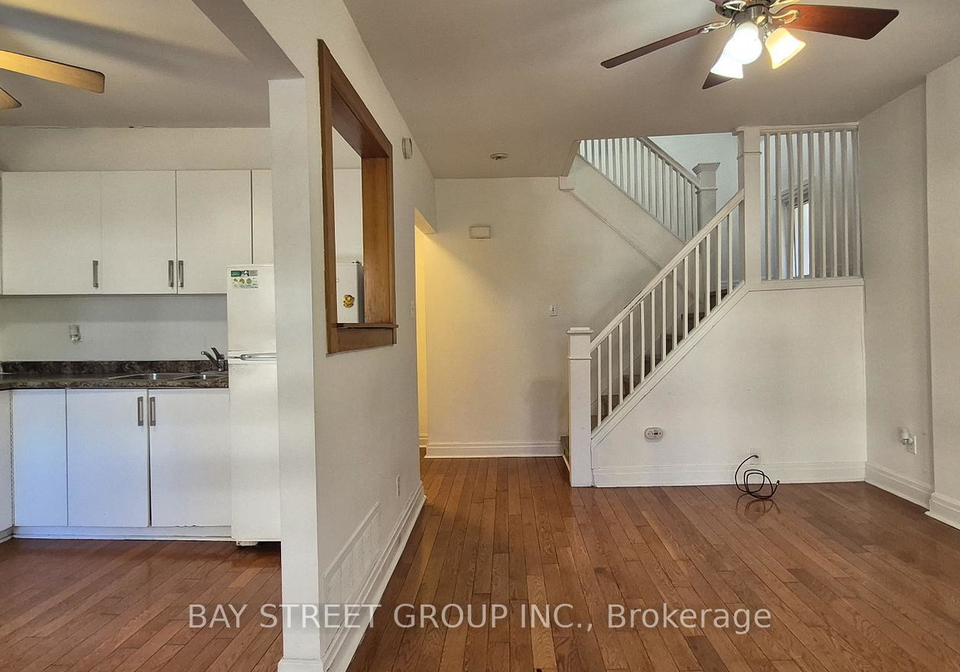
Excellent investment opportunity at 6 Ferndale Avenue, major intersection at Yonge and St. Clair! This 3-storey detached offers 3 self-contained units, each featuring a full kitchen and in-suite stacked washer & dryer-ideal for strong rental income or multi-generational living. The basement includes a separate entrance to a 1-bedroom apartment with a full kitchen and stacked washer & dryer. The property is equipped with 4 separate 100 AMP hydro meters. Ample parking with 5 reserved spaces (currently rented $900.00 per month). Located in a rapid
Real Estate Board require you toSign Into see the full details of this property
Loading..
Loading..
Loading..
Real Estate Board require you toSign Into see the full details of this property
30 Year , 3.99% interest


Loading..
This property features 4 bathroom(s) and 4 bedroom(s).
This Duplex property includes 1 additional bedrooms.
The total square footage of this Duplex 4 bed property in Toronto is 2000 - 2500.
6 Ferndale Avenue Toronto boasts 5 convenient parking spaces.
This property does not feature a garage.
Information about the garage type is not provided.
Yes, this property has a basement.
This property features Separate Entrance, Apartment basement.
It is not specified whether this property has a swimming pool.
There is no fireplace in this property.
This property includes 2 kitchen(s).
Information about the maintenance fee is not available.
Information about whether this property is furnished is not available.
The heating system in place is a Forced Air.
Information about utilities is not available.
Sign Into see near by schools
Real Estate Board require you toSign Into see the full details of this property
Loading....