- For SaleAdded 2 days ago
- Detached
6 Bridlewood Crescent
- 4 Bedrooms
- 4 Bathrooms
- 3 Garage
| Floor | Bedrooms | Bathrooms |
|---|---|---|
| Ground | * | 1 |
| Second | 4 | 3 |


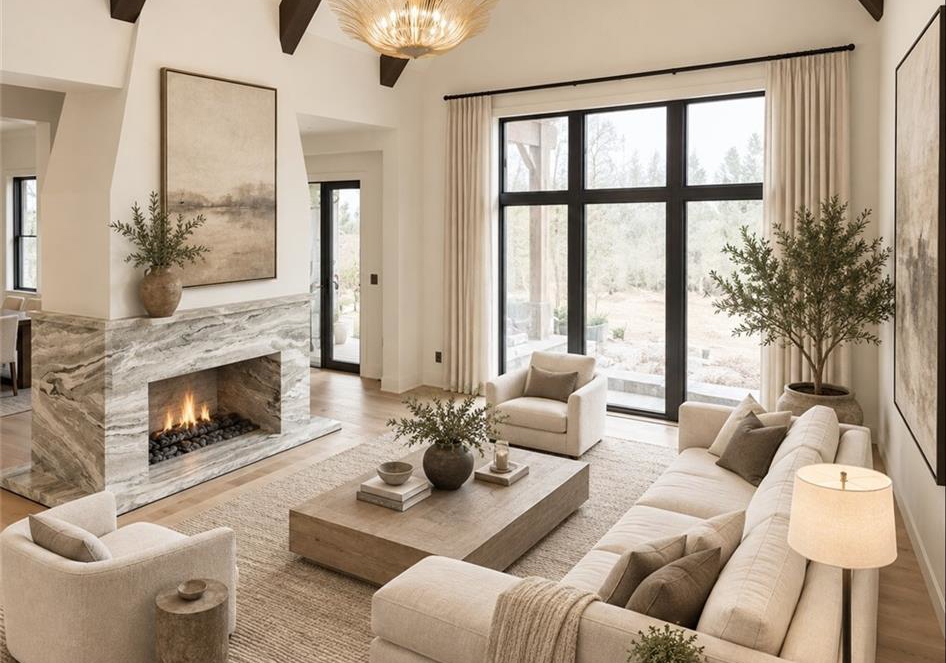
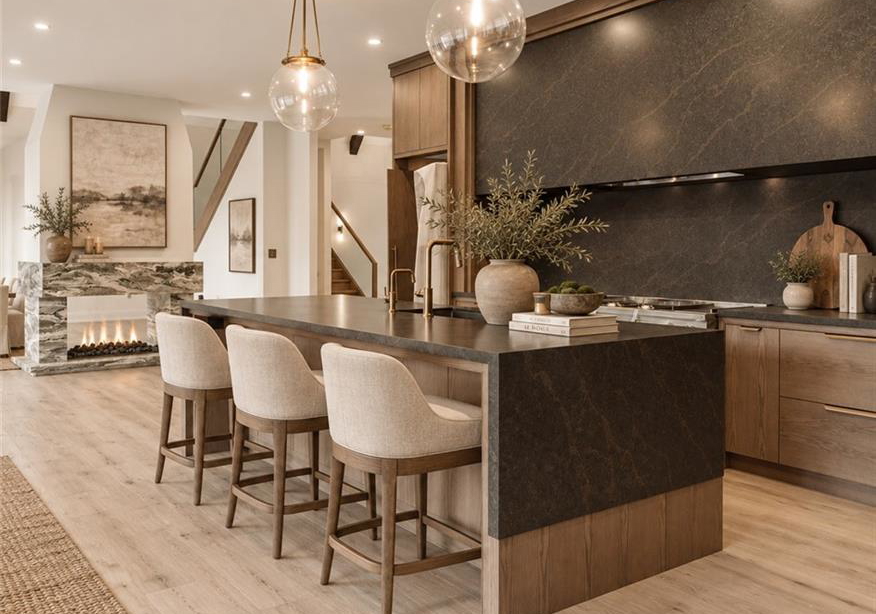
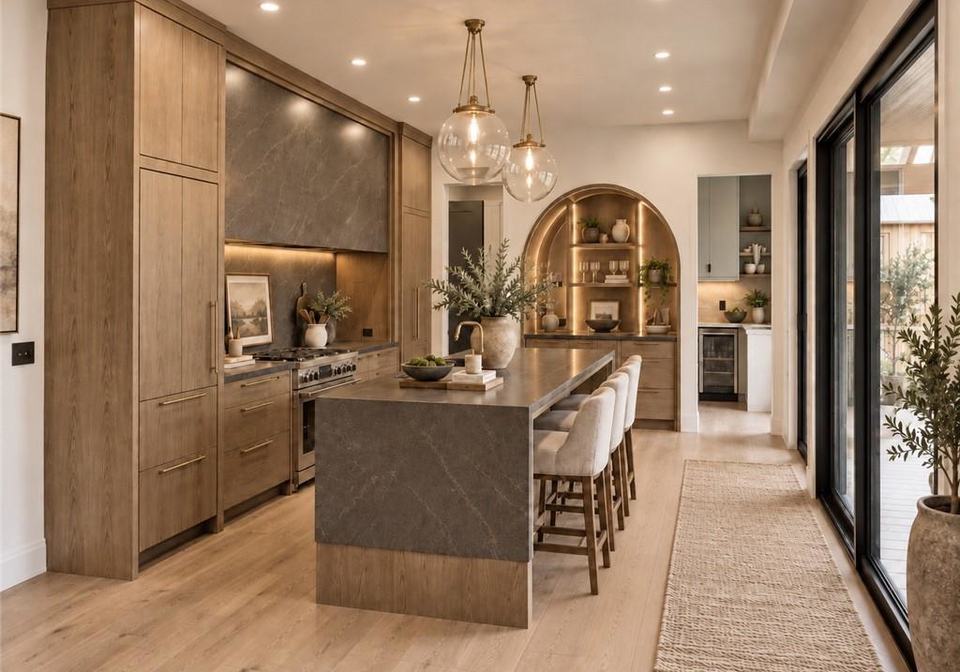
6 Bridlewood is not a home you scroll past. This home is a sophisticated new-build luxury with the kind of architecture, scale and finish that immediately sets it apart. Soaring ceilings, dramatic beams and expansive black-framed windows create an incredible sense of volume, while warm woods, natural stone and custom millwork give every space depth and character. The designer kitchen is a showpiece, anchored by a substantial stone island and complemented by an illuminated arched bar and beautifully finished butler’s pantry. The vaulted dinin
Loading..
Loading..
Loading..
30 Year , 3.99% interest
No open houses are currently scheduled for this property.


Loading..
Find out what home price you can afford.
Are you a first time home buyer ?
Affordability Calculation for a repeat buyer has multiple factors to be considered. Schedule a call with our mortgage specialist to learn more.
This property features 4 bathroom(s) and 4 bedroom(s).
This Detached property does not have an additional bedroom or a den.
The total square footage of this Detached 4 bed property in Kitchener is 3906.
6 Bridlewood Crescent boasts 3 convenient parking spaces.
This property features a garage with space for 3 cars.
This property includes an Attached Garage, Garage Door Opener garage with space for 3 cars.
Yes, this property has a basement.
This property features Full, Unfinished, Sump Pump basement.
It is not specified whether this property has a swimming pool.
A fireplace is available in this property.
This property includes 1 kitchen(s).
Yes, it has an annual maintenance fee of $125.
Information about whether this property is furnished is not available.
The heating system in place is a Forced Air, Natural Gas.
Information about utilities is not available.
Sign Into see near by schools
Real Estate Board require you toSign Into see the full details of this property

Loading....


