• Map Search
    • Houses For Sale
    • Apartments For Sale
    • Precon & Assignment For Sale
    • Townhouse For Sale
    • Open Houses
    • Houses For Rent
    • Apartments For Rent
    • Townhouse For Rent
    • Estimate Your House Value
  • Blog
  • Market Trends
  • Ontario
Address
THE CANADIAN HOME REALTY INC2810 Matheson Blvd E unit 801, MississaugaOntario
Quick links
  • About Us
  • Career
  • Blog
  • Zero Down Payment Program*
  • Our Team
  • FAQ
  • Terms & Conditions
  • Privacy Policy
  • Contact Us
  • Disclaimer
  • Sitemap
get the app
play storeApp Store
download qr code

Copyright © 2026 The Canadian Home Realty Inc.
  • Ontario
  • North York
  • Banbury-Don Mills
  • 6 Blaine Drive Toronto
6-blaine-drive-north-york-ontario-c12749818
Login/Sign UpTo see all photos

Sign in Required

Real estate boards require you to be signed in to see the full details of this property

to see all images.
  • Terminated Terminated 11 days ago
  • Detached

6 Blaine Drive Toronto

North York, Banbury-Don Mills
  • 5 + 2 Bedrooms
  • 6 Bathrooms
  • 2 Garage
  • Share
Listed for: $ 4,650,000
Discuss with partnerView on Map

Real Estate Board require you toSign Into see the full details of this property

Contact an Experienced Real Estate Agent

Upon submitting this form, you acknowledge your agreement to receive marketing phone calls, text messages and emails from The Canadian Home. See more
Talk to Agent Now
join-the-canadian-home
JOIN OUR TEAM

Latest listing in North York

  • 45 Park Lane Circle Toronto, North York
  • 12 - 20 Hargrave Lane Toronto, North York
  • 41 Chipwood Crescent Toronto, North York
  • 2706 Bayview Avenue Toronto, North York
  • 2 Lesgay Crescent Toronto, North York
  • 185 Maxome Avenue, North York
  • 49 Bathford Crescent Toronto, North York
  • 91 Bickerton Crescent Toronto, North York
  • 274 Greenfield Avenue Toronto, North York
  • 52 Angus Drive Toronto, North York
  • 37 Pawnee Avenue Toronto, North York

Near By Cities

  • East York
  • Toronto
  • Oakwood
  • Scarborough
  • Caledonia
  • Fisherville
  • Thornhill
  • York
  • Brockton
  • Concord
  • Markham

Popular Searches in North York

  • House for sale in North York
  • Condo Apartment for sale in North York
  • Townhouse for sale in North York
  • Open House in North York
  • Price dropped properties in North York
  • Investment properties in North York
  • Not sold for 30 days in North York
  • House for rent in North York
  • Condos for rent in North York
  • Townhouse for rent in North York
  • Detached properties in North York

Room Details of 6 Blaine Drive Toronto, North York

FloorBedroomsBathrooms
Basement 2 1
Ground * 1
Second 5 4

Real Estate Board require you toSign Into see the full details of this property

Loading...

Key Facts About 6 Blaine Drive Toronto, North York

  • Tax $19,262 / 2025
  • Property Type Residential
  • Building Type Detached
  • Building Style 2-Storey
  • Maintenance Fees N/A
  • Building Age 16-30
  • Square Feet 3500 - 5000 feet²
  • Lot Irregularities Irregular As Per Survey
  • Lot Front 85
  • Lot Size 85 x 149.49 feet
  • Parking 2 garage, 6 parking
  • Basement Finished
  • Postal Code M3B2G4
  • Listing # C12749818
  • Data Source PROPTX
  • Days on Market 233
  • Listed On 02/02/2026
  • Updated On 29/09/2026
  • Market Demand
    the canadian homethe canadian home

Description

Welcome to 6 Blaine Drive, a stunning two-story detached home that exudes elegance and sophistication in every corner. breathtaking mansion nestled in one of the most prestigious neighborhoods around.From the moment you step through the grand entrance, you are greeted by an ambiance of luxury and warmth. The central skylight bathes the foyer in natural light, creating a welcoming glow that cascades across the exquisite finishes and meticulous attention to detail that Memar Design has so flawlessly executed.This gorgeous custom-built home boasts

Real Estate Board require you toSign Into see the full details of this property

Property Details of 6 Blaine Drive Toronto, North York

Property

  • Property Type Detached
  • Style 2-Storey
  • Fronting On W
  • Community Banbury-Don Mills
  • Municipality North York

Inside

  • Bedrooms 5
  • Bathrooms 6
  • Bathroom Details 1, 6pc Second
  • Bathroom Details 1, 5pc Second
  • Bathroom Details 2, 4pc Second
  • Bathroom Details 1, 3pc Basement
  • Bathroom Details 1, 2pc Main
  • Basement Finished
  • Kitchen 1 + 1
  • Rooms 10
  • Family Rooms Y
  • Central Vac Y
  • Fireplace Y

Utilities

  • Water Municipal
  • Cooling Central Air
  • Heating Type Forced Air
  • Heating Fuel Gas
    • Cable Y
    • Gas Y
    • Telephone Y
    • Electricity Y

Building

  • Size 3500 - 5000 feet²
  • Architecture Style 2-Storey
  • Exterior Feature Stone, Stucco (Plaster)
  • Building Age 16-30

Parking

  • Drive Way Private
  • Garage Type Attached
  • Garage 2
  • Parking Places 6
  • Total Parking Places 8

Land

  • Sewer Sewer
  • Frontage 85
  • Depth 149.49
  • Lot Size 85 x 149.49 feet
  • Lot Size Code Feet
  • Cross Street The Bridlepath/Lawrence/Leslie

Features

  • Library Y
  • Park Y
  • Public Transit Y
  • Rec./Commun.Centre Y
  • School Y

Real Estate Board require you toSign Into see the full details of this property

Our Estimate

See Real Estate Market Trends in North York

Estimated Rent

$ 8,148

Rental Yield

1.57%

School Score

8.5/10

Rental Score

0.5/5

Listings In the Same Street at 6 Blaine Drive Toronto, North York

Houses For Sale

View

Houses For Rent

View

Recently Sold

View

Homes listed below the last sold prices in North York

Loading..

Similar Sold
Similar Properties

Loading..

Loading..

Rooms

Primary Bedroom (19.98 X 0 feet)
Primary Bedroom
Level: Second
Bedroom (13.29 X 0 feet)
Bedroom
Level: Basement
Bedroom (16.5 X 0 feet)
Bedroom
Level: Second
Bedroom (17.75 X 0 feet)
Bedroom
Level: Second
Bedroom (16.5 X 0 feet)
Bedroom
Level: Second
Bedroom (13.91 X 0 feet)
Bedroom
Level: Second
Bathroom (6 pcs)
Level: Second
Bathroom (5 pcs)
Level: Second
Bathroom (4 pcs)
Level: Second
Bathroom (4 pcs)
Level: Second
Bathroom (3 pcs)
Level: Basement
Bathroom (2 pcs)
Level: Main
Kitchen (23 X 0 feet)
Kitchen
Level: Ground
Dining Room (16.34 X 0 feet)
Dining Room
Level: Ground
Living Room (16.31 X 0 feet)
Living Room
Level: Ground
Family Room (17.09 X 0 feet)
Family Room
Level: Ground
Library (10.5 X 0 feet)
Library
Level: Ground
Recreation (36.58 X 0 feet)
Recreation
Level: Basement

Real Estate Board require you toSign Into see the full details of this property

Expense Breakdown

Monthly Mortgage Payment

$0/monthly

30 Year , 3.99% interest

Cash Expenditure for Home Purchase

$1,000

  • Downpayment
    $0
  • PST on Mortgage Insurance
    $0
  • Land Transfer Tax
    $0
  • Lawyer Fees
    $1,000
  • Title Insurance
    $0

Monthly Expenses After Home Purchase

$569

  • Mortgage Payment
    $0
  • Property Insurance
    $50
  • Property Tax
    $250
  • Phone
    $40
  • Monthly debt payments
    $0
  • Cable
    $60
  • Utilities
    $124
  • Internet
    $45

Open House

View all upcoming open houses in North York

No open houses are currently scheduled for this property.

join-our-teamjoin-our-team

Loading..

MLS® Trusted listing from Toronto Real Estate Board The trademarks MLS®, Multiple Listing Service® and the associated logos identify professional services rendered by REALTOR® members of CREA to effect the purchase, sale and lease of real estate as part of a cooperative selling system.

Copyright:© The Canadian Home Realty Inc. All rights reserved. The Canadian Home Realty Inc is a registered real estate brokerage.

About 6 Blaine Drive Toronto, North York

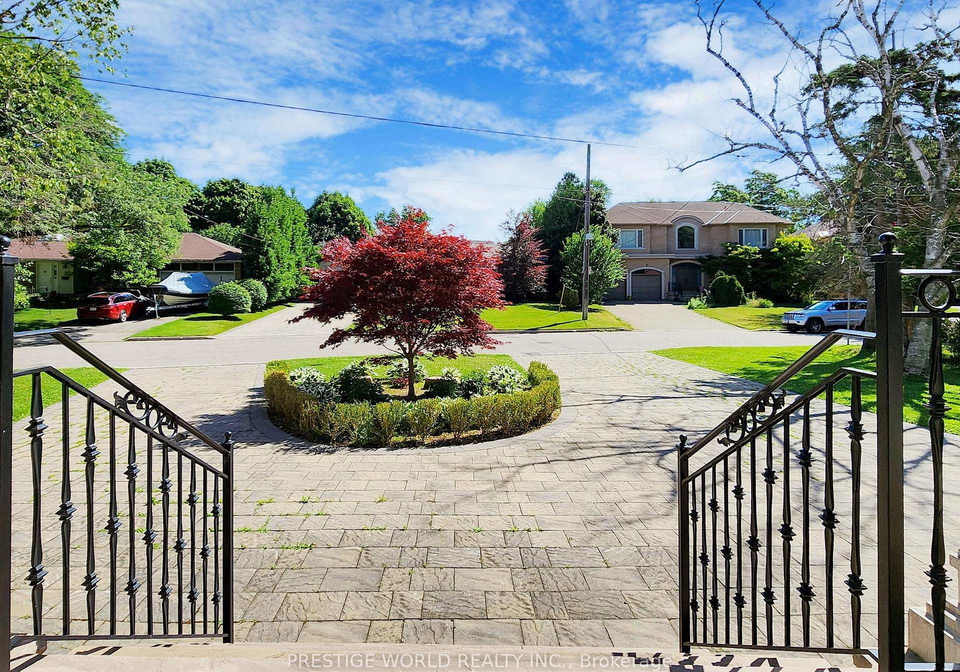
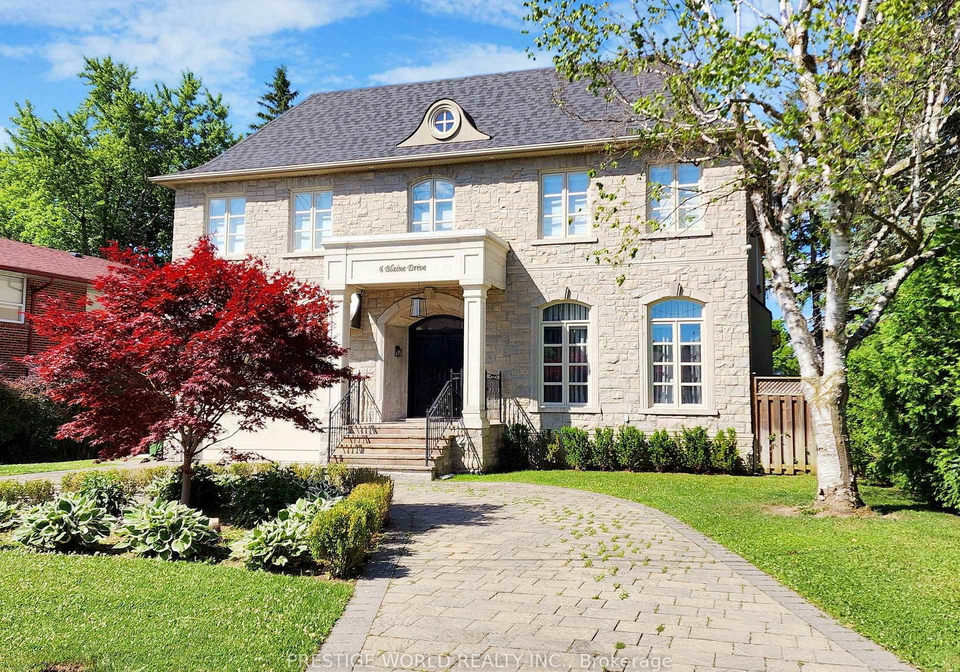
Welcome to 6 Blaine Drive, North York, a stunning two-storey detached house that truly embodies elegance and sophistication in every corner. This breathtaking mansion is nestled in one of the most prestigious neighbourhoods, Banbury-Don Mills, and offers an unparalleled living experience. If you’re in the market for a house for sale in North York , this property is sure to impress.

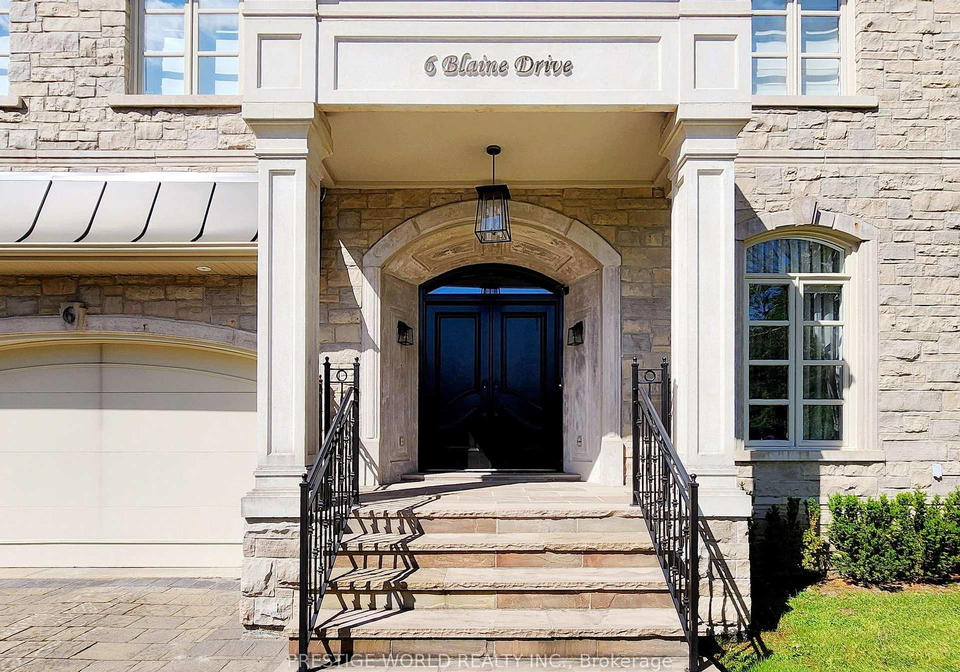
As you step through the grand entrance of 6 Blaine Drive, North York, you are immediately greeted by an ambiance of luxury and warmth. The central skylight bathes the foyer in natural light, creating a welcoming glow that cascades across the exquisite finishes and meticulous attention to detail that Memar Design has so flawlessly executed. This house for sale in North York is a true testament to high-quality craftsmanship.

The heart of this gorgeous custom-built home features five spacious bedrooms and six well-appointed bathrooms, each designed to offer the ultimate in comfort and style. The master suite is a true sanctuary, complete with an opulent en-suite bath and a walk-in closet that promises to pamper and impress. The additional bedrooms are equally inviting, providing ample space for family and guests alike. With two dens available, there’s plenty of room for a home office or study area, making this house for sale in North York perfect for modern living.

The ground-level kitchen is a masterpiece of design, featuring top-of-the-line appliances, sleek countertops, and custom cabinetry. It’s a space that invites culinary exploration and is ideal for both casual family meals and grand-scale entertaining. The living areas resonate with family charm, offering a seamless blend of formal elegance and cosy comfort. Whether you’re hosting a sophisticated soirée or enjoying a quiet evening by the fireplace, this home adapts to every occasion with grace and ease.

In addition to the stunning interior, the outdoor space at 6 Blaine Drive, North York, is equally impressive. Although there is no pool, the beautifully landscaped grounds provide a serene retreat from the hustle and bustle of daily life. You can indulge in the tranquillity of your private oasis or entertain guests in style, making this house for sale in North York a fantastic option for those who enjoy outdoor gatherings.

The property also features a finished basement, providing additional living space that can be tailored to your needs. Whether you envision a games room, a home gym, or a cosy cinema, the possibilities are endless. The central air conditioning ensures comfort throughout the seasons, while the forced air heating system keeps the home warm during the colder months. With an attached garage that accommodates two vehicles and a private driveway offering parking for up to six, convenience is at your fingertips.

At 6 Blaine Drive, North York, every detail has been considered to create a living experience that is truly second to none. This is more than just a house; it’s a statement of luxury living, a place where every day feels like a getaway to your own personal paradise. The property is unfurnished, allowing you to infuse your own style and personality into the space.

If you’re searching for a house for sale in North York that combines elegance, comfort, and a prime location, look no further than this magnificent property. I invite you to experience the grandeur and charm of 6 Blaine Drive, North York, and see for yourself why this home is a perfect fit for discerning buyers. Don’t miss out on the opportunity to make this stunning house your own!

Banbury-Don Mills is a charming and well-established neighbourhood located in the city of North York, Toronto. This area is characterised by its picturesque residential streets, lush green spaces, and a mix of single-family homes and low-rise condominiums, making it an appealing choice for families and professionals alike. The community is conveniently situated near major thoroughfares, providing easy access to downtown Toronto and surrounding areas. Residents can enjoy a variety of amenities, including local parks, shopping centres, and recreational facilities, all while benefiting from a peaceful suburban atmosphere. With its strong sense of community and excellent schools, Banbury-Don Mills offers a delightful blend of urban convenience and suburban tranquillity.

Schools in the Neighbourhood

This property is conveniently located near several reputable schools, making it an excellent choice for families. Just 0.6 km away, Rippleton Public School offers elementary education from Junior Kindergarten to Grade 5, while St. Bonaventure Catholic School, located only 0.4 km away, provides a Catholic education for students from JK to Grade 8, both with strong community ties. For middle school education, Don Mills Middle School is situated 1.6 km from the property, catering to grades 6 to 8 with a solid rating of 6.4. High school options include Don Mills Collegiate Institute, 1.7 km away, which serves grades 9 to 12 and boasts a commendable rating of 7.3, as well as Senator O'Connor College School, located 3.9 km away, offering both English and French programs for grades 9 to 12, also rated at 7.3. Additionally, Northlea Elementary and Middle School, 2.4 km away, provides French-language instruction for grades JK to 8 and has an impressive rating of 8.2. With a variety of educational options nearby, this property is ideal for families seeking quality schooling for their children.

Key Statistics of the Neighbourhood

The demographic profile of the area surrounding the property reveals a small, affluent community with a population of 480 residents. The average household consists of 3.2 individuals, with a median age of 44 years. The area boasts a high average household income of $560,000, although 12% of the population is classified as low-income. The real estate market reflects this affluence, with an average property price of $3,950,000. A significant portion of the population, 38.27%, is single, while 55.56% of households include children, indicating a family-friendly environment. Notably, immigrants make up 54.29% of the community, contributing to its cultural diversity. The educational attainment is impressive, with 66.67% of residents holding a college or university degree. Interestingly, there are no renters or condominiums in the area, suggesting a predominantly owner-occupied housing market. However, a considerable 40.23% of the population is not in the labor force, which may reflect a mix of retirees and those engaged in other pursuits. Overall, this area presents a unique blend of affluence, family orientation, and cultural diversity, making it an attractive location for potential buyers.
FAQs About 6 Blaine Drive Toronto, North York

How many bathrooms does this property have?

This property features 6 bathroom(s) and 5 bedroom(s).

Does this 5 bedroom property have additional bedrooms or a den?

This Detached property includes 2 additional bedrooms.

What is the square footage (sqft) of this Detached property?

The total square footage of this Detached 5 bed property in North York is 3500 - 5000.

How many parking spaces are available with this property?

6 Blaine Drive Toronto boasts 6 convenient parking spaces.

How many cars can be parked in the garage of 6 Blaine Drive Toronto?

This property features a garage with space for 2 cars.

What type of garage does this property have?

This property includes an Attached garage with space for 2 cars.

Does this property have a basement?

Yes, this property has a basement.

What type of basement is it?

This property features Finished basement.

Does this property have a swimming pool?

It is not specified whether this property has a swimming pool.

Does this property have a fireplace?

A fireplace is available in this property.

How many kitchens does this property have?

This property includes 1 kitchen(s).

Is there a maintenance fee associated with this property?

Information about the maintenance fee is not available.

Is this property furnished?

Information about whether this property is furnished is not available.

What type of heating system is in place?

The heating system in place is a Forced Air.

What utilities are available for this property?

This property include following utilities : Cable, Gas, Telephone, Electricity.

School Rating for 6 Blaine Drive Toronto, North York

XXXView All Schools

Properties near top rated schools in North York

Sign Into see near by schools

Listing History

See more recently sold homes in North York

Real Estate Board require you toSign Into see the full details of this property

Banner Image

Similar Properties

See More
14-tremont-crescent-toronto-north-york-ontario-c13643624
14 Tremont Crescent Toronto
1
Date: 06 Aug 2026
For Sale
5 + 1 Bedrooms
7 Bathrooms (+1)
2 Garage
14 Tremont Crescent Toronto
  • $3,788,000
  • Detached
14 Tremont Crescent Toronto, North York, Banbury-Don Mills
  • 0.56 KM
  • 9-bethesda-court-toronto-north-york-ontario-c13793236
    9 Bethesda Court Toronto
    2
    Date: 16 Sep 2026
    For Sale
    5 + 2 Bedrooms
    6 Bathrooms
    2 Garage
    9 Bethesda Court Toronto
    • $3,949,000
    • Detached
    9 Bethesda Court Toronto, North York, Banbury-Don Mills
  • 0.67 KM
  • 62-norden-crescent-toronto-north-york-ontario-c13829092
    62 Norden Crescent Toronto
    3
    Date: 25 Sep 2026
    For Sale
    4 + 1 Bedrooms (-1)
    6 Bathrooms
    2 Garage
    62 Norden Crescent Toronto
    • $5,288,000
    • Detached
    62 Norden Crescent Toronto, North York, Banbury-Don Mills
  • 0.70 KM
  • 19-saintfield-avenue-toronto-north-york-ontario-c13756022
    19 Saintfield Avenue Toronto
    4
    Date: 08 Sep 2026
    For Sale
    5 + 1 Bedrooms
    4 Bathrooms (-2)
    2 Garage
    19 Saintfield Avenue Toronto
    • $5,219,000
    • Detached
    19 Saintfield Avenue Toronto, North York, Bridle Path-Sunnybrook-York Mills
  • 0.72 KM
  • 10-grangemill-crescent-toronto-north-york-ontario-c13491110
    10 Grangemill Crescent Toronto
    5
    Date: 29 Jun 2026
    For Sale
    5 + 2 Bedrooms
    8 Bathrooms (+2)
    2 Garage
    10 Grangemill Crescent Toronto
    • $5,275,000
    • Detached
    10 Grangemill Crescent Toronto, North York, Banbury-Don Mills
  • 0.81 KM
  • 39-hemford-crescent-north-york-ontario-c13172714
    39 Hemford Crescent Toronto
    6
    Date: 26 May 2026
    For Sale
    5 + 2 Bedrooms
    6 Bathrooms
    1 Garage (-1)
    39 Hemford Crescent Toronto
    • $4,990,000
    • Detached
    39 Hemford Crescent Toronto, North York, Banbury-Don Mills
  • 0.88 KM
  • 2-addison-crescent-toronto-north-york-ontario-c13782388
    2 Addison Crescent Toronto
    7
    Date: 14 Sep 2026
    For Sale
    4 + 1 Bedrooms (-1)
    6 Bathrooms
    2 Garage
    2 Addison Crescent Toronto
    • $4,558,000
    • Detached
    2 Addison Crescent Toronto, North York, Banbury-Don Mills
  • 1.19 KM
  • 27-berkinshaw-crescent-toronto-north-york-ontario-c13835630
    27 Berkinshaw Crescent Toronto
    8
    Date: 28 Sep 2026
    For Sale
    4 + 1 Bedrooms (-1)
    6 Bathrooms
    2 Garage
    27 Berkinshaw Crescent Toronto
    • $4,788,000
    • Detached
    27 Berkinshaw Crescent Toronto, North York, Banbury-Don Mills
  • 1.30 KM
  • Loading....