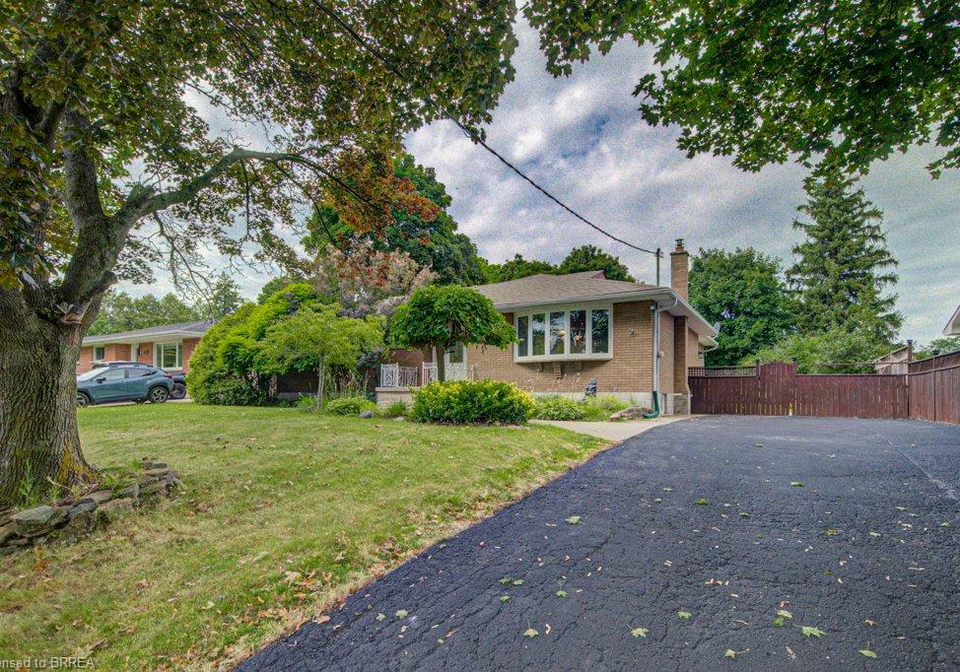
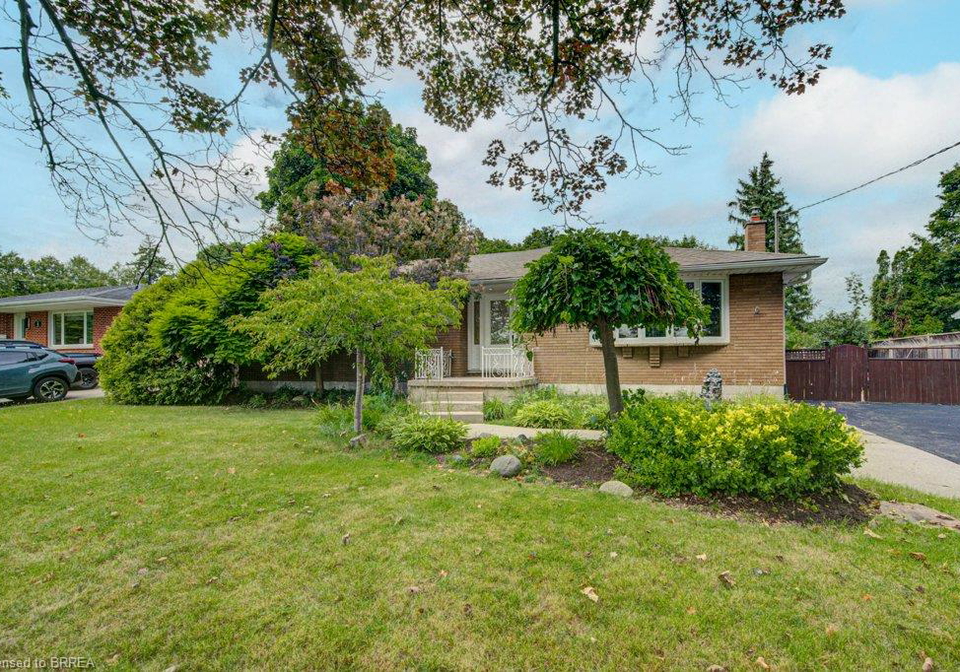
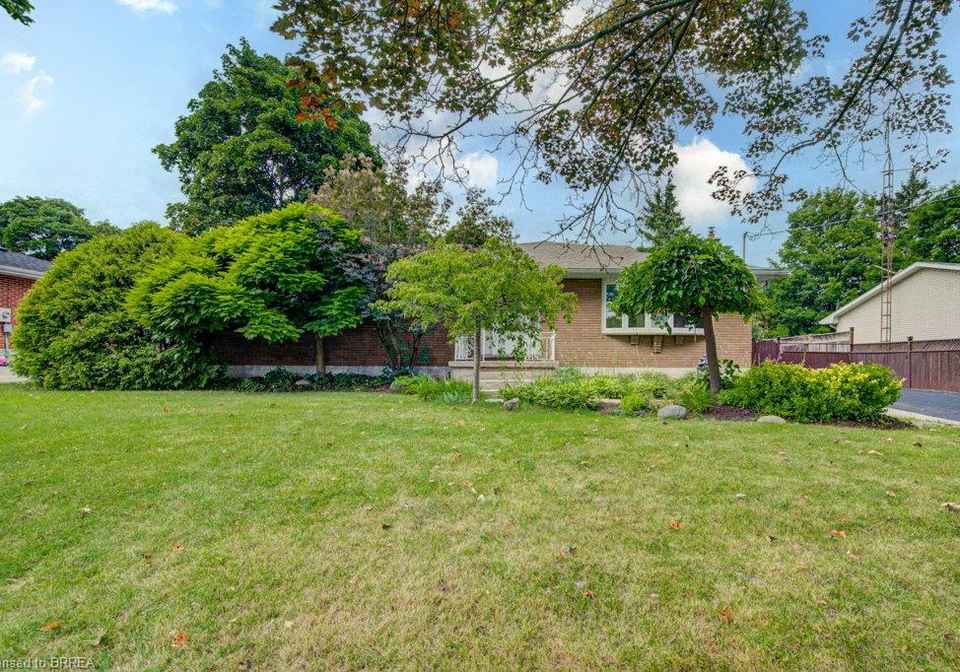
- For SaleAdded 24 days ago
- Detached
6 Bayly Drive
- 3 + 2 Bedrooms
- 2 Bathrooms
- 0 Garage
| Floor | Bedrooms | Bathrooms |
|---|---|---|
| Basement | 2 | 1 |
| Ground | 3 | 1 |


Looking for a family home in a established area with room to grow? 6 Bayly is for you! Great layout and open concept with 3 bedrooms & 1 3 pc bath up and rec room, more bedroom options and another 3 pc bath downstairs. Large deck, great size yard that backs onto the high school and a shed that can hold all your outside extras. Now let's talk about the location...the best of both parts of Paris, downtown to the south, grand river to the east and newer part with Sobeys and Canadian Tire to the North and the fairgrounds to the west. Access to ever
Loading..
Loading..
Loading..
30 Year , 3.99% interest
No open houses are currently scheduled for this property.


Loading..
Find out what home price you can afford.
Are you a first time home buyer ?
Affordability Calculation for a repeat buyer has multiple factors to be considered. Schedule a call with our mortgage specialist to learn more.
This property features 2 bathroom(s) and 3 bedroom(s).
This Detached property includes 2 additional bedrooms.
The total square footage of this Detached 3 bed property in Paris is 1746.
6 Bayly Drive boasts 5 convenient parking spaces.
This property does not feature a garage.
This property includes an Asphalt garage with space for 0 cars.
Yes, this property has a basement.
This property features Full, Partially Finished basement.
It is not specified whether this property has a swimming pool.
A fireplace is available in this property.
This property includes 1 kitchen(s).
Information about the maintenance fee is not available.
Information about whether this property is furnished is not available.
The heating system in place is a Forced Air, Natural Gas.
Information about utilities is not available.
Sign Into see near by schools
Real Estate Board require you toSign Into see the full details of this property

Loading....


