Real estate boards require you to be signed in to see the full details of this property
Real Estate Board require you toSign Into see the full details of this property
| Floor | Bedrooms | Bathrooms |
|---|---|---|
| Ground | 2 | 2 |
Real Estate Board require you toSign Into see the full details of this property

No open houses are currently scheduled for this property.
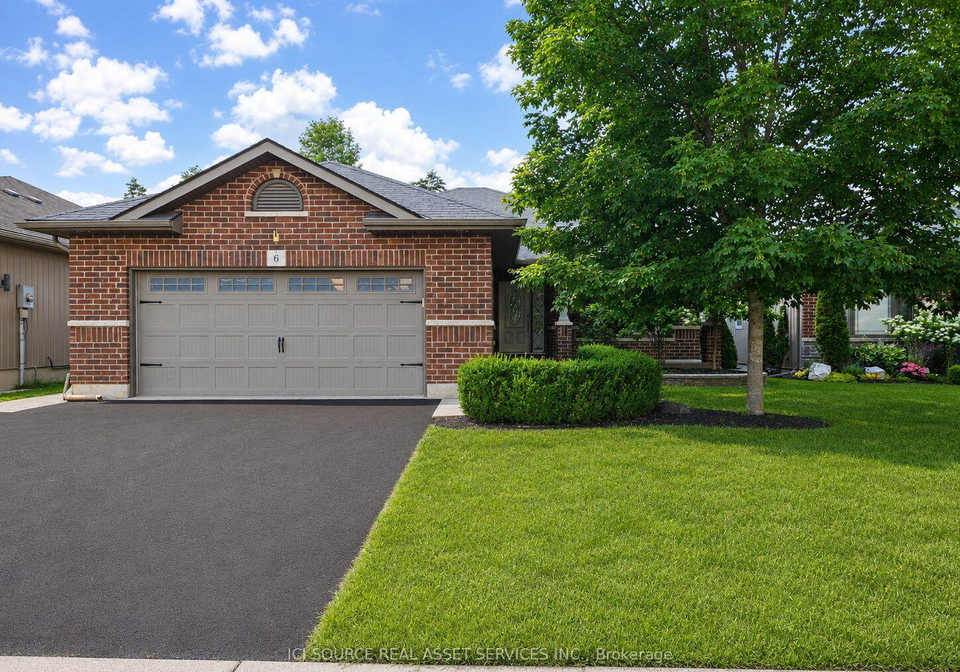
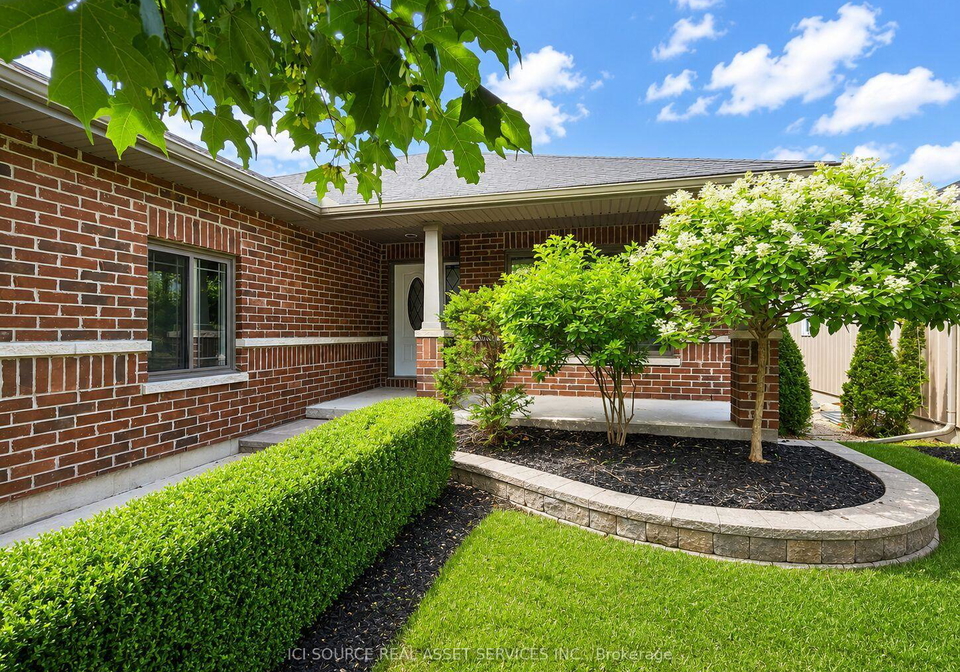
Welcome to Apt 1, 6 Aspen Drive! Located in the highly desirable Brookshire Meadows neighbourhood, this upper level apartment backs onto Brookshire Meadows Park, is located 2 minutes away from major retail stores, and 10 minutes from CFB Trenton. The 2-bedroom 2-bathroom unit comes with a private backyard, covered patio, and gas barbecue hookup. The living room, dining room and kitchen area are open-concept, and feature high-end fixtures and appliances. The master bedroom features a waterfall shower and massive walk-in closet, and this unit com
Real Estate Board require you toSign Into see the full details of this property
Loading..
Loading..
Loading..
Real Estate Board require you toSign Into see the full details of this property


Loading..
This property features 2 bathroom(s) and 2 bedroom(s).
This Detached property does not have an additional bedroom or a den.
The total square footage of this Detached 2 bed property in Quinte West is 1100 - 1500.
6 Aspen Drive boasts 1 convenient parking spaces.
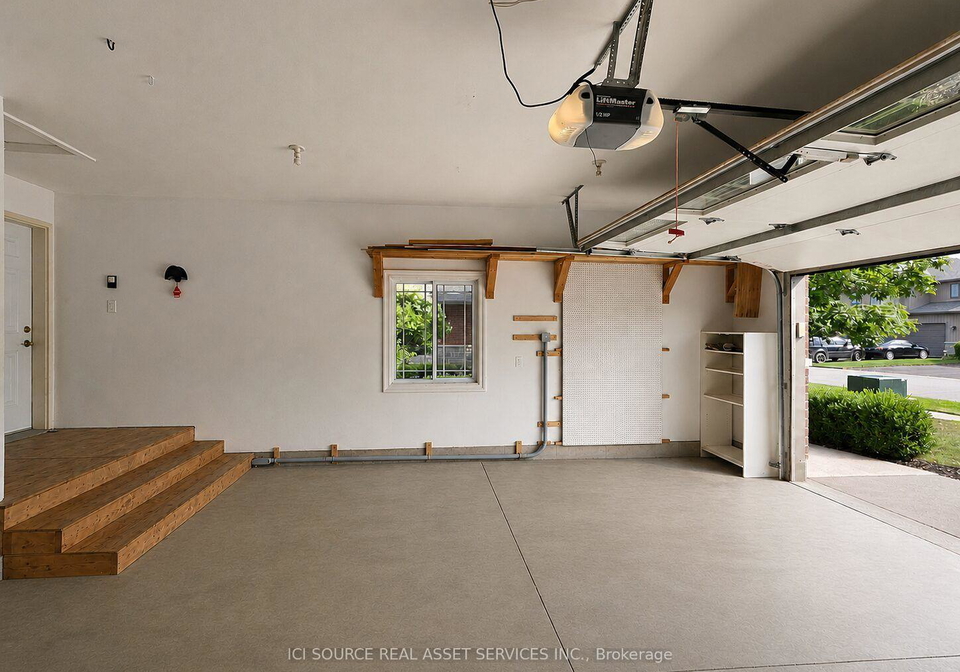
This property features a garage with space for 1 cars.
This property includes an Attached garage with space for 1 cars.
Yes, this property has a basement.
This property features Partially Finished basement.
It is not specified whether this property has a swimming pool.
There is no fireplace in this property.
This property includes 1 kitchen(s).
Information about the maintenance fee is not available.
No, this property is not furnished.
The heating system in place is a Forced Air.
Information about utilities is not available.
Sign Into see near by schools
Real Estate Board require you toSign Into see the full details of this property
Loading....