• Map Search
    • Houses For Sale
    • Apartments For Sale
    • Precon & Assignment For Sale
    • Townhouse For Sale
    • Open Houses
    • Houses For Rent
    • Apartments For Rent
    • Townhouse For Rent
    • Estimate Your House Value
  • Blog
  • Market Trends
  • Ontario
Address
THE CANADIAN HOME REALTY INC2810 Matheson Blvd E unit 801, MississaugaOntario
Quick links
  • About Us
  • Career
  • Blog
  • Zero Down Payment Program*
  • Our Team
  • FAQ
  • Terms & Conditions
  • Privacy Policy
  • Contact Us
  • Disclaimer
  • Sitemap
get the app
play storeApp Store
download qr code

Copyright © 2026 The Canadian Home Realty Inc.
  • Ontario
  • Mississauga
  • Central Erin Mills
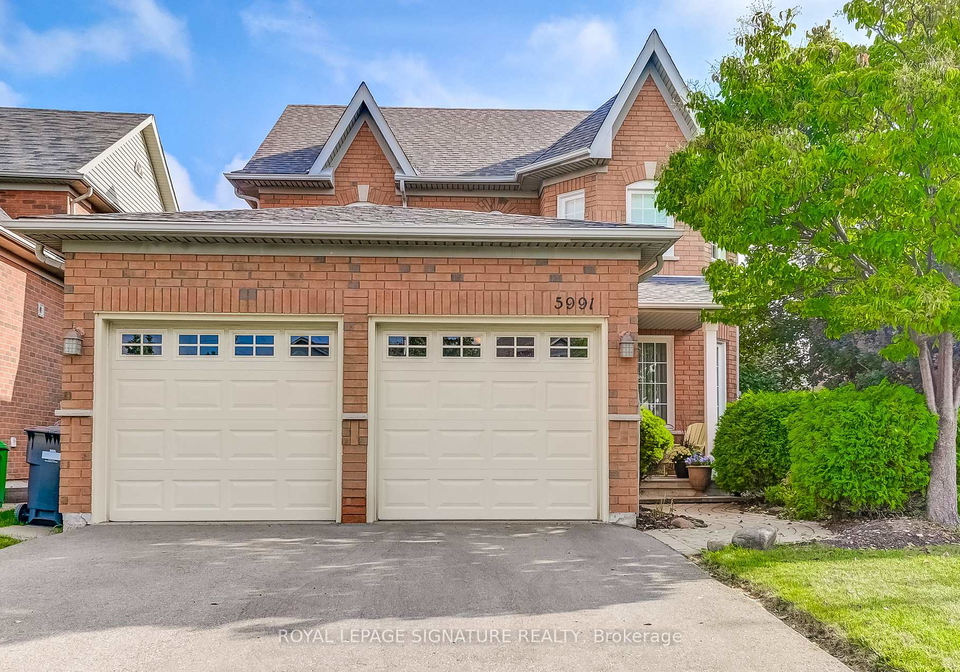
  • 5991 Greensboro Drive
5991-greensboro-drive-mississauga-ontario-w12407899
Login/Sign UpTo see all photos

Sign in Required

Real estate boards require you to be signed in to see the full details of this property

to see all images.
  • Sold Sold in Sep 2025
  • Detached

5991 Greensboro Drive

Mississauga, Central Erin Mills
  • 4 + 1 Bedrooms
  • 4 Bathrooms
  • 2 Garage
  • Share
Sold Price: $ 1,289,000
Listed Price: $ 1,289,000
Discuss with partner/expertView on Map

Real Estate Board require you toSign Into see the full details of this property

Contact an Experienced Real Estate Agent

Upon submitting this form, you acknowledge your agreement to receive marketing phone calls, text messages and emails from The Canadian Home. See more
join-the-canadian-home
JOIN OUR TEAM

Latest listing in Mississauga

  • 651 Breckenridge Road, Mississauga
  • 714 Atoka Drive, Mississauga
  • 1301 Gatehouse Drive, Mississauga
  • 3001 - 225 Webb Drive, Mississauga
  • 1712 - 223 Webb Drive, Mississauga
  • 1509 - 20 Mississauga Valley Boulevard, Mississauga
  • 3079 Turbine Crescent, Mississauga
  • 3683 East Park Court, Mississauga
  • 276 Lech Walesa Drive, Mississauga
  • 96 - 50 Strathaven Drive, Mississauga
  • 3257 Monica Drive, Mississauga

Near By Cities

  • Meadowvale
  • Port Credit
  • Milton
  • Halton
  • Oakville
  • Georgetown
  • Halton Hills
  • Bramalea
  • Brampton
  • Glen Williams
  • Etobicoke

Popular Searches in Mississauga

  • House for sale in Mississauga
  • Condo Apartment for sale in Mississauga
  • Townhouse for sale in Mississauga
  • Open House in Mississauga
  • Price dropped properties in Mississauga
  • Investment properties in Mississauga
  • Not sold for 30 days in Mississauga
  • House for rent in Mississauga
  • Condos for rent in Mississauga
  • Townhouse for rent in Mississauga
  • Detached properties in Mississauga

Room Details of 5991 Greensboro Drive, Mississauga

FloorBedroomsBathrooms
Basement 1 1
Ground * 1
Second 4 2

Real Estate Board require you toSign Into see the full details of this property

sell-with-the-canadian-homesell-with-the-canadian-homeLoading...

Open House

View all upcoming open houses in Mississauga

No open houses are currently scheduled for this property.

Key Facts About 5991 Greensboro Drive, Mississauga

  • Tax $8,012 / 2025
  • Property Type Residential
  • Building Type Detached
  • Building Style 2-Storey
  • Building Age 16-30
  • Size 2000 - 2500 feet²
  • Lot Size 38.35 x 122.83 feet
  • Parking 2 garage, 2 parking
  • Basement Finished
  • Listing # W12407899
  • Data Source PROPTX
  • Days on Market 1
  • Listed On 16/09/2025
  • Updated On 21/09/2025
  • Market Demand
    the canadian homethe canadian home

Description

Welcome to this beautifully updated family home with approximately 2,021 sq. ft. plus a finished basement, nestled in the highly sought-after Central Erin Mills neighbourhood. This home combines style, comfort and convenience. Attached 2-car garage with additional parking on a private double driveway. Fully fenced backyard with private patio and Natural Gas Line for BBQ - perfect for entertaining or relaxing. Main Floor Features: Spacious, open-concept living and dining rooms with hardwood flooring and large windows that bring in plenty of natu

Real Estate Board require you toSign Into see the full details of this property

Property Details of 5991 Greensboro Drive, Mississauga

Property

  • Property Type Detached
  • Style 2-Storey
  • Fronting On E
  • Community Central Erin Mills
  • Municipality Mississauga

Inside

  • Bedrooms 4
  • Bathrooms 4
  • Bathroom Details 1, 2pc Main
  • Bathroom Details 1, 2pc Basement
  • Bathroom Details 2, 4pc Second
  • Basement Finished
  • Kitchen 1
  • Rooms 10
  • Family Rooms Y
  • Central Vac N
  • Fireplace Y

Utilities

  • Water Municipal
  • Cooling Central Air
  • Heating Type Forced Air
  • Heating Fuel Gas

Building

  • Size 2000 - 2500 feet²
  • Architecture Style 2-Storey
  • Exterior Feature Brick
  • Building Age 16-30

Parking

  • Drive Way Private Double
  • Garage Type Attached
  • Garage 2
  • Parking Places 2
  • Total Parking Places 4

Land

  • Sewer Sewer
  • Frontage 38.35
  • Depth 122.83
  • Lot Size 38.35 x 122.83 feet
  • Lot Size Code Feet
  • Cross Street Winston Churchill / Britannia

Features

  • Fenced Yard Y
  • Hospital Y
  • Park Y
  • Place Of Worship Y
  • Public Transit Y
  • School Y

Real Estate Board require you toSign Into see the full details of this property

Our Estimate

See Real Estate Market Trends in Mississauga

Estimated Rent

$ 4,931

Rental Yield

3.62%

School Score

8.1/10

Rental Score

4/5

Listings In the Same Street at 5991 Greensboro Drive, Mississauga

Houses For Sale

View

Houses For Rent

View

Recently Sold

View

Homes listed below the last sold prices in Mississauga

Loading..

Similar Sold
Similar Properties

Loading..

Loading..

Rooms

Living Room (3.38X3.07 metre)
Level: Main
Dining Room (4.7X3.07 metre)
Level: Main
Kitchen (3.15X3.05 metre)
Level: Main
Breakfast (4.42X3.56 metre)
Level: Main
Family Room (5.99X3.07 metre)
Level: Main
Mud Room (2.34X1.91 metre)
Level: Main
Primary Bedroom (5.28X3.84 metre)
Level: Second
Bedroom 2 (3.1X2.74 metre)
Level: Second
Bedroom 3 (3.15X2.97 metre)
Level: Second
Bedroom 4 (3.66X3.1 metre)
Level: Second
Recreation (9.45X5.54 metre)
Level: Basement
Exercise Room (6.27X4.62 metre)
Level: Basement
Utility Room (2.72X2.06 metre)
Level: Basement
Office (4.88X3.07 metre)
Level: Basement
Bathroom (2 pcs)
Level: Main
Bathroom (2 pcs)
Level: Basement
Bathroom (4 pcs)
Level: Second
Bathroom (4 pcs)
Level: Second

Real Estate Board require you toSign Into see the full details of this property

Expense Breakdown

Monthly Mortgage Payment

$0/monthly

30 Year , 3.99% interest

Cash Expenditure for Home Purchase

$1,000

  • Downpayment
    $0
  • PST on Mortgage Insurance
    $0
  • Land Transfer Tax
    $0
  • Lawyer Fees
    $1,000
  • Title Insurance
    $0

Monthly Expenses After Home Purchase

$569

  • Mortgage Payment
    $0
  • Property Insurance
    $50
  • Property Tax
    $250
  • Phone
    $40
  • Monthly debt payments
    $0
  • Cable
    $60
  • Utilities
    $124
  • Internet
    $45
join-our-teamjoin-our-team

Loading..

MLS® Trusted listing from Toronto Real Estate Board The trademarks MLS®, Multiple Listing Service® and the associated logos identify professional services rendered by REALTOR® members of CREA to effect the purchase, sale and lease of real estate as part of a cooperative selling system.

Copyright:© The Canadian Home Realty Inc. All rights reserved. The Canadian Home Realty Inc is a registered real estate brokerage.

About 5991 Greensboro Drive, Mississauga

Welcome to this beautifully updated family home, a splendid detached house for sale in Mississauga , located at 5991 Greensboro Drive, Mississauga. With approximately 2,021 square feet of living space plus a finished basement, this residence is nestled in the highly sought-after Central Erin Mills neighbourhood, renowned for its charm and community spirit. This house for sale in Mississauga combines style, comfort, and convenience, making it an ideal choice for families looking to settle in a vibrant area.

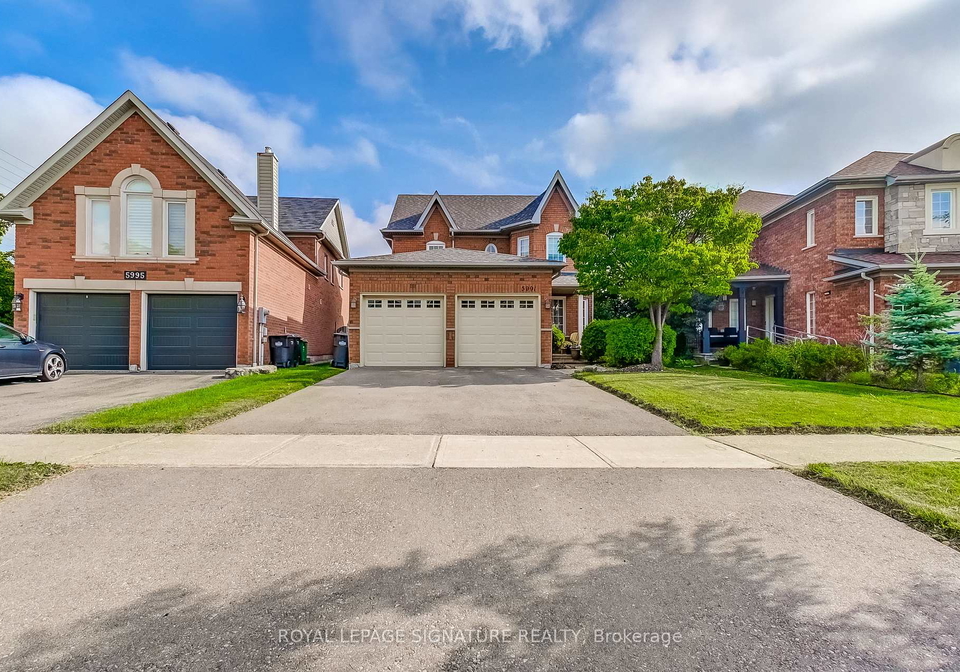
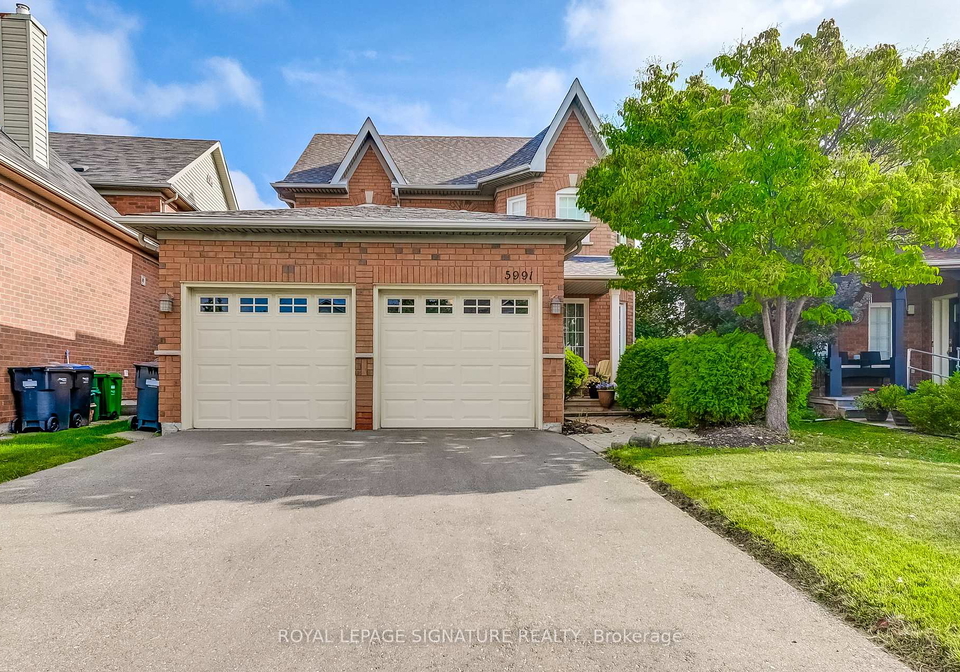
As you approach the property, you’ll appreciate the attractive brick exterior and the well-maintained landscaping that invites you into this lovely home. The attached two-car garage, along with additional parking on a private double driveway, ensures ample space for your vehicles. The fully fenced backyard features a private patio complete with a natural gas line for barbecuing, making it perfect for entertaining guests or simply enjoying a relaxing evening outdoors.

Stepping inside, you are greeted by spacious, open-concept living and dining rooms adorned with hardwood flooring and large windows that flood the space with natural light. This house for sale in Mississauga is designed for modern living, with a contemporary kitchen that boasts stainless steel appliances, quartz countertops, and a pantry. The tile flooring adds a touch of elegance, while the bright breakfast area offers a delightful walkout to the private patio and fully fenced backyard.

The main floor also features a cosy family room equipped with a gas fireplace, ceiling fan, and hardwood floors, creating a warm and inviting atmosphere for relaxing evenings. A functional mudroom, complete with a sink and closet, adds to the convenience of daily life, alongside a convenient two-piece powder room.

Venturing to the second floor, you will find four generously sized bedrooms, all featuring hardwood flooring, providing a comfortable retreat for family members. The primary bedroom is a true sanctuary, boasting a walk-in closet, an additional closet, and a luxurious four-piece ensuite bathroom complete with a separate shower and a soaker tub—perfect for unwinding after a long day.

The finished basement of this house for sale in Mississauga offers a versatile layout that can cater to various needs. It includes a laundry and exercise area, an office space for those who work from home, and a recreation room complete with a projector and screen—ideal for movie nights or entertaining friends. Additionally, there is a two-piece powder room, a utility room, and a cold room that provides ample storage and organisation options.

Location is key, and this property does not disappoint. Situated close to schools, places of worship, public transit, shopping, dining options, Credit Valley Hospital, and beautiful parks, 5991 Greensboro Drive, Mississauga, truly has it all. This house for sale in Mississauga is not just a home; it’s a lifestyle choice that offers space, style, and a prime location in a thriving community.

With its thoughtful layout and modern features, this residence is perfect for families seeking a comfortable and stylish living environment. Don’t miss the opportunity to make this wonderful house your new home. A must-see property that combines all the elements of modern living in the heart of Mississauga. Come and experience the charm of this delightful house for sale in Mississauga today!

Central Erin Mills is a vibrant and well-planned community nestled in the heart of Mississauga, Ontario. Characterised by its picturesque landscapes, it boasts an array of parks, walking trails, and green spaces that invite outdoor activities and leisure. The area is well-served by a variety of amenities, including shopping centres, restaurants, and educational institutions, making it a convenient choice for families and professionals alike. With its excellent transport links, including proximity to major highways and public transit options, Central Erin Mills offers a harmonious blend of suburban tranquillity and urban accessibility, making it an ideal place to call home.

Schools in the Neighbourhood

This property is conveniently located near several reputable schools, providing excellent educational options for families. Within a short distance, you will find Castlebridge Public School and Our Lady of Mercy Elementary School, both just 0.7 km away, offering programs in English and French for grades K to 8. Miller's Grove Public School, 1.2 km away, has a solid school rating of 5.6, serving grades K to 6. For middle school education, Thomas Street Middle School is located 1.3 km away, catering to grades 6 to 8. High school students can attend Stephen Lewis Secondary School, 1.5 km away, or the well-rated Streetsville Secondary School, which is 1.9 km from the property, offering strong academic programs in both English and French. Additionally, St. Joan of Arc Catholic Secondary School, located 2.0 km away, provides a Catholic education for grades 9 to 12, with a commendable rating of 6.6. With a mix of public and Catholic schools, including options for French language instruction, this area is ideal for families prioritizing education.
FAQs About 5991 Greensboro Drive, Mississauga

How many bathrooms does this property have?

This property features 4 bathroom(s) and 4 bedroom(s).

Does this 4 bedroom property have additional bedrooms or a den?

This Detached property includes 1 additional bedrooms.

What is the square footage (sqft) of this Detached property?

The total square footage of this Detached 4 bed property in Mississauga is 2000 - 2500.

How many parking spaces are available with this property?

5991 Greensboro Drive boasts 2 convenient parking spaces.

How many cars can be parked in the garage of 5991 Greensboro Drive?

This property features a garage with space for 2 cars.

What type of garage does this property have?

This property includes an Attached garage with space for 2 cars.

Does this property have a basement?

Yes, this property has a basement.

What type of basement is it?

This property features Finished basement.

Does this property have a swimming pool?

It is not specified whether this property has a swimming pool.

Does this property have a fireplace?

A fireplace is available in this property.

How many kitchens does this property have?

This property includes 1 kitchen(s).

Is there a maintenance fee associated with this property?

Information about the maintenance fee is not available.

Is this property furnished?

Information about whether this property is furnished is not available.

What type of heating system is in place?

The heating system in place is a Forced Air.

What utilities are available for this property?

Information about utilities is not available.

School Rating for 5991 Greensboro Drive, Mississauga

XXX

Properties near top rated schools in Mississauga

Sign Into see near by schools

Listing History

See more recently sold homes in Mississauga

Real Estate Board require you toSign Into see the full details of this property

Banner Image

Similar Properties

See More
2848-windwood-drive-mississauga-ontario-w13477212
2848 Windwood Drive
1
Date: 23 Jun 2026
For Sale
3 + 1 Bedrooms (-1)
4 Bathrooms
2 Garage
2848 Windwood Drive
  • $1,099,900
  • Detached
2848 Windwood Drive, Mississauga, Meadowvale
  • 0.24 KM
  • 6101-edenwood-drive-mississauga-ontario-w13430620
    6101 Edenwood Drive
    2
    Date: 11 Jun 2026
    For Sale
    4 + 2 Bedrooms
    5 Bathrooms (+1)
    2 Garage
    6101 Edenwood Drive
    • $1,449,900
    • Detached
    6101 Edenwood Drive, Mississauga, Meadowvale
  • 0.39 KM
  • 5824-cornell-crescent-mississauga-ontario-w13528340
    5824 Cornell Crescent
    3
    Date: 06 Jul 2026
    For Sale
    4 + 1 Bedrooms
    4 Bathrooms
    2 Garage
    5824 Cornell Crescent
    • $1,549,000
    • Detached
    5824 Cornell Crescent, Mississauga, Central Erin Mills
  • 0.50 KM
  • 5811-cornell-crescent-mississauga-ontario-w13210000
    5811 Cornell Crescent
    4
    Date: 28 May 2026
    For Sale
    5 Bedrooms (+1)
    5 Bathrooms (+1)
    2 Garage
    5811 Cornell Crescent
    • $1,949,900
    • Detached
    5811 Cornell Crescent, Mississauga, Central Erin Mills
  • 0.51 KM
  • 2873-inlake-court-mississauga-ontario-w13158090
    2873 Inlake Court
    5
    Date: 21 May 2026
    For Sale
    3 + 2 Bedrooms (-1)
    2 Bathrooms (-2)
    1 Garage (-1)
    2873 Inlake Court
    • $1,125,000
    • Detached
    2873 Inlake Court, Mississauga, Meadowvale
  • 0.55 KM
  • 6031-edenwood-drive-mississauga-ontario-w13439792
    6031 Edenwood Drive
    6
    Date: 12 Jun 2026
    For Sale
    4 + 1 Bedrooms
    4 Bathrooms
    2 Garage
    6031 Edenwood Drive
    • $1,499,000
    • Detached
    6031 Edenwood Drive, Mississauga, Meadowvale
  • 0.60 KM
  • 3140-anderson-crescent-mississauga-ontario-w13513094
    3140 Anderson Crescent
    7
    Date: 02 Jul 2026
    Sold Conditional
    3 + 1 Bedrooms (-1)
    3 Bathrooms (-1)
    2 Garage
    3140 Anderson Crescent
    • $999,900
    • Detached
    3140 Anderson Crescent, Mississauga, Meadowvale
  • 0.71 KM
  • 5839-fieldon-road-mississauga-ontario-w13424670
    5839 Fieldon Road
    8
    Date: 10 Jun 2026
    For Sale
    4 + 1 Bedrooms
    4 Bathrooms
    2 Garage
    5839 Fieldon Road
    • $1,649,000
    • Detached
    5839 Fieldon Road, Mississauga, Central Erin Mills
  • 0.72 KM
  • Loading....