Real estate boards require you to be signed in to see the full details of this property
Real Estate Board require you toSign Into see the full details of this property
| Floor | Bedrooms | Bathrooms |
|---|---|---|
| Basement | 3 | 1 |
| Ground | * | 1 |
Real Estate Board require you toSign Into see the full details of this property

Loading...No open houses are currently scheduled for this property.
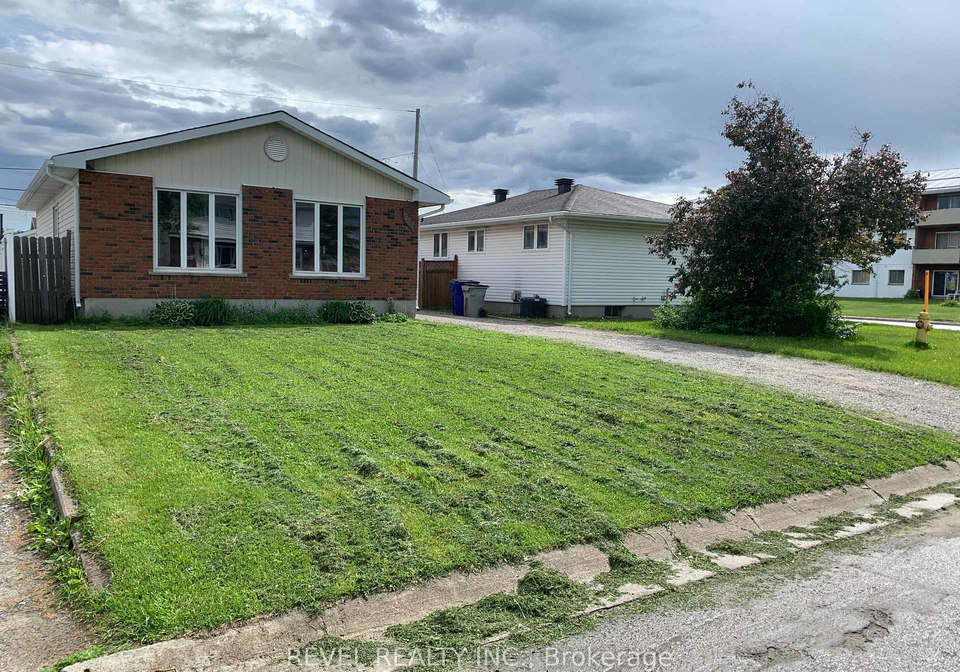
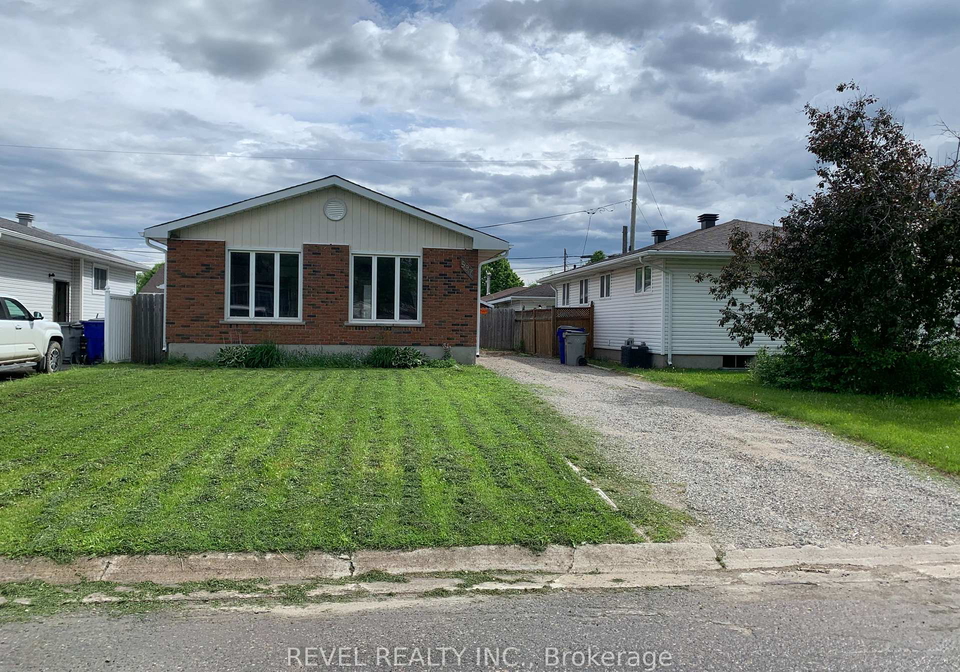
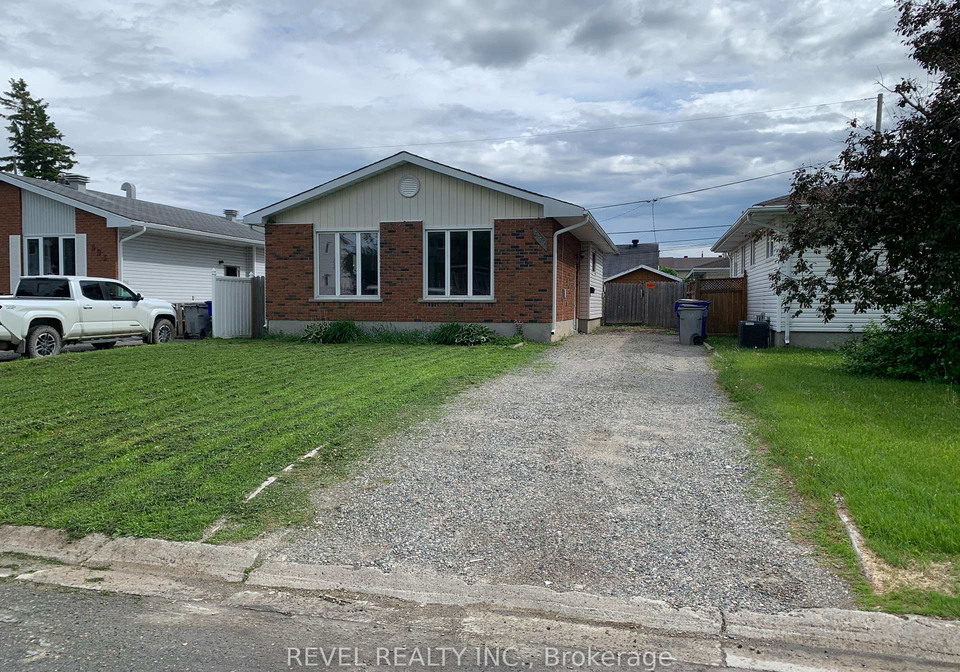
IMMEDIATE OCCUPANCY AVAILABLE!!! This is a nice vacant 1,041 sq ft bungalow with central A/C is in a desirable location with open concept kitchen, dining and living area great for entertaining. The primary bedroom can accommodate a King bed with ease and has cheat suite access to your 5pc main bath and large walk in closet. The basement has 2 bedrooms, a den, 3pc bathroom and laundry/utility room. In the back yard is a 10 x 10 shed, rear deck, fully fenced yard. The central air conditioning unit, hot water on demand system and forced air furnac
Real Estate Board require you toSign Into see the full details of this property

Loading..
Loading..
Loading..
Real Estate Board require you toSign Into see the full details of this property
30 Year , 3.99% interest


Loading..
This property features 2 bathroom(s) and 1 bedroom(s).
This Detached property includes 2 additional bedrooms.
The total square footage of this Detached 1 bed property in Timmins is 700 - 1100.
597 Spooner Drive boasts 4 convenient parking spaces.
This property does not feature a garage.
Information about the garage type is not provided.
Yes, this property has a basement.
This property features Full, Finished basement.
It is not specified whether this property has a swimming pool.
There is no fireplace in this property.
This property includes 1 kitchen(s).
Information about the maintenance fee is not available.
Information about whether this property is furnished is not available.
The heating system in place is a Forced Air.
This property include following utilities : Gas, Electricity.
Sign Into see near by schools
Real Estate Board require you toSign Into see the full details of this property
Loading....