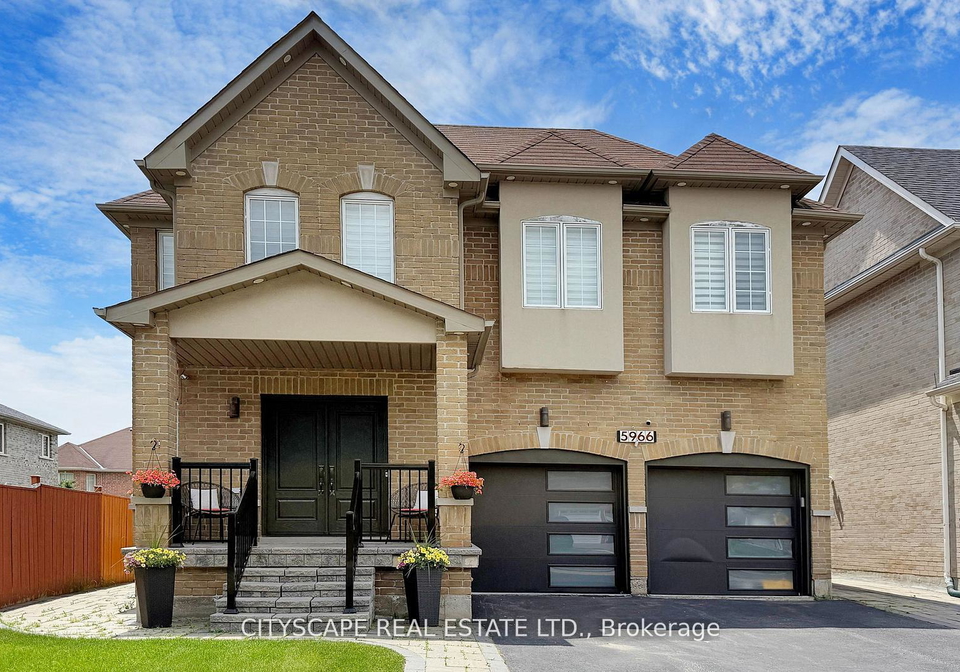
Welcome to this stunning house for sale in Mississauga , located at 5966 River Grove Avenue W, Mississauga. This remarkable detached home in the desirable East Credit community boasts an impressive 3,200 square feet of luxurious living space. With four bedrooms, including two master suites, and five bathrooms, this residence is designed to accommodate families of all sizes, making it a perfect choice for those seeking comfort and style.
As you step inside this exquisite house for sale in Mississauga, you’ll be greeted by elegant hardwood flooring that flows throughout the main level, creating a warm and inviting atmosphere. The soaring 9-foot ceilings and extensive pot lighting add an extra touch of sophistication, making every corner of this home feel airy and bright. The thoughtful upgrades and customisations, amounting to an impressive £200,000, ensure that no detail has been overlooked, offering a blend of luxury and practicality.
The heart of the home is undoubtedly the gourmet eat-in kitchen, which features stunning granite countertops. This space is perfect for everyday family meals and entertaining guests alike, providing a seamless transition from cooking to dining. Although there is no additional kitchen, the main kitchen is well-equipped to handle all culinary adventures. The spacious layout includes a family room that is ideal for relaxation and gatherings, making it a central hub for family activities.
Upstairs, you will find three full bathrooms, including a spa-inspired ensuite that features a whirlpool tub – the perfect retreat after a long day. This thoughtful design ensures that everyone in the household has access to their own space, enhancing both privacy and convenience. With a total of ten rooms, including a den that can serve as a home office or study, this house for sale in Mississauga is designed for modern living.
The property also boasts a finished basement, providing additional living space that can be utilised for various purposes, whether it be a playroom, gym, or entertainment area. With central air conditioning to keep you cool during the warmer months and forced air heating for those chilly winters, comfort is guaranteed year-round. Although there is no central vacuum system, the home is designed to be low-maintenance, allowing you to spend more time enjoying your beautiful surroundings.
The exterior of the house features a charming combination of brick and stucco, giving it a classic yet contemporary look. The on-ground pool offers a fantastic opportunity for summer fun and relaxation, making it a perfect spot for family gatherings and barbecues. The property sits on a generous lot measuring 43 x 110 feet, providing ample outdoor space for children to play or for gardening enthusiasts to indulge their green thumbs.
Parking is a breeze with a built-in garage that accommodates two vehicles, along with an additional two parking spaces available in the driveway. The location at 5966 River Grove Avenue W, Mississauga, places you in a family-friendly neighbourhood, making it ideal for those looking to settle down in a community that offers a sense of belonging.
This house for sale in Mississauga is not just a home; it’s a lifestyle choice. With its luxurious features, spacious layout, and prime location, it truly shows 10+ and is move-in ready. Don’t miss your chance to own this exceptional property. Schedule your private tour today and experience all that this magnificent home has to offer! Whether you’re looking for a place to grow your family or simply seeking a change of scenery, this house for sale in Mississauga is sure to impress.
East Credit is a charming and well-established neighbourhood in the city of Mississauga, Ontario, characterised by its picturesque tree-lined streets and a mix of residential homes that cater to a diverse population. The area boasts a variety of amenities, including parks, schools, and shopping centres, making it an ideal location for families and individuals alike. With its close proximity to major highways and public transport, residents enjoy easy access to the bustling urban centres of Toronto and beyond. East Credit also offers a strong sense of community, with local events and activities that foster connections among neighbours, all set against the backdrop of beautiful natural landscapes.
Schools in the Neighbourhood
This property is conveniently located near a variety of educational institutions, making it an ideal choice for families. Within a short distance of just 0.3 km, Our Lady of Good Voyage School offers a highly rated Catholic education for grades K to 8, boasting an impressive school rating of 9.3. For elementary education, Ray Underhill Public School and Hazel McCallion Senior Public School are both located just 0.7 km away, catering to grades K to 8, although they currently have a school rating of 0. Streetsville Secondary School, situated 1.8 km from the property, provides a strong secondary education for grades 9 to 12 with a commendable rating of 7.6. Additionally, St. Joseph Secondary School, located 1.2 km away, offers a Catholic secondary education with a rating of 8.3. For families seeking French immersion, Britannia Public School and St. Gregory Elementary School are also within a reasonable distance. Overall, the area offers a diverse range of educational options, ensuring that children have access to quality schooling close to home.
Key Statistics of the Neighbourhood
The area surrounding the property has a population of 818 residents, with an average household size of 3.5. The demographic profile indicates a mature community, with an average age of 43 years. The average household income is notably high at $141,000, reflecting the affluence of the area, although 6.8% of the population is classified as low-income. The average property price stands at $1,440,000, suggesting a competitive real estate market. A significant portion of the community, 42.47%, is single, while 55.32% of households include children, indicating a family-friendly environment. The area is also characterized by a diverse population, with 55.56% of residents being immigrants. Rental properties are relatively scarce, with only 8.16% of households renting, and there are no condominiums available in the vicinity. Educational attainment is high, with 61.97% of residents holding a college or university degree. However, a considerable portion of the population, 43.66%, is not in the labor force, which may reflect various lifestyle choices or demographic factors. Overall, this community offers a blend of family-oriented living, educational attainment, and economic stability.