• Map Search
    • Houses For Sale
    • Apartments For Sale
    • Precon & Assignment For Sale
    • Townhouse For Sale
    • Open Houses
    • Houses For Rent
    • Apartments For Rent
    • Townhouse For Rent
    • Estimate Your House Value
  • Blog
  • Market Trends
  • Ontario
Address
THE CANADIAN HOME REALTY INC2810 Matheson Blvd E unit 801, MississaugaOntario
Quick links
  • About Us
  • Career
  • Blog
  • Zero Down Payment Program*
  • Our Team
  • FAQ
  • Terms & Conditions
  • Privacy Policy
  • Contact Us
  • Disclaimer
  • Sitemap
get the app
play storeApp Store
download qr code

Copyright © 2026 The Canadian Home Realty Inc.
  • Ontario
  • Brantford
  • 2050 - Echo Place
  • 596 Grey Street
596-grey-street-brantford-ontario-40806161
Login/Sign UpTo see all photos

Sign in Required

Real estate boards require you to be signed in to see the full details of this property

to see all images.
  • Terminated Terminated in Jun 2026
  • Row/Townhouse

10 - 596 Grey Street

Brantford, 2050 - Echo Place
  • 3 Bedrooms
  • 2 Bathrooms
  • 0 Garage
  • Share
Listed for: $ 449,999
Discuss with partnerView on Map

Real Estate Board require you toSign Into see the full details of this property

Contact an Experienced Real Estate Agent

Upon submitting this form, you acknowledge your agreement to receive marketing phone calls, text messages and emails from The Canadian Home. See more
Talk to Agent Now
join-the-canadian-home
JOIN OUR TEAM

Latest listing in Brantford

  • 20 Superior Street, Brantford
  • D - 149 Brantwood Park Road, Brantford
  • 119 East Avenue E, Brantford
  • 119 East Avenue, Brantford
  • 10 Molnar Crescent, Brantford
  • 57 - 677 Park Road N, Brantford
  • 909 - 640 West Street, Brantford
  • 107 Queensway Drive, Brantford
  • 60 - 677 Park Road N, Brantford
  • 71 Bilanski Farm Road, Brantford
  • 61 - 21 Diana Avenue, Brantford

Near By Cities

  • Onondaga
  • Harrisburg
  • St. George
  • Lynden
  • South Dumfries
  • Paris
  • Copetown
  • Glen Morris
  • Brant
  • Burford
  • Branchton

Popular Searches in Brantford

  • House for sale in Brantford
  • Condo Apartment for sale in Brantford
  • Townhouse for sale in Brantford
  • Open House in Brantford
  • Price dropped properties in Brantford
  • Investment properties in Brantford
  • Not sold for 30 days in Brantford
  • House for rent in Brantford
  • Condos for rent in Brantford
  • Townhouse for rent in Brantford
  • Detached properties in Brantford

Room Details of 10 - 596 Grey Street, Brantford

FloorBedroomsBathrooms
Basement * 1
Second 3 1

Real Estate Board require you toSign Into see the full details of this property

Loading...

Open House

View all upcoming open houses in Brantford

No open houses are currently scheduled for this property.

Key Facts About 10 - 596 Grey Street, Brantford

  • Tax $1,982 / 2025
  • Property Type Residential
  • Building Type Row/Townhouse
  • Building Style Two Story
  • Property Attached Attached
  • Maintenance Fees $435
  • Size 1110 feet²
  • Parking 0 garage, 1 parking
  • Basement Full, Finished
  • Listing # 40806161
  • Data Source ITSO
  • Days on Market 105
  • Listed On 19/02/2026
  • Updated On 05/06/2026
  • Market Demand
    the canadian homethe canadian home

Description

Welcome to Unit 10 at 596 Grey Street in the desirable Echo Place neighbourhood—an excellent opportunity for first-time buyers, families, or those seeking low-maintenance living. This well-maintained 3-bedroom, 1.5-bathroom townhome offers over 1,100 sq. ft. of finished living space with a functional and family-friendly layout. The main level features a bright living room, a practical kitchen with ample cabinetry and counter space, and a dining area with walkout access to the fenced, paved backyard—perfect for entertaining, BBQs, or relaxing ou

Real Estate Board require you toSign Into see the full details of this property

Property Details of 10 - 596 Grey Street, Brantford

Property

  • Property Type Row/Townhouse, Attached
  • Style Two Story
  • Fronting On West
  • Community 2050 - Echo Place
  • Municipality Brantford

Inside

  • Bedrooms 3
  • Bathrooms 2
  • Basement Full, Finished
  • Kitchen 1
  • Rooms 10
  • Fireplace Y
  • Appliances Water Softener, Dishwasher, Dryer, Range Hood, Refrigerator,...View More
  • Appliances Included Dishwasher,Dryer,Range Hood,Refrigerator,Stove,Washer,Water ...View More
  • Appliances Excluded All Window Curtains

Utilities

  • Water Municipal
  • Cooling Central Air
  • Heating Type Forced Air, Natural Gas
    • Natural Gas Connected Y

Building

  • Size 1110 feet²
  • Architecture Style Two Story
  • Roof Asphalt Shing
  • Construction Aluminum Siding, Brick
  • Foundation Type Poured Concrete
  • Amenities BBQs Permitted, Parking

Parking

  • Drive Way Private Drive Single Wide
  • Garage Type Concrete, Mutual/Shared
  • Garage 0
  • Parking Places 1
  • Total Parking Places 1

Land

  • Zoning R4A
  • Acreage < 0.5
  • Cross Street Wayne Gretzky Parkway

Real Estate Board require you toSign Into see the full details of this property

Listings In the Same Street at 10 - 596 Grey Street, Brantford

Houses For Sale

View

Houses For Rent

View

Recently Sold

View

Homes listed below the last sold prices in Brantford

Loading..

Similar Sold
Similar Properties

Loading..

Loading..

Rooms

Recreation Room (3.28X5.03 metre)
Level: Basement
Bathroom (3.05X2.06 metre)
Level: Basement
Utility Room
Level: Basement
Dining Room (2.39X3.33 metre)
Level: Main
Bedroom Primary (4.27X2.95 metre)
Level: Second
Kitchen (2.77X3.33 metre)
Level: Main
Bedroom (2.79X4.09 metre)
Level: Second
Bedroom (2.36X2.77 metre)
Level: Second
Bathroom (2.24X1.6 metre)
Level: Second
Living Room (3.12X5.08 metre)
Level: Main

Real Estate Board require you toSign Into see the full details of this property

Expense Breakdown

Monthly Mortgage Payment

$0/monthly

30 Year , 3.99% interest

Cash Expenditure for Home Purchase

$1,000

  • Downpayment
    $0
  • PST on Mortgage Insurance
    $0
  • Land Transfer Tax
    $0
  • Lawyer Fees
    $1,000
  • Title Insurance
    $0

Monthly Expenses After Home Purchase

$1,004

  • Mortgage Payment
    $0
  • Property Insurance
    $50
  • Property Tax
    $250
  • Phone
    $40
  • Monthly debt payments
    $0
  • Cable
    $60
  • Utilities
    $124
  • Internet
    $45
  • Maintenance Fees
    $435
join-our-teamjoin-our-team

Loading..

Data is provided courtesy of ITSO © 2021 ITSO ( https://www.itsosystems.ca ) The information provided herein must only be used by consumers that have a bona fide interest in the purchase, sale, or lease of real estate and may not be used for any commercial purpose or any other purpose. Information deemed reliable but not guaranteed.

Copyright:© The Canadian Home Realty Inc. All rights reserved. The Canadian Home Realty Inc is a registered real estate brokerage.

About 10 - 596 Grey Street, Brantford

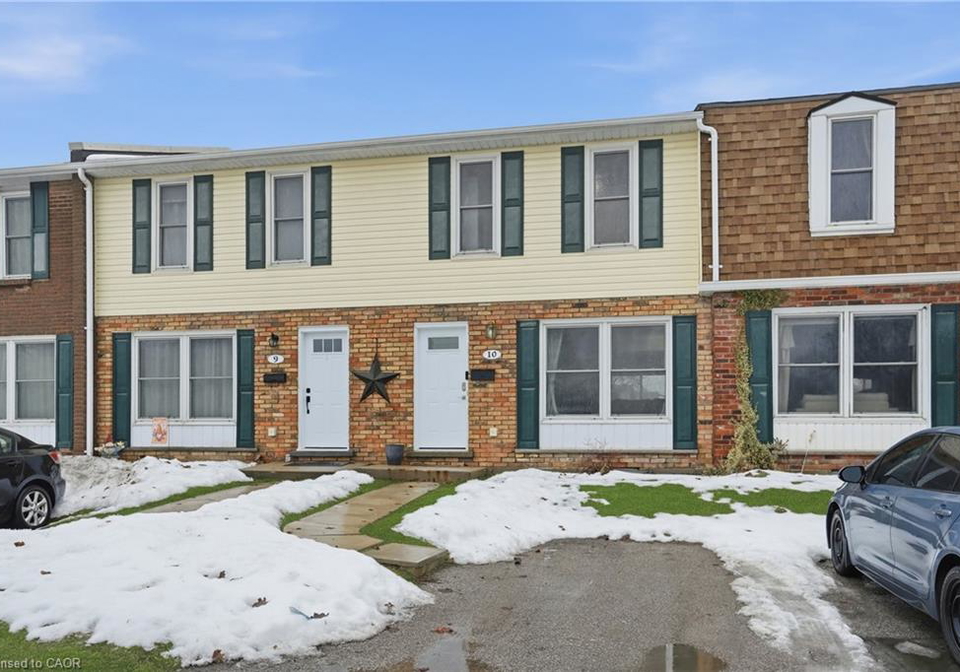
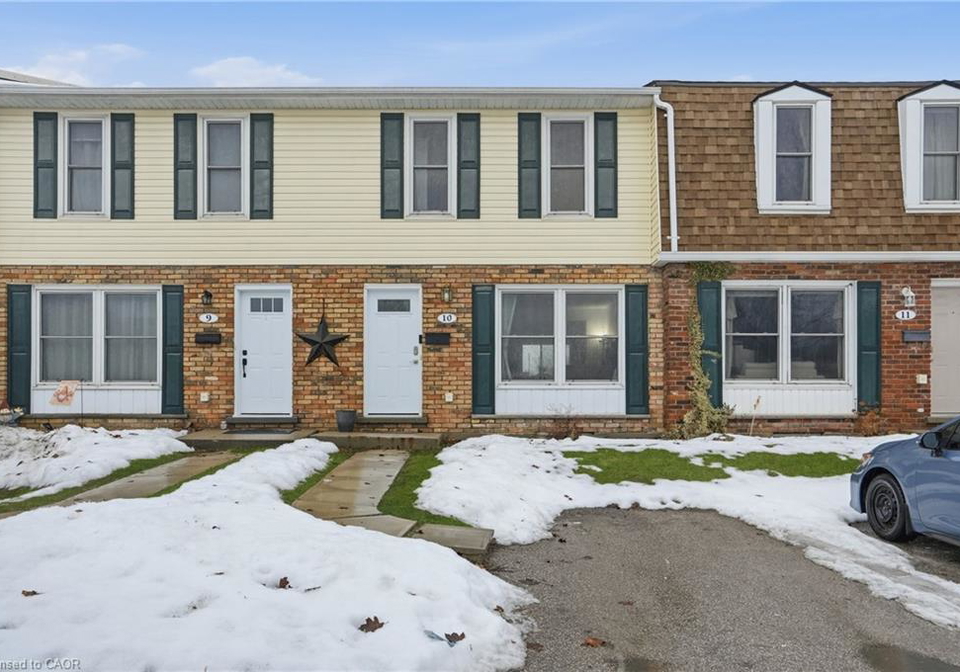
Welcome to the delightful townhouse for sale in Brantford , located at 596 Grey Street, Brantford. This charming freehold townhouse is nestled in the sought-after Echo Place neighbourhood, specifically within the 2050 - Echo Place community. It presents a wonderful opportunity for first-time buyers, families, or anyone looking for a low-maintenance lifestyle.

As you step into this well-maintained property, you'll discover a spacious home featuring three comfortable bedrooms and two bathrooms, all spread over a generous living space of more than 1,100 square feet. The building style is a two-storey design, providing a functional layout that is both family-friendly and practical. The main level is where you'll find a bright and inviting living room, perfect for unwinding after a long day. The kitchen, conveniently located on the main floor, is equipped with ample cabinetry and counter space, making it ideal for preparing family meals. Adjacent to the kitchen is a dining area that boasts walkout access to the fenced, paved backyard—an excellent spot for entertaining guests, hosting barbecues, or simply enjoying some relaxation in the fresh air.

Venture upstairs, and you'll be greeted by three generously sized bedrooms, each offering a comfortable retreat for family members or guests. A full 4-piece bathroom is conveniently located on this level, ensuring that everyone has easy access to essential amenities. The finished lower level of this townhouse for sale in Brantford adds even more valuable living space. Here, you’ll find a large recreation room that can serve as a family room, a home office, or a play area for children. Additionally, this level includes a convenient 2-piece bathroom and a well-sized laundry/utility room, providing ample storage options for your belongings.

This property is equipped with central air conditioning, ensuring a comfortable environment throughout the warmer months. The heating is provided by a forced air system using natural gas, which is both efficient and effective. Although there is no pool on the premises, the outdoor space is perfect for those who prefer a more manageable garden area.

One of the standout features of this townhouse for sale in Brantford is its location. Situated at 596 Grey Street, Brantford, this home is in close proximity to a variety of amenities. Families will appreciate the nearby schools and parks, while those who rely on public transport will find transit options conveniently accessible. Shopping and dining establishments are also just a stone's throw away, making it easy to enjoy all that the area has to offer. Furthermore, highway access is readily available, ensuring that commuting to other parts of the city or beyond is a breeze.

The townhouse features a private drive that accommodates a single vehicle, with a concrete garage that is shared with other residents. While there is no central vacuum system, the property comes unfurnished, allowing you to personalise the space to your taste. The inclusion of essential appliances such as a dishwasher, dryer, range hood, refrigerator, stove, and washer adds to the convenience of this home.

In summary, this townhouse for sale in Brantford at 596 Grey Street, Brantford, is an exceptional opportunity for those looking for a comfortable and convenient living space in a quiet community. With its spacious layout, modern amenities, and prime location, it is sure to appeal to a wide range of buyers. Don't miss your chance to make this lovely townhouse your new home!

Echo Place, nestled within the vibrant city of Brantford, is an emerging residential enclave that seamlessly blends urban convenience with the charm of suburban living. By 2050, this community has flourished into a well-planned geographic entity, characterised by tree-lined streets, modern housing developments, and ample green spaces that invite outdoor activities and social interaction. Residents enjoy easy access to essential amenities, including schools, parks, and shopping centres, all within a short distance. The area is well-connected by public transport, making it easy to commute to the bustling city centre while still offering a peaceful retreat at the end of the day. With a strong sense of community spirit and a focus on sustainability, Echo Place is an ideal location for families and individuals seeking a harmonious balance between modern living and nature.

Schools in the Neighbourhood

This property is conveniently located near two schools, making it an excellent choice for families with children. The closest option is St. Peter School, situated just 0.6 km away. This Catholic school, governed by the Brant Haldimand Norfolk Catholic District School Board, offers education from Junior Kindergarten to Grade 8, all conducted in English. Its proximity makes it an ideal choice for parents seeking a short commute for their young learners. Additionally, Central Public School is located 3.6 km from the property. This public school, under the Grand Erie District School Board, also caters to students from Junior Kindergarten to Grade 8, providing another educational option within a reasonable distance. Both schools emphasize English as the language of instruction, ensuring a consistent learning environment. While the school ratings are not specified, the variety of educational choices nearby supports a family-friendly atmosphere, enhancing the appeal of this property for potential buyers looking for a nurturing community for their children.

Key Statistics of the Neighbourhood

The demographic profile of the area surrounding the property reveals a small community with a population of 638 residents and an average household size of 1.8. The average age of the population is 44.8 years, indicating a mature demographic. The average household income stands at $61,800, with 19.2% of the population classified as low-income. A significant portion of the residents, 62.16%, are single, while only 14.29% of households include children. The area is home to a diverse population, with 20.16% of residents being immigrants. Approximately 38.67% of the population are renters, and 66.67% of housing units are condominiums, reflecting a preference for multi-family living arrangements. Education levels are relatively high, with 34.86% of residents holding a college or university degree. However, a notable 38.53% of the population is not in the labor force, which may impact economic activity in the area. The average property price is $348,000, suggesting a moderately priced real estate market that could appeal to both investors and potential homeowners. Overall, this community presents a unique blend of demographics that may attract a variety of residents.
FAQs About 10 - 596 Grey Street, Brantford

How many bathrooms does this property have?

This property features 2 bathroom(s) and 3 bedroom(s).

Does this 3 bedroom property have additional bedrooms or a den?

This Row/Townhouse property does not have an additional bedroom or a den.

What is the square footage (sqft) of this Row/Townhouse property?

The total square footage of this Row/Townhouse 3 bed property in Brantford is 1110.

How many parking spaces are available with this property?

596 Grey Street boasts 1 convenient parking spaces.

How many cars can be parked in the garage of 596 Grey Street?

This property does not feature a garage.

What type of garage does this property have?

This property includes an Concrete, Mutual/Shared garage with space for 0 cars.

Does this property have a basement?

Yes, this property has a basement.

What type of basement is it?

This property features Full, Finished basement.

Does this property have a swimming pool?

It is not specified whether this property has a swimming pool.

Does this property have a fireplace?

A fireplace is available in this property.

How many kitchens does this property have?

This property includes 1 kitchen(s).

Is there a maintenance fee associated with this property?

Yes, it has an annual maintenance fee of $435.

Is this property furnished?

No, this property is not furnished.

What type of heating system is in place?

The heating system in place is a Forced Air, Natural Gas.

What utilities are available for this property?

This property include following utilities : Natural Gas Connected.

School Rating for 10 - 596 Grey Street, Brantford

XXX

Properties near top rated schools in Brantford

Sign Into see near by schools

Listing History

See more recently sold homes in Brantford

Real Estate Board require you toSign Into see the full details of this property

Banner Image

Similar Properties

See More
520-grey-street-brantford-ontario-x13520826
5Grey Street
1
Date: 03 Jul 2026
For Sale
3 Bedrooms
3 Bathrooms (+1)
1 Garage (+1)
5Grey Street
  • $599,990
  • Att/Row/Twnhouse
20 - 5Grey Street, Brantford
  • 0.18 KM
  • 560-grey-street-brantford-ontario-40843935
    560 Grey Street
    2
    Date: 30 Jun 2026
    Sold Conditional
    2 + 1 Bedrooms (-1)
    2 Bathrooms
    1 Garage (+1)
    560 Grey Street
    • $599,900
    • Row/Townhouse
    14 - 560 Grey Street, Brantford, 2050 - Echo Place
  • 0.27 KM
  • 594-grey-street-brantford-ontario-40816766
    594 Grey Street
    3
    Date: 01 Apr 2026
    For Sale
    2 + 1 Bedrooms (-1)
    2 Bathrooms
    1 Garage (+1)
    594 Grey Street
    • $559,900
    • Row/Townhouse
    594 Grey Street, Brantford, 2050 - Echo Place
  • 0.29 KM
  • 550-grey-street-brantford-ontario-40843464
    550 Grey Street
    4
    Date: 26 Jun 2026
    For Sale
    2 Bedrooms (-1)
    1 Bathrooms (-1)
    1 Garage (+1)
    550 Grey Street
    • $545,000
    • Row/Townhouse
    11 - 550 Grey Street, Brantford, 2050 - Echo Place
  • 0.42 KM
  • 41-garden-avenue-brantford-ontario-40826307
    41 Garden Avenue
    5
    Date: 01 May 2026
    For Sale
    2 Bedrooms (-1)
    2 Bathrooms
    1.5 Garage (+1.5)
    41 Garden Avenue
    • $629,900
    • Row/Townhouse
    18 - 41 Garden Avenue, Brantford, 2051 - Mission Estates
  • 0.84 KM
  • 67-bilanski-farm-road-brantford-ontario-x13443052
    67 Bilanski Farm Road
    6
    Date: 14 Jun 2026
    For Sale
    3 + 2 Bedrooms
    4 Bathrooms (+2)
    1 Garage (+1)
    67 Bilanski Farm Road
    • $639,000
    • Att/Row/Twnhouse
    67 Bilanski Farm Road, Brantford
  • 1.12 KM
  • 20-mcconkey-crescent-brantford-ontario-40818279
    20 Mcconkey Crescent
    7
    Date: 08 Apr 2026
    For Sale
    3 Bedrooms
    3 Bathrooms (+1)
    1 Garage (+1)
    20 Mcconkey Crescent
    • $599,900
    • Row/Townhouse
    41 - 20 Mcconkey Crescent, Brantford, 2050 - Echo Place
  • 1.59 KM
  • 20-mcconkey-crescent-brantford-ontario-x13420602
    20 McConkey Crescent
    8
    Date: 09 Jun 2026
    For Sale
    3 Bedrooms
    3 Bathrooms (+1)
    1 Garage (+1)
    20 McConkey Crescent
    • $549,900
    • Att/Row/Twnhouse
    67 - 20 McConkey Crescent, Brantford
  • 1.68 KM
  • Loading....