Real estate boards require you to be signed in to see the full details of this property
Real Estate Board require you toSign Into see the full details of this property
| Floor | Bedrooms | Bathrooms |
|---|---|---|
| Basement | 4 | * |
| Second | 2 | * |
Real Estate Board require you toSign Into see the full details of this property

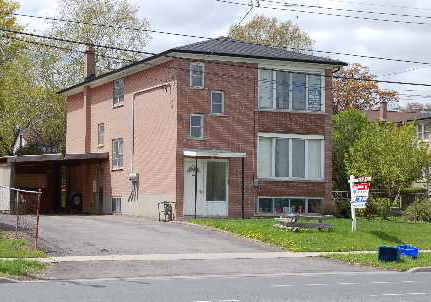
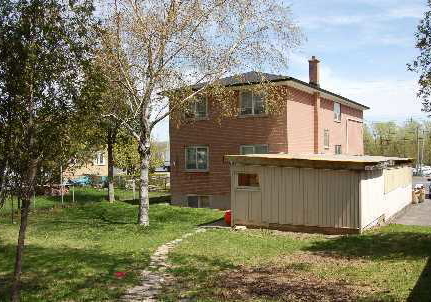
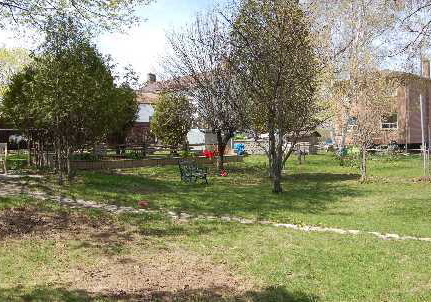
Loading...Legal Brick Triplex With Huge Lot. Quick Access To 401. 3 Apartments, 2 Bedrooms On Main And Upper Level And 1 Bedroom Apartment In The Basement. Detached Garage Plus Carport. Coin Laundry Facilities, Great Deep Lot And Well Maintained Upper Unit$800.00( 2 Bedroom)Main Unit$850.00( 2 Bedroom) Bsmt Unit$700.00( 1 Bedroom) Tenants Pay Own Hydro 4 Metres One For Landlord Hydro Approx $750.00 Gas $3112.19Insurance$845.00 Water$602.85 Figures As Per Seller
Real Estate Board require you toSign Into see the full details of this property

Loading..
Loading..
Loading..
Real Estate Board require you toSign Into see the full details of this property
30 Year , 3.99% interest
No open houses are currently scheduled for this property.


Loading..
This property features 3 bathroom(s) and 5 bedroom(s).
This Triplex property includes 1 additional bedrooms.
The total square footage of this Triplex 5 bed property in Oshawa is 2000 - 2500.
596 Farewell Street boasts 8 convenient parking spaces.
This property features a garage with space for 1 cars.
This property includes an Detached garage with space for 1 cars.
Yes, this property has a basement.
This property features Finished basement.
It is not specified whether this property has a swimming pool.
There is no fireplace in this property.
This property includes 3 kitchen(s).
Information about the maintenance fee is not available.
Information about whether this property is furnished is not available.
Information about heating system is not available.
Information about utilities is not available.
Sign Into see near by schools
Real Estate Board require you toSign Into see the full details of this property
Loading....