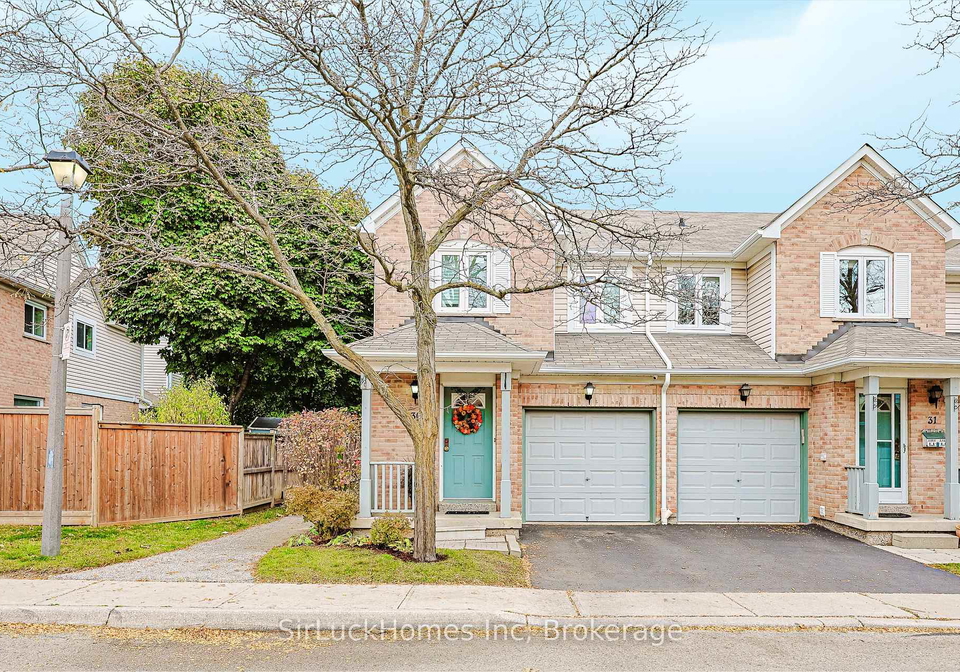
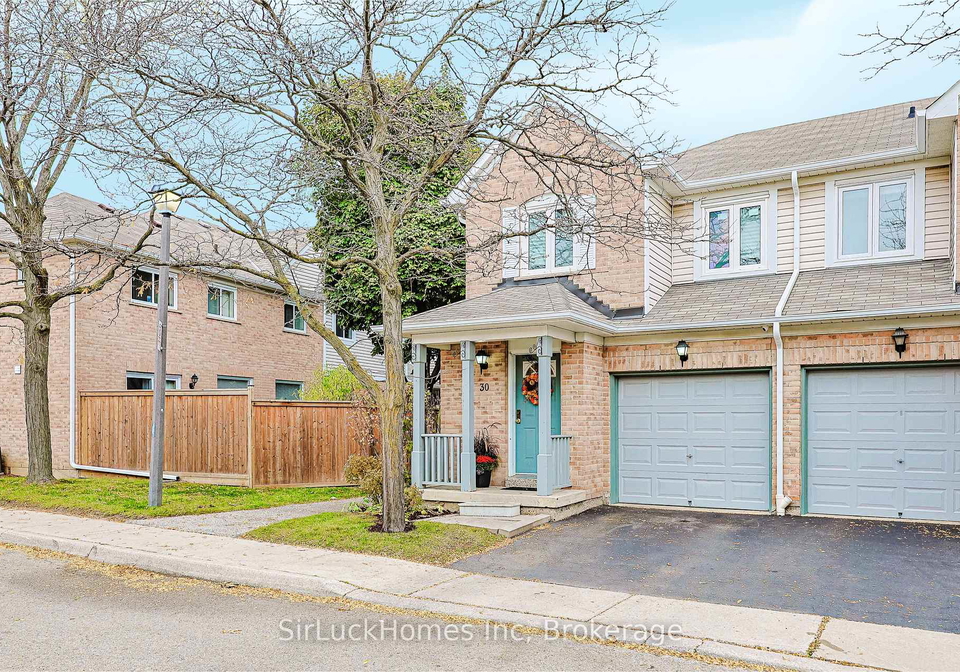
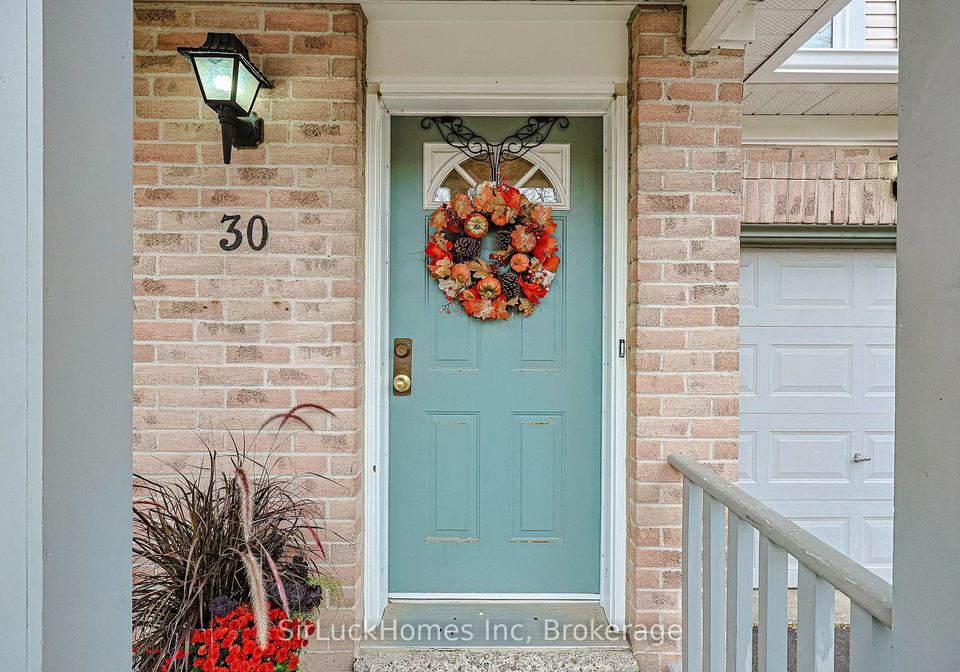
Welcome to this beautifully upgraded end-unit condo townhouse for sale in Mississauga , located at 5958 Greensboro Drive, Mississauga. This charming property offers the comfort and privacy akin to a semi-detached home, nestled in the heart of Central Erin Mills. With a generous layout, this townhouse features three spacious bedrooms and three bathrooms, making it an ideal choice for families or those seeking extra space.
As you step inside this delightful townhouse for sale in Mississauga, you’ll immediately notice the attention to detail and the quality of the upgrades. The main level boasts stunning hardwood flooring throughout, creating a warm and inviting atmosphere. The modern kitchen is a true highlight, equipped with a gas stove, granite countertops, and sleek stainless steel appliances, perfect for whipping up culinary delights. Whether you’re entertaining guests or enjoying a quiet night in, this kitchen is designed to impress.
The property includes a total of six rooms, ensuring ample space for all your needs. While there is no den or family room, the layout is thoughtfully designed to maximise comfort and functionality. The three bathrooms are well-appointed, having undergone significant upgrades, which adds to the overall appeal of this townhouse for sale in Mississauga.
One of the standout features of this home is the unfinished basement, which presents a fantastic opportunity for you to customise the space to your liking. With rough-ins for a bathroom already in place, you can easily transform this area into additional living space, a home gym, or a playroom for the kids. The potential is limitless!
Outside, the property boasts a spacious enclosed backyard, perfect for entertaining or simply enjoying some relaxation in the fresh air. While there is no pool, the outdoor space is ideal for summer barbecues or quiet evenings under the stars. Plus, with a built-in garage providing parking for one vehicle and additional parking space available, convenience is at your fingertips.
Located at 5958 Greensboro Drive, Mississauga, this townhouse for sale in Mississauga is surrounded by a vibrant community that offers a wealth of amenities. Families will appreciate the proximity to top-rated schools, including Vista Heights and John Fraser Secondary School, ensuring a quality education for your children. Public transport options are also nearby, with Meadowvale Go Station just a stone's throw away, making commuting a breeze.
For those who enjoy shopping and dining, Erin Mills Town Centre is just a short drive away, offering a variety of shops, restaurants, and entertainment options. The area is also home to over 17 parks and more than 50 recreational facilities, providing plenty of opportunities for outdoor activities and family fun. Whether you fancy a stroll in the park or a meal at a local pub, everything you need is within easy reach.
This townhouse for sale in Mississauga truly represents a perfect blend of luxury, family, and convenience. With over $75,000 in upgrades, including new windows, light fixtures, and upgraded mechanical systems, you can move in with peace of mind knowing that everything has been taken care of. The property is unfurnished, allowing you to put your personal touch on every corner of your new home.
In summary, if you’re searching for a townhouse for sale in Mississauga that offers modern living in a prime location, look no further than 5958 Greensboro Drive, Mississauga. With its impressive features, convenient amenities, and a welcoming community, this property is not to be missed. Come and experience the charm and comfort of this lovely home for yourself!
Central Erin Mills is a vibrant and well-planned community nestled in the heart of Mississauga, Ontario. Characterised by its picturesque landscapes and modern amenities, this area boasts a harmonious blend of residential neighbourhoods, lush parks, and bustling commercial centres. With easy access to major highways and public transport, residents enjoy convenient connectivity to the greater Toronto area. Central Erin Mills is also home to a variety of shopping options, dining establishments, and recreational facilities, making it an ideal location for families and professionals alike. The community's commitment to green spaces and quality living creates a welcoming atmosphere, perfect for those seeking a balanced lifestyle in a thriving urban environment.
Schools in the Neighbourhood
This property is conveniently located near a variety of educational institutions, catering to families with children of all ages. Within a short distance, you will find Castlebridge Public School (0.8 km) and Our Lady of Mercy Elementary School (0.8 km), both offering English language instruction for grades K to 8. For families interested in French immersion, Settler's Green Public School (1.4 km) and St. Elizabeth Seton School (1.1 km) provide excellent options. Miller's Grove Public School (1.1 km) is another nearby elementary school with a commendable rating of 5.6. As children progress to middle school, Thomas Street Middle School (1.4 km) is available, although it currently has a lower rating. For secondary education, Stephen Lewis Secondary School (1.2 km) and Streetsville Secondary School (2.2 km) offer robust programs, with Streetsville boasting a strong rating of 7.6. Overall, this area is well-served by both public and Catholic schools, providing a diverse range of educational opportunities in close proximity, making it an ideal location for families prioritizing education.
Key Statistics of the Neighbourhood
The demographic profile of the area surrounding the property reveals a small, vibrant community with a population of 588 residents. The average household size is 3.1, indicating family-oriented living, with 69.7% of households having children. The average age of residents is 38.8 years, suggesting a mix of young families and established adults. Financially, the community is relatively affluent, with an average household income of $117,000 and a low-income rate of only 4.8%. The real estate market reflects this affluence, with an average property price of $860,000, and a notable 82.05% of the housing stock consisting of condominiums. The area has a diverse population, with a significant 75.44% of residents being immigrants, contributing to its multicultural fabric. A substantial portion of the population is single, at 41.84%, while 20.51% are renters. Education levels are high, with 66.33% of residents holding college or university degrees. However, 35.71% of the population is not in the labor force, indicating potential opportunities for economic development. Overall, this community presents a dynamic blend of demographics, making it an attractive place for families and professionals alike.