Real estate boards require you to be signed in to see the full details of this property
Real Estate Board require you toSign Into see the full details of this property
No open houses are currently scheduled for this property.
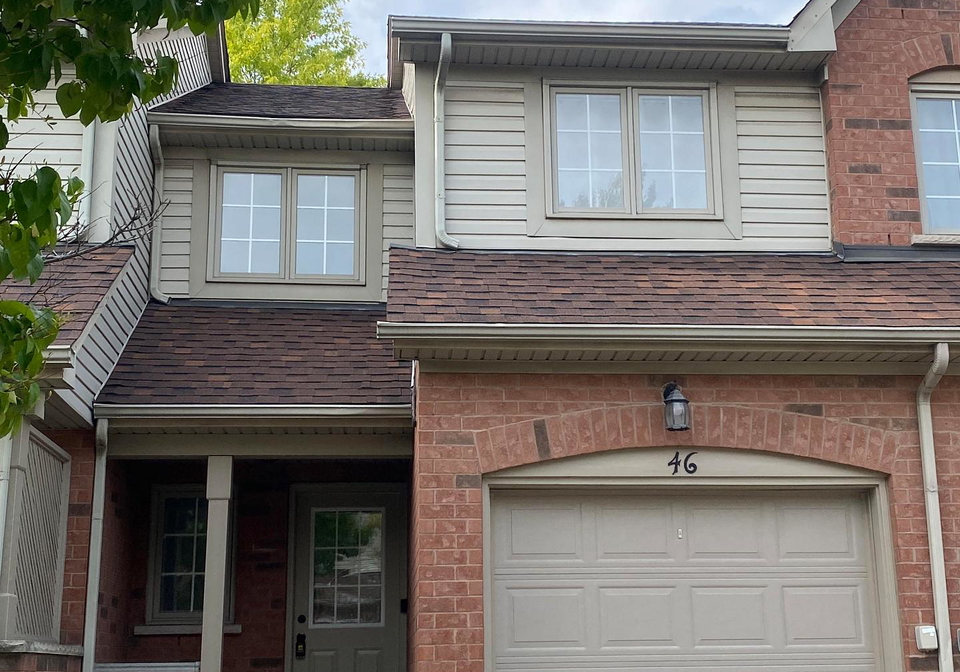
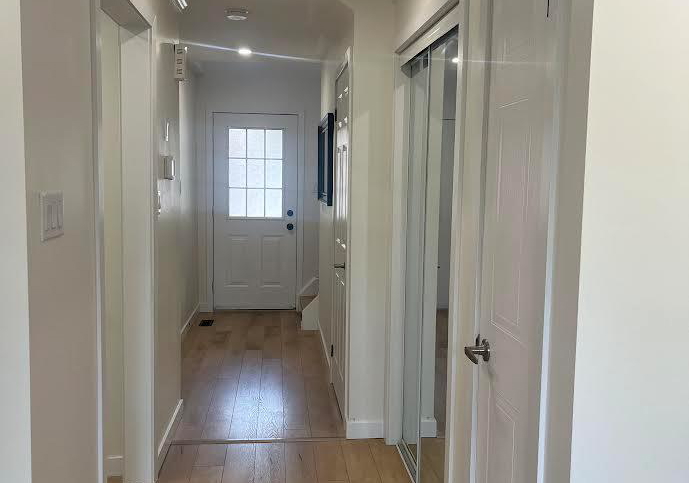
Interior Features- Upgraded luxury vinyl flooring (living/dining room, kitchen, bedrooms, hallways and stairs) ceramic tiles bathroom, stainless steel and black appliances, central air conditioning, central vacuum, replaced water heater 2022, replaced furnace 2025. Warm, cozy, and filled with natural light, perfect for families or professionals. Ideally located near top amenities including Erin Mills Town Centre, Credit Valley Hospital, grocery stores, schools, restaurants and more- convenient access to public transit, and major highways 401/40
Real Estate Board require you toSign Into see the full details of this property

Loading..
Loading..
Loading..
Real Estate Board require you toSign Into see the full details of this property


Loading..
This property features 1 bathroom(s) and 2 bedroom(s).
This Att/Row/Twnhouse property does not have an additional bedroom or a den.
The total square footage of this Att/Row/Twnhouse 2 bed property in Mississauga is 700 - 1100.
5950 Glen Erin Drive boasts 1 convenient parking spaces.
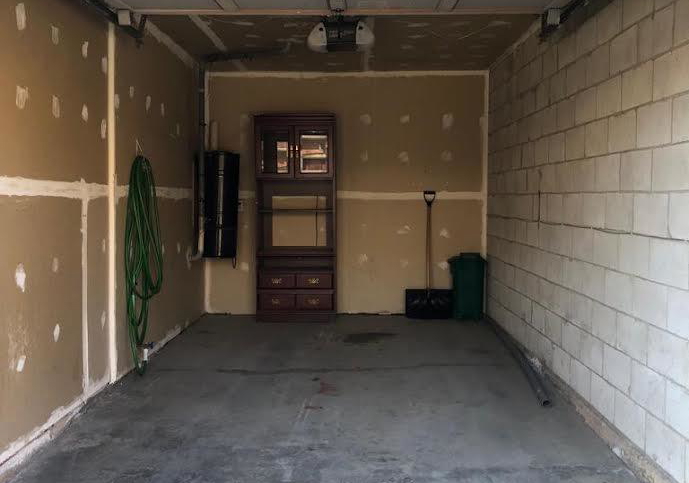
This property features a garage with space for 1 cars.
This property includes an Built-In garage with space for 1 cars.
Yes, this property has a basement.
This property features Unfinished basement.
It is not specified whether this property has a swimming pool.
There is no fireplace in this property.
This property includes 1 kitchen(s).
Information about the maintenance fee is not available.
No, this property is not furnished.
The heating system in place is a Forced Air.
Information about utilities is not available.
Sign Into see near by schools
Real Estate Board require you toSign Into see the full details of this property
Loading....