• Map Search
    • Houses For Sale
    • Apartments For Sale
    • Precon & Assignment For Sale
    • Townhouse For Sale
    • Open Houses
    • Houses For Rent
    • Apartments For Rent
    • Townhouse For Rent
    • Estimate Your House Value
  • Blog
  • Market Trends
  • Ontario
Address
THE CANADIAN HOME REALTY INC2810 Matheson Blvd E unit 801, MississaugaOntario
Quick links
  • About Us
  • Career
  • Blog
  • Zero Down Payment Program*
  • Our Team
  • FAQ
  • Terms & Conditions
  • Privacy Policy
  • Contact Us
  • Disclaimer
  • Sitemap
get the app
play storeApp Store
download qr code

Copyright © 2026 The Canadian Home Realty Inc.
  • Ontario
  • 5944 Perth Road 119
5944-perth-road-119-brunner-ontario-40772062
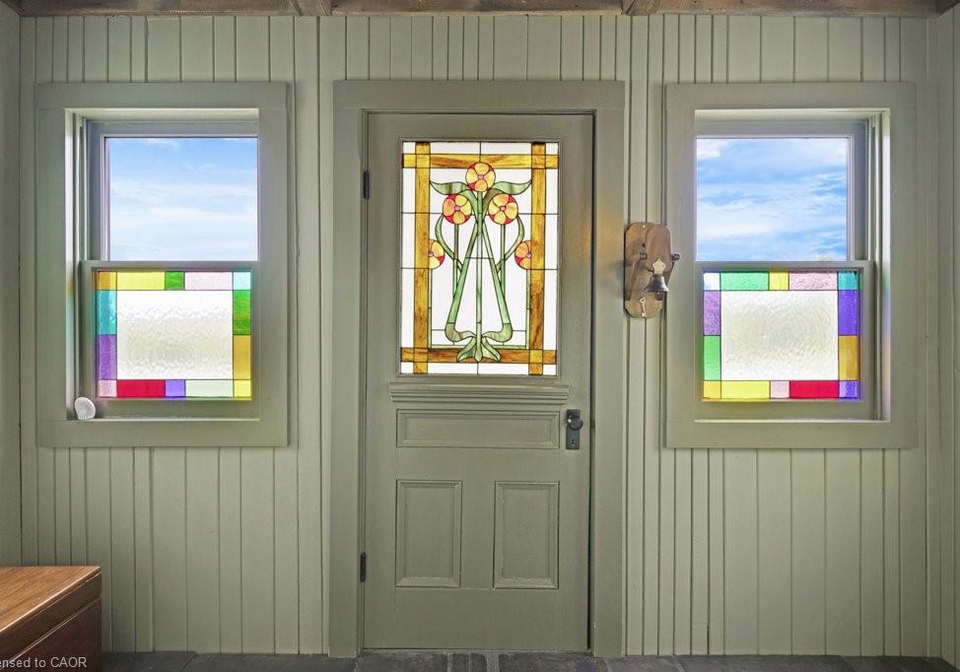
Login/Sign UpTo see all photos

Sign in Required

Real estate boards require you to be signed in to see the full details of this property

to see all images.
  • Sold Sold in Oct 2025
  • Detached

5944 Perth Road 119

Brunner, 42 - Ellice Twp
  • 3 Bedrooms
  • 2 Bathrooms
  • 3 Garage
  • Share
Sold Price: $ 670,000
Listed Price: $ 664,900
Discuss with partner/expertView on Map

Real Estate Board require you toSign Into see the full details of this property

Contact an Experienced Real Estate Agent

Upon submitting this form, you acknowledge your agreement to receive marketing phone calls, text messages and emails from The Canadian Home. See more
join-the-canadian-home
JOIN OUR TEAM

Near By Cities

  • Perth East
  • Milverton
  • Monkton
  • Wellesley
  • Sebringville
  • Stratford
  • Atwood
  • Shakespeare
  • North Perth
  • St. Clements
  • Mitchell

Popular Searches in Kitchener

  • House for sale in Kitchener
  • Condo Apartment for sale in Kitchener
  • Townhouse for sale in Kitchener
  • Open House in Kitchener
  • Price dropped properties in Kitchener
  • Investment properties in Kitchener
  • Not sold for 30 days in Kitchener
  • House for rent in Kitchener
  • Condos for rent in Kitchener
  • Townhouse for rent in Kitchener
  • Detached properties in Kitchener

Room Details of 5944 Perth Road 119, Brunner

FloorBedroomsBathrooms
Ground * 1
Second 3 1

Real Estate Board require you toSign Into see the full details of this property

sell-with-the-canadian-homesell-with-the-canadian-homeLoading...

Open House

No open houses are currently scheduled for this property.

Key Facts About 5944 Perth Road 119, Brunner

  • Tax $2,501 / 2025
  • Property Type Residential
  • Building Type Single Family Residence
  • Building Style 1.5 Storey
  • Property Attached Detached
  • Building Age 1890
  • Size 1711 feet²
  • Lot Size 113.00 x 212 feet
  • Parking 3 garage, 3 parking
  • Basement Full, Unfinished, Sump Pump
  • Listing # 40772062
  • Data Source ITSO
  • Days on Market 10
  • Listed On 22/09/2025
  • Updated On 18/11/2025
  • Market Demand
    the canadian homethe canadian home

Description

**OPEN HOUSE CANCELLED**Welcome to your own private country oasis in the charming community of Brunner. Nestled on a sprawling 0.7-acre lot, this 1.5-storey, 1700 sq. ft. home is a testament to meticulous care and thoughtful design. Step inside and feel the warmth of a lovingly maintained home. The main floor offers a cozy kitchen and eating area, perfect for family breakfasts, and a comfortable living room for quiet evenings. The highlight of this level is the inviting family room at the back of the house, complete with a beautiful wood-burni

Real Estate Board require you toSign Into see the full details of this property

Property Details of 5944 Perth Road 119, Brunner

Property

  • Property Type Detached, Detached
  • Style 1.5 Storey
  • Fronting On South
  • Community 42 - Ellice Twp
  • Municipality Brunner

Inside

  • Bedrooms 3
  • Bathrooms 2
  • Basement Full, Unfinished, Sump Pump
  • Kitchen 1
  • Rooms 11
  • Fireplace Y
  • Fireplace Total 1
  • Appliances Water Heater Owned, Water Purifier, Dishwasher, Dryer, Freez...View More
  • Appliances Included Dishwasher,Dryer,Freezer,Hot Water Tank Owned,Refrigerator,S...View More
  • Appliances Excluded Gentec Generator

Utilities

  • Water Drilled Well
  • Cooling None
  • Heating Type Forced Air-Propane, Radiant
    • At Lot Line-Gas Y
    • Cable Connected Y
    • Fibre Optics Y
    • Garbage/Sanitary Collection Y
    • Recycling Pickup Y
    • Phone Connected Y

Building

  • Size 1711 feet²
  • Architecture Style 1.5 Storey
  • Roof Metal
  • Construction Aluminum Siding, Board & Batten Siding
  • Foundation Type Stone
  • Amenities Concierge
  • Building Age 1890

Parking

  • Drive Way Private Drive Triple+ Wide
  • Garage Type Detached Garage, Paver Block
  • Garage 3
  • Parking Places 3
  • Total Parking Places 6

Land

  • Frontage 113.00
  • Depth 212
  • Zoning HVR-15
  • Lot Size 113.00 x 212 feet
  • Lot Size Code Acres
  • Acreage 0.50–1.99
  • Cross Street 126 Rd

Features

  • High Speed Internet Y
  • Ceiling Fan(s) Y
  • Central Vacuum Y
  • Upgraded Insulation Y
  • Water Treatment Y

Real Estate Board require you toSign Into see the full details of this property

Listings In the Same Street at 5944 Perth Road 119, Brunner

Houses For Sale

View

Houses For Rent

View

Recently Sold

View

Loading..

Similar Sold
Similar Properties

Loading..

Loading..

Rooms

Bathroom (3.73X2.79 metre)
Level: Main
Foyer (3.43X1.45 metre)
Level: Main
Family Room (4.39X4.83 metre)
Level: Main
Dining Room (4.85X2.16 metre)
Level: Main
Kitchen (3.84X4.11 metre)
Level: Main
Living Room (3.71X3.33 metre)
Level: Main
Bathroom (2.13X2.01 metre)
Level: Second
Bedroom (3.1X2.87 metre)
Level: Second
Storage (2.41X2.87 metre)
Level: Main
Bedroom (3.05X3.48 metre)
Level: Second
Bedroom Primary (3.89X5.41 metre)
Level: Second

Real Estate Board require you toSign Into see the full details of this property

Expense Breakdown

Monthly Mortgage Payment

$0/monthly

30 Year , 3.99% interest

Cash Expenditure for Home Purchase

$1,000

  • Downpayment
    $0
  • PST on Mortgage Insurance
    $0
  • Land Transfer Tax
    $0
  • Lawyer Fees
    $1,000
  • Title Insurance
    $0

Monthly Expenses After Home Purchase

$569

  • Mortgage Payment
    $0
  • Property Insurance
    $50
  • Property Tax
    $250
  • Phone
    $40
  • Monthly debt payments
    $0
  • Cable
    $60
  • Utilities
    $124
  • Internet
    $45
join-our-teamjoin-our-team

Loading..

Data is provided courtesy of ITSO © 2021 ITSO ( https://www.itsosystems.ca ) The information provided herein must only be used by consumers that have a bona fide interest in the purchase, sale, or lease of real estate and may not be used for any commercial purpose or any other purpose. Information deemed reliable but not guaranteed.

Copyright:© The Canadian Home Realty Inc. All rights reserved. The Canadian Home Realty Inc is a registered real estate brokerage.

About 5944 Perth Road 119, Brunner

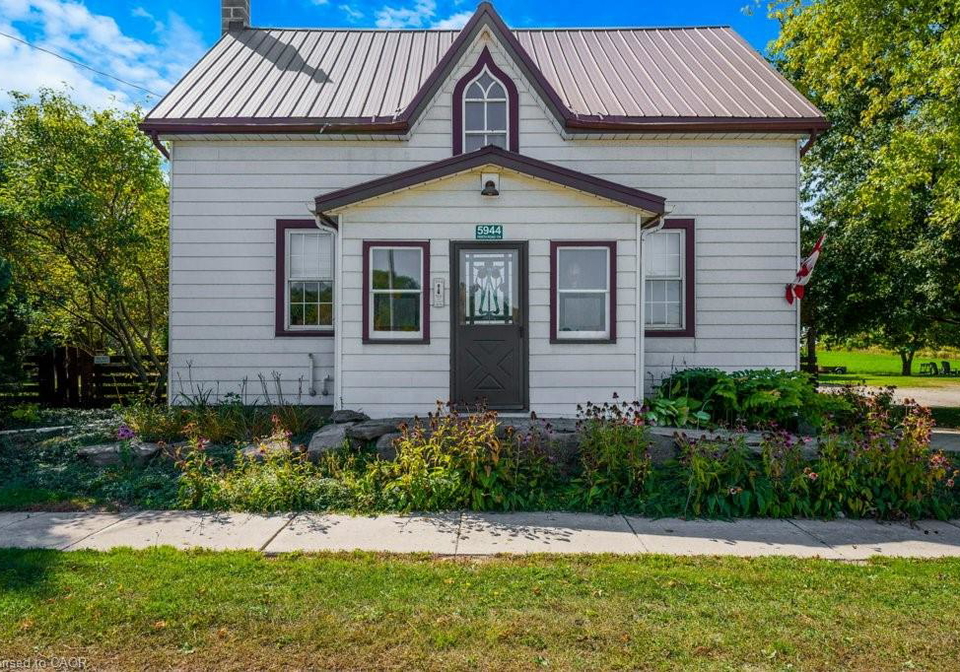
Welcome to your very own private country oasis, a delightful **house for sale in Brunner ** that’s just waiting for you to call it home. Situated at 5944 Perth Road 119, Brunner, this charming 1.5-storey detached house is perched on a generous 0.7-acre lot, offering you a slice of tranquillity in the lovely community of Brunner. With a history dating back to 1890, this home is a testament to meticulous care and thoughtful design, boasting a spacious 1700 sq. ft. of living space that’s perfect for family life.

As you step inside, you’re greeted by the warmth of a lovingly maintained home. The main floor features a cosy kitchen and eating area, ideal for those family breakfasts where memories are made. The comfortable living room is perfect for quiet evenings in, providing a lovely space to unwind after a long day. Although there is no designated family room, the inviting atmosphere of this home makes it easy to create your own special nooks for relaxation. The highlight of this level is undoubtedly the charming wood-burning fireplace, which adds a touch of warmth and character to the living space. Large windows overlook the stunning backyard gardens, bringing the beauty of the outdoors inside.

Completing the main floor is a spacious four-piece bathroom, ensuring convenience for you and your guests. When you head upstairs, you’ll discover three peaceful bedrooms, each offering a serene retreat for restful nights. A convenient two-piece bathroom on this level adds to the functionality of the home.

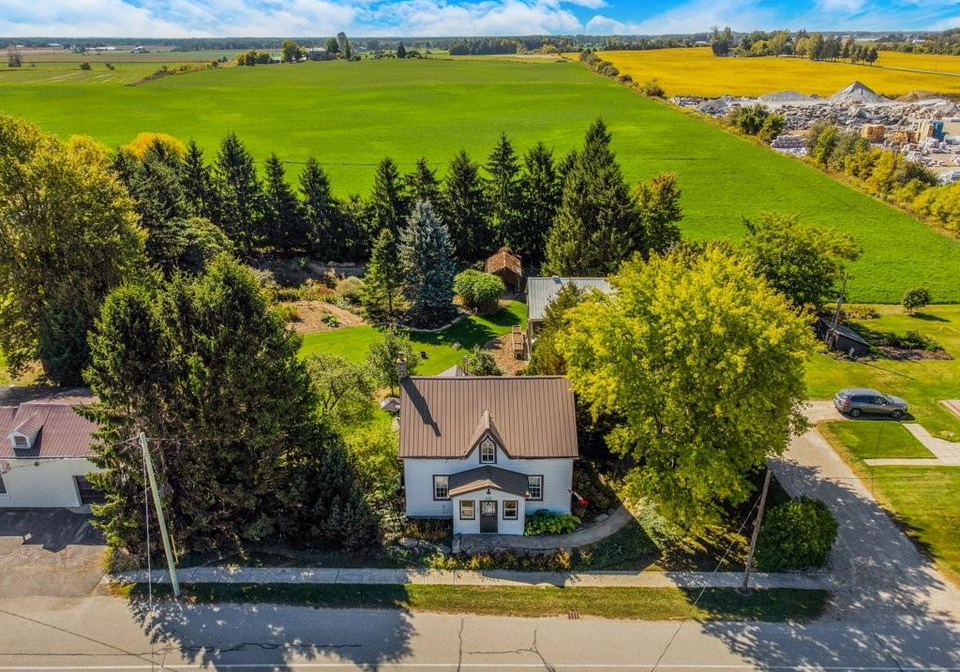
Now, let’s talk about the true magic that awaits you outdoors. The fully fenced backyard is a tranquil retreat surrounded by mature trees, providing the utmost privacy. It features delightful private gardens and a serene pond with a gentle waterfall, making it the perfect spot to relax and enjoy nature. This outdoor space backs onto open farmland, enhancing the sense of seclusion and peace that this **house for sale in Brunner** offers.

For those with hobbies or the need for extra storage, you’ll be pleased to find a large detached garage with a workshop on the upper level. This space opens up endless possibilities, whether you’re a DIY enthusiast or simply need a place to store your outdoor gear. The property also includes a private single wide driveway with ample parking space for up to three vehicles, making it easy to accommodate family and friends.

In terms of amenities, this **house for sale in Brunner** is equipped with a range of essential features. While it doesn’t have air conditioning, the forced air propane and radiant heating will keep you warm and cosy during the colder months. The home is unfurnished, allowing you to add your personal touch and style. The kitchen comes with a dishwasher, stove, and refrigerator, while the laundry facilities include a washer, dryer, and freezer. The water supply is from a drilled well, and the water heater and hot water tank are owned, ensuring you won’t have to worry about rental costs.

Located just minutes from the amenities of Milverton and the renowned Stratford Festival, this **house for sale in Brunner** perfectly balances peaceful country living with convenient access to town. With a lot size of 113 x 212 acres and additional land ranging from 0.50 to 1.99 acres, there’s plenty of space to enjoy the great outdoors.

Don’t miss out on this incredible opportunity to make this charming property your forever home. The **house for sale in Brunner** is not just a place to live; it’s a lifestyle waiting to be embraced. Come and see for yourself the beauty and tranquillity that this home has to offer at 5944 Perth Road 119, Brunner. Your dream home awaits!

Ellice Township, located within the charming city of Brunner, offers a picturesque blend of rural tranquility and community spirit. Nestled amidst lush landscapes and rolling fields, this area is characterised by its serene environment, making it an ideal retreat for those seeking a quieter lifestyle. Residents can enjoy the benefits of close-knit neighbourhoods while still having access to the amenities of Brunner, including local shops and recreational facilities. With its rich agricultural heritage and a welcoming atmosphere, Ellice Township presents a unique opportunity for prospective residents to embrace a peaceful yet connected way of life in the heart of the countryside.

Schools in the Neighbourhood

The property is conveniently located near Milverton Public School, an esteemed elementary institution situated just 4.7 kilometers away in Perth East. This public school operates under the Avon Maitland District School Board and offers a comprehensive education from Junior Kindergarten through to Grade 8, all conducted in English. With a commendable school rating of 7.6, Milverton Public School is recognized for its commitment to academic excellence and fostering a supportive learning environment. Families considering this property will appreciate the proximity to a quality educational facility, making it an ideal choice for those with young children. The school’s focus on providing a well-rounded education in a nurturing atmosphere contributes to the overall appeal of the neighborhood, ensuring that your children have access to valuable educational resources within a short distance from home. This combination of accessibility and quality education makes the property not only a comfortable living space but also a strategic investment in your family's future.
FAQs About 5944 Perth Road 119, Brunner

How many bathrooms does this property have?

This property features 2 bathroom(s) and 3 bedroom(s).

Does this 3 bedroom property have additional bedrooms or a den?

This Detached property does not have an additional bedroom or a den.

What is the square footage (sqft) of this Detached property?

The total square footage of this Detached 3 bed property in Brunner is 1711.

How many parking spaces are available with this property?

5944 Perth Road 119 boasts 3 convenient parking spaces.

How many cars can be parked in the garage of 5944 Perth Road 119?

This property features a garage with space for 3 cars.

What type of garage does this property have?

This property includes an Detached Garage, Paver Block garage with space for 3 cars.

Does this property have a basement?

Yes, this property has a basement.

What type of basement is it?

This property features Full, Unfinished, Sump Pump basement.

Does this property have a swimming pool?

It is not specified whether this property has a swimming pool.

Does this property have a fireplace?

A fireplace is available in this property.

How many kitchens does this property have?

This property includes 1 kitchen(s).

Is there a maintenance fee associated with this property?

Information about the maintenance fee is not available.

Is this property furnished?

Information about whether this property is furnished is not available.

What type of heating system is in place?

The heating system in place is a Forced Air-Propane, Radiant.

What utilities are available for this property?

This property include following utilities : At Lot Line-Gas, Cable Connected, Fibre Optics, Garbage/Sanitary Collection, Recycling Pickup, Phone Connected.

School Rating for 5944 Perth Road 119, Brunner

XXX

Sign Into see near by schools

Listing History

Real Estate Board require you toSign Into see the full details of this property

Banner Image

Loading....