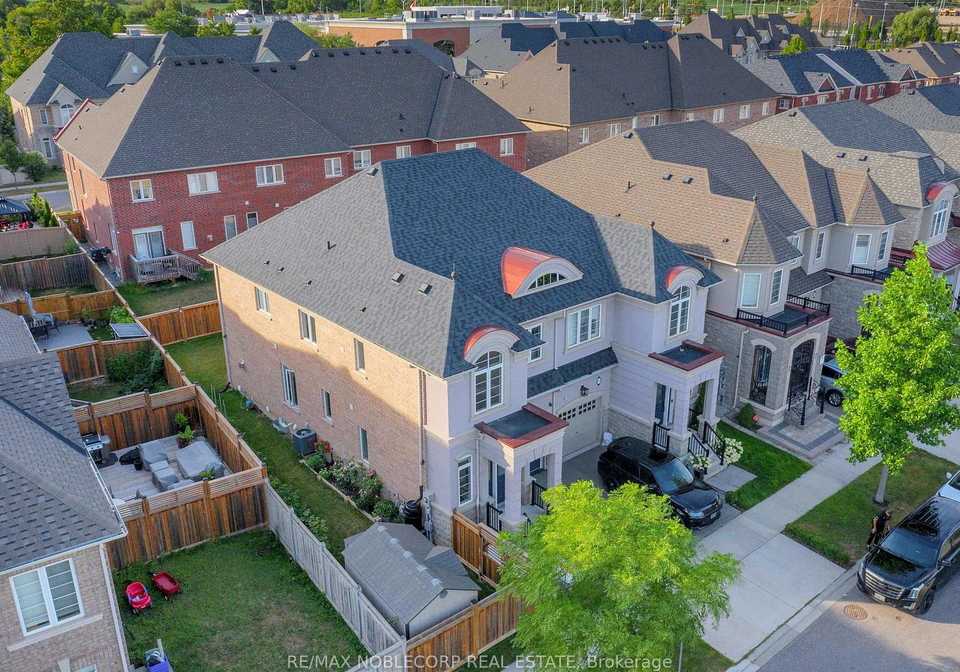
Introducing a remarkable opportunity to acquire a stunning house for sale in Oakville , located at 593 Settlers Road W, Oakville. This upgraded Rosehaven semi-detached residence, constructed in 2017, is nestled on an extended and wide lot in a tranquil pocket of the community. With a generous lot size of 37 by 90 feet, this property offers a perfect blend of modern elegance and comfort, making it an ideal choice for families seeking a new home.
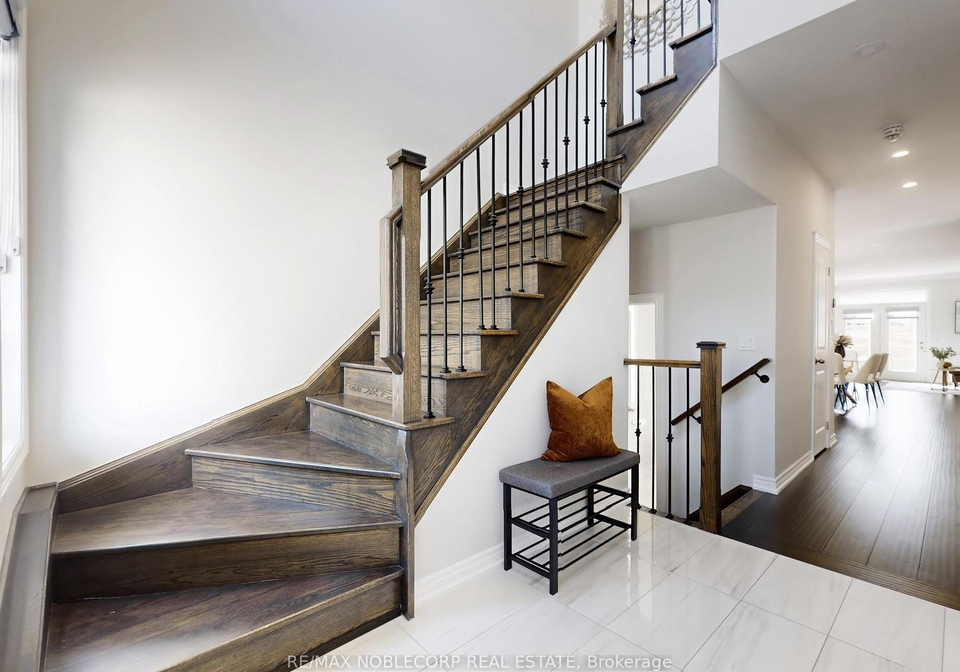
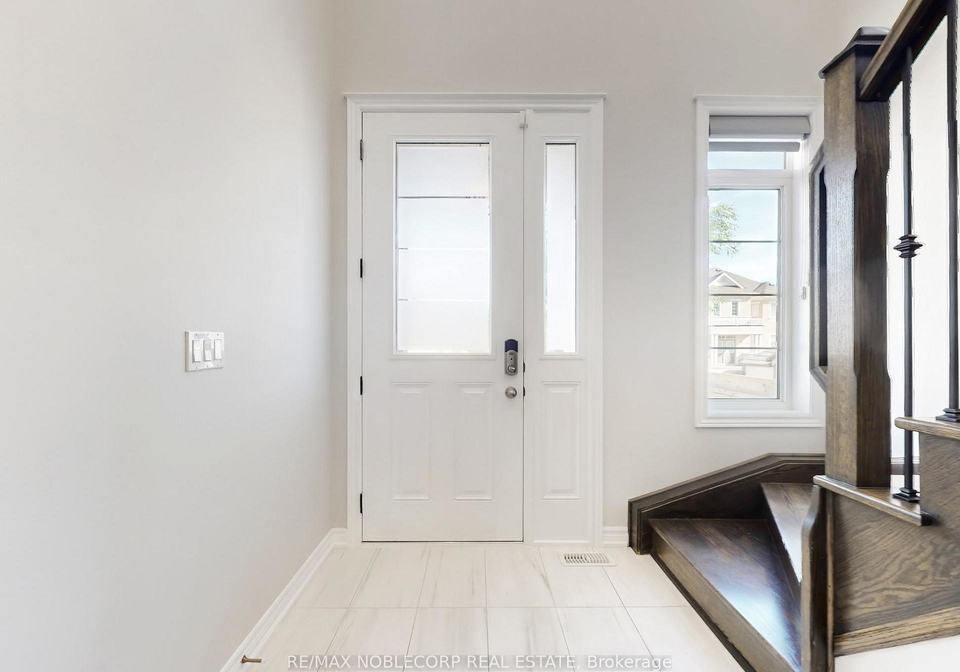
As you enter this exquisite house for sale in Oakville, you will be greeted by an impressive open-to-above foyer featuring arched ceilings that create a dramatic entrance. The main floor boasts 9-foot ceilings, enhancing the sense of space and light throughout the home. The entire property is carpet-free, showcasing 7-inch hand-scraped oak hardwood floors that add a touch of sophistication. The modern kitchen, located on the main level, is a chef's delight, equipped with porcelain tiles, stainless steel appliances, LED pot lights, granite countertops, and a stylish backsplash that complements the overall aesthetic of the home.
This semi-detached house comprises three spacious bedrooms and four bathrooms, ensuring ample space for family living. The upgraded washrooms include a luxurious spa-like master ensuite, providing a serene retreat for relaxation. With a total of seven rooms, including an additional versatile space in the fully finished basement, this home is perfect for recreation, a play area, or even a home office. The basement is also equipped with an additional bathroom, enhancing its functionality.
At 593 Settlers Road W, Oakville, convenience is paramount. The second floor features a spacious laundry room, making chores a breeze. The garage, which has been modernised with epoxy floors and a built-in slat wall storage system, provides one parking space and additional storage solutions. The private driveway also accommodates one vehicle, ensuring that parking is never a concern.
This house for sale in Oakville is not only aesthetically pleasing but also equipped with modern amenities. The central air conditioning system ensures comfort during the warmer months, while the forced air heating system keeps the home cosy in winter. Internet connectivity is available, catering to the needs of today’s digital lifestyle. However, it is worth noting that this property does not feature a pool or a fireplace, which may be considerations for potential buyers.
The location of this property is ideal, situated close to top schools, various amenities, parks, and trails, making it a perfect choice for families and individuals alike. The accessibility to major highways further enhances the appeal of this house for sale in Oakville, ensuring that commuting is convenient and straightforward.
In summary, 593 Settlers Road W, Oakville, presents a unique opportunity to own a beautifully upgraded home in a desirable community. With its modern features, spacious layout, and prime location, this house for sale in Oakville is truly a gem. The meticulous attention to detail, from the custom crown moulding to the upgraded zebra and room darkening blinds, ensures that nothing has been overlooked. This home is ready for you to move in and start creating lasting memories. Don’t miss out on this exceptional property; it is hard to find a comparison in the area at this price. Be sure to check the virtual tour for a comprehensive view of this magnificent home, and mark your calendars for the open house on Saturday, October 11, from 1 to 3 pm.
SH Sixteen Hollow is a charming residential enclave nestled within the picturesque town of Oakville, offering a serene retreat from the hustle and bustle of urban life. This quaint neighbourhood is characterised by its tree-lined streets, well-maintained homes, and a strong sense of community spirit. Residents enjoy easy access to local parks, scenic walking trails, and a variety of amenities, including shops and eateries, all within a short distance. The area's family-friendly atmosphere, combined with its proximity to excellent schools and recreational facilities, makes it an ideal place for those seeking a peaceful yet vibrant lifestyle. With its beautiful surroundings and welcoming vibe, SH Sixteen Hollow presents a delightful opportunity for prospective residents looking to settle in a truly inviting locale.
Schools in the Neighbourhood
This property is conveniently located near several reputable schools, making it an ideal choice for families. The nearest elementary option is Oodenawi Public School, just 1.5 km away, offering English instruction for grades JK to 8, with a solid school rating of 7.2. Additionally, St. Gregory the Great Catholic Elementary School, located 2.1 km from the property, provides a Catholic education in English for grades JK to 8, with a rating of 7.1. For secondary education, Garth Webb Secondary School is 4.8 km away, featuring English instruction for grades 9 to 12 and an impressive rating of 8.8. Alternatively, Holy Trinity Catholic Secondary School, 3.1 km away, offers a Catholic curriculum for grades 7 to 12, rated at 7.9. St. Ignatius of Loyola Catholic Secondary School, located 4.2 km away, provides French instruction for grades 9 to 12 and has a rating of 8. These schools, governed by both the Halton District School Board and the Halton Catholic District School Board, ensure a variety of educational options in both English and French, catering to diverse learning preferences. This vibrant educational landscape enhances the appeal of the property for prospective buyers.
Key Statistics of the Neighbourhood
The area surrounding the property boasts a population of 1,255 residents, with an average household size of three individuals. The community is relatively young, with an average age of 35 years. Economically, the average household income is robust at $133,000, although 12% of the population falls under the low-income bracket. The average property price in the area is approximately $1,420,000, indicating a relatively affluent neighborhood. A significant portion of the population, 37.24%, is single, while 60% of households include children, highlighting a family-friendly environment. The demographic is diverse, with 51.28% of residents being immigrants, contributing to a rich cultural tapestry. Renters make up 36% of the housing market, and condominiums represent a small fraction at 2.67%. Educational attainment is high, with 72.93% of the population holding a college or university degree. However, it is notable that 28.18% of residents are not in the labor force, which may reflect a variety of factors, including students, retirees, or those pursuing other interests. Overall, this area presents a dynamic blend of families, professionals, and a diverse community, making it an attractive location for potential homebuyers.