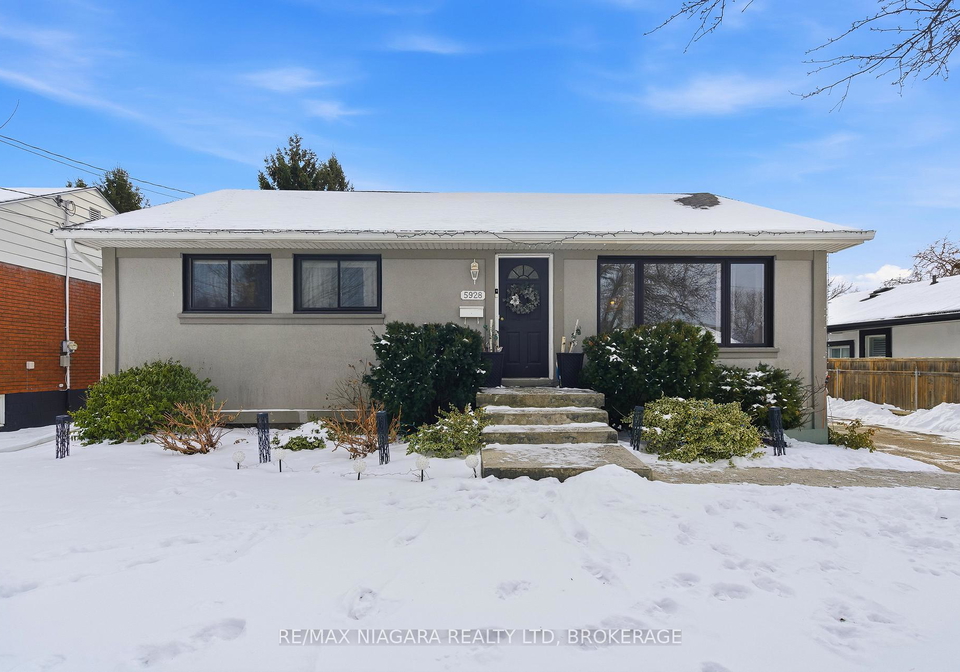
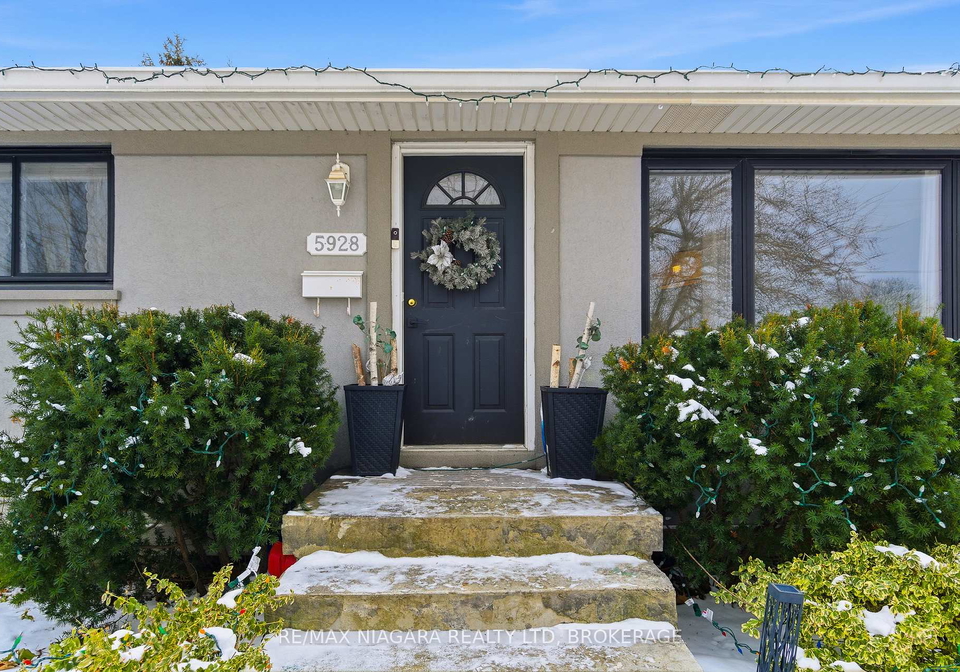
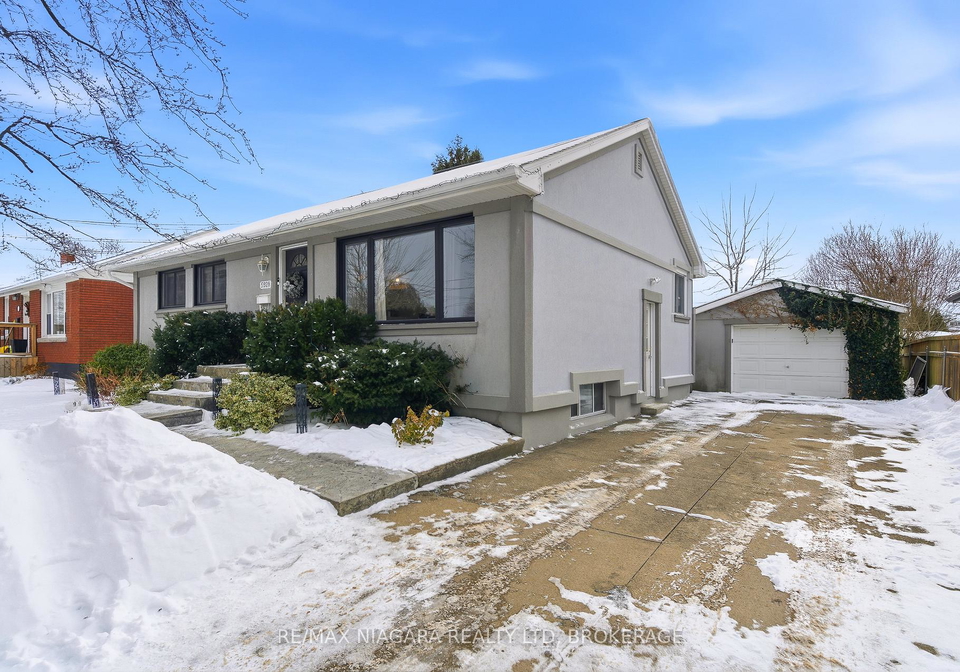
Nestled in the heart of Niagara Falls, at 5928 Carman Street, this charming bungalow is truly a gem and a fantastic opportunity for anyone seeking a house for sale in Niagara Falls . With its inviting exterior, featuring a combination of aluminium siding and stucco, this home presents a warm welcome to all who approach. The property is situated in the desirable community of 205 - Church's Lane, conveniently located near the crossroads of Portage and Sinnicks, making it an ideal spot for families and commuters alike.
As you step inside this delightful home, you'll immediately notice the bright and airy layout that enhances the feeling of spaciousness. The main floor boasts a total of 12 rooms, including three well-appointed bedrooms and a den, providing ample space for relaxation and entertainment. The living area is particularly inviting, complete with a custom built-in fireplace that adds a touch of elegance and warmth to the space. The high-end finishes and tasteful wainscoting walls throughout the home further contribute to its modern charm.
The heart of the home is undoubtedly the open-concept kitchen, which is perfect for hosting gatherings and family meals. With direct access to the outdoors through French doors, you can easily transition from indoor entertaining to enjoying the large backyard. This outdoor space is a true highlight, featuring a two-tiered deck that is ideal for summer barbecues, as well as a concrete patio and fire pit area, creating a serene oasis for unwinding after a long day.
For those seeking additional living space, the fully finished basement is a remarkable feature of this property. It includes a recreation room, den, bar area, a fourth bedroom, and a three-piece bathroom, making it perfect for guests or even as an in-law suite. The walk-up basement, complete with a separate entrance and large windows, ensures that natural light floods the space, making it feel even more inviting.
This house for sale in Niagara Falls is not just about its beautiful interior; it also offers practical amenities that enhance everyday living. The property includes central air conditioning, ensuring comfort throughout the warmer months, and a forced air heating system for those cooler days. The home is connected to municipal water and sewer services, providing peace of mind. While there is no pool on the premises, the large backyard offers plenty of space for outdoor activities and relaxation.
Parking is a breeze with a detached single-car garage and a poured concrete driveway that accommodates up to four vehicles. This is a significant advantage in a bustling area like Niagara Falls, where convenience is key. The garage also provides ample storage options, ensuring that your belongings are kept safe and organised.
In terms of location, this house for sale in Niagara Falls is ideally situated near essential amenities, including schools such as Martha Cullimore, A.N. Meyer, and St. Paul Secondary. The proximity to shopping hubs, parks, and playgrounds makes it a perfect choice for families. The recent updates to the property, including a new roof for both the home and garage, central air conditioning (2019), a new furnace (2020), and a main floor bay window (2022), reflect the care and attention that has gone into maintaining this lovely bungalow.
If you’re in the market for a house for sale in Niagara Falls, don’t miss out on the opportunity to view this exceptional property. Schedule your private showing today and experience all that 5928 Carman Street, Niagara Falls, has to offer. This move-in-ready bungalow combines modern living with a fantastic location, making it the perfect place to call home.
Church's Lane in Niagara Falls is a charming and inviting neighbourhood that offers a unique blend of natural beauty and urban convenience. Nestled close to the iconic falls, this area boasts lush green spaces and scenic views, making it a perfect retreat for nature enthusiasts. The streets are lined with well-maintained homes, and the community is characterised by a friendly atmosphere, where neighbours often greet each other. Residents enjoy easy access to local amenities, including shops, cafes, and recreational facilities, all within a short distance. With its rich history and vibrant surroundings, Church's Lane presents an appealing option for those seeking a tranquil yet connected lifestyle in one of Canada’s most picturesque cities.
Schools in the Neighbourhood
This property is conveniently located near several educational institutions, making it an ideal choice for families. Within a short distance, you will find Victoria Public School (0.5 km), a public elementary school offering grades JK to 6, and St. Gabriel Lalemant Catholic Elementary School (0.4 km), providing a Catholic education for grades K to 8. For older students, Martha Cullimore Public School (1.0 km) serves grades 7 to 8 and boasts a commendable rating of 8.2. Stamford Collegiate (3.8 km) and A N Myer Secondary School (0.8 km) cater to high school students, with ratings of 4.7 and 7.4, respectively. Additionally, Prince Philip French Immersion Public School (1.4 km) offers a bilingual education for grades 1 to 8, rated at 8.6. Catholic options include Notre Dame Catholic Elementary School (1.4 km) and Saint Paul Catholic High School (1.5 km), though their ratings vary. Overall, the area provides a diverse range of schooling options, ensuring that children have access to quality education in both English and French, making it a desirable location for families prioritizing education.