Real estate boards require you to be signed in to see the full details of this property
Real Estate Board require you toSign Into see the full details of this property
| Floor | Bedrooms | Bathrooms |
|---|---|---|
| Basement | 1 | * |
| Ground | 1 | * |
| Second | 3 | * |
Real Estate Board require you toSign Into see the full details of this property

Loading...No open houses are currently scheduled for this property.
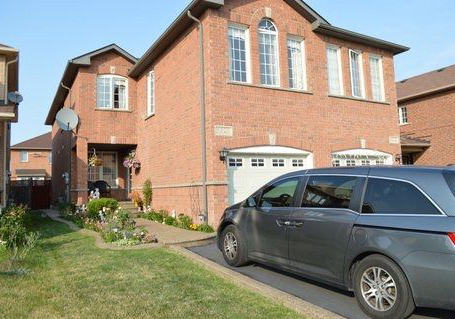
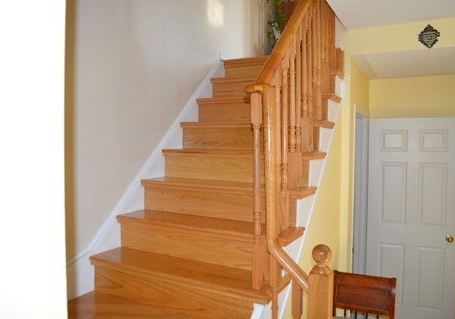
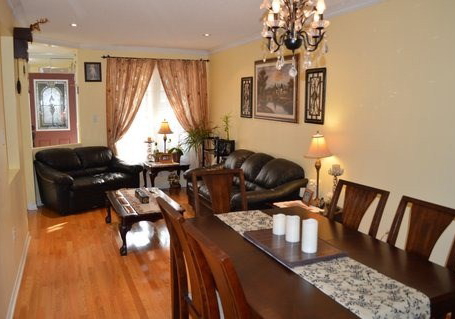
Location!Location! Heartland ! Large 4 Bedrooms, 4 Baths, Clean, Spacious 1820 Sqft Semi Det. Separate Entrance To A Professional Finished Basement. Great For The In-Laws. Main Floor Family Room. Large Deck. Beautiful Exposed Aggregate Concrete Walk Way. 9 Ft Ceiling. Large Master With Separate Shower And Soaker Tub. Office/Den On 2nd Floor. Upgraded Hardwood Stairs. Large Storage In Basement. Fridge, Gas Stove, Diswasher, All Elf's, Window Coverings & Drapes. Gdo W/One Remote, Cac, Cvac. (Exclude: Washer, Dryer, Speakers In Basement, Fridge
Real Estate Board require you toSign Into see the full details of this property

Loading..
Loading..
Loading..
Real Estate Board require you toSign Into see the full details of this property
30 Year , 3.99% interest


Loading..
This property features 4 bathroom(s) and 4 bedroom(s).
This Semi Detached property includes 1 additional bedrooms.
The total square footage of this Semi Detached 4 bed property in Mississauga is 1500 - 2000.
5921 Stonebriar Crescent boasts 2 convenient parking spaces.
This property features a garage with space for 1 cars.
This property includes an Built-In garage with space for 1 cars.
Yes, this property has a basement.
This property features Finished, Sep Entrance basement.
It is not specified whether this property has a swimming pool.
There is no fireplace in this property.
This property includes 1 kitchen(s).
Information about the maintenance fee is not available.
Information about whether this property is furnished is not available.
Information about heating system is not available.
Information about utilities is not available.
Sign Into see near by schools
Real Estate Board require you toSign Into see the full details of this property
Loading....