• Map Search
    • Houses For Sale
    • Apartments For Sale
    • Precon & Assignment For Sale
    • Townhouse For Sale
    • Open Houses
    • Houses For Rent
    • Apartments For Rent
    • Townhouse For Rent
    • Estimate Your House Value
  • Blog
  • Market Trends
  • Ontario
Address
THE CANADIAN HOME REALTY INC2810 Matheson Blvd E unit 801, MississaugaOntario
Quick links
  • About Us
  • Career
  • Blog
  • Zero Down Payment Program*
  • Our Team
  • FAQ
  • Terms & Conditions
  • Privacy Policy
  • Contact Us
  • Disclaimer
  • Sitemap
get the app
play storeApp Store
download qr code

Copyright © 2026 The Canadian Home Realty Inc.
  • Ontario
  • Stouffville
  • Whitchurch-Stouffville
  • 5917 Main Street
5917-main-street-stouffville-ontario-40796726
Login/Sign UpTo see all photos

Sign in Required

Real estate boards require you to be signed in to see the full details of this property

to see all images.
  • Sold Sold in Feb 2026
  • Condo Apt

609 - 5917 Main Street

Stouffville, Whitchurch-Stouffville
  • 2 Bedrooms
  • 0 Bathrooms
  • 1 Garage
  • Share
Sold Price: $ 650,000
1.37%
Listed Price: $ 659,000
Discuss with partner/expertView on Map

Real Estate Board require you toSign Into see the full details of this property

Contact an Experienced Real Estate Agent

Upon submitting this form, you acknowledge your agreement to receive marketing phone calls, text messages and emails from The Canadian Home. See more
join-the-canadian-home
JOIN OUR TEAM

Near By Cities

  • Whitchurch-Stouffville
  • Markham
  • Aurora
  • Richmond Hill
  • Newmarket
  • Uxbridge
  • East Gwillimbury
  • Pickering
  • King
  • Thornhill
  • King City

Popular Searches in Stouffville

  • House for sale in Stouffville
  • Condo Apartment for sale in Stouffville
  • Townhouse for sale in Stouffville
  • Open House in Stouffville
  • Price dropped properties in Stouffville
  • Investment properties in Stouffville
  • Not sold for 30 days in Stouffville
  • House for rent in Stouffville
  • Condos for rent in Stouffville
  • Townhouse for rent in Stouffville
  • Detached properties in Stouffville
sell-with-the-canadian-homesell-with-the-canadian-homeLoading...

Open House

View all upcoming open houses in Stouffville

No open houses are currently scheduled for this property.

Key Facts About 609 - 5917 Main Street, Stouffville

  • Tax $3,434 / 2025
  • Property Type Residential
  • Building Type Condo/Apt Unit
  • Building Style 1 Storey/Apt
  • Property Attached Attached
  • Maintenance Fees $298.32
  • Size 895 feet²
  • Listing # 40796726
  • Data Source ITSO
  • Days on Market 29
  • Listed On 08/01/2026
  • Updated On 26/02/2026
  • Market Demand
    the canadian homethe canadian home

Description

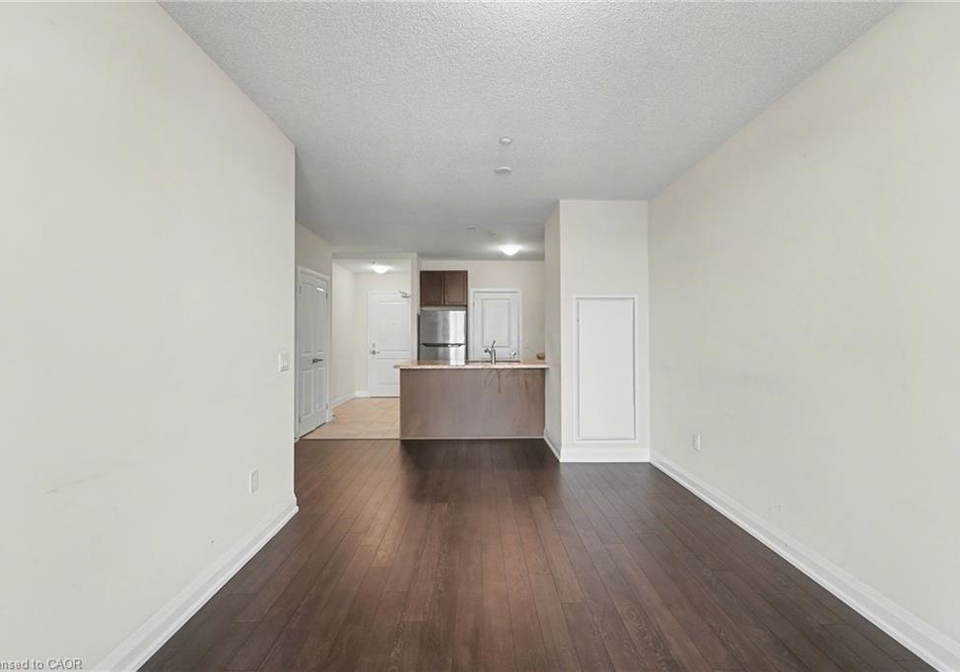
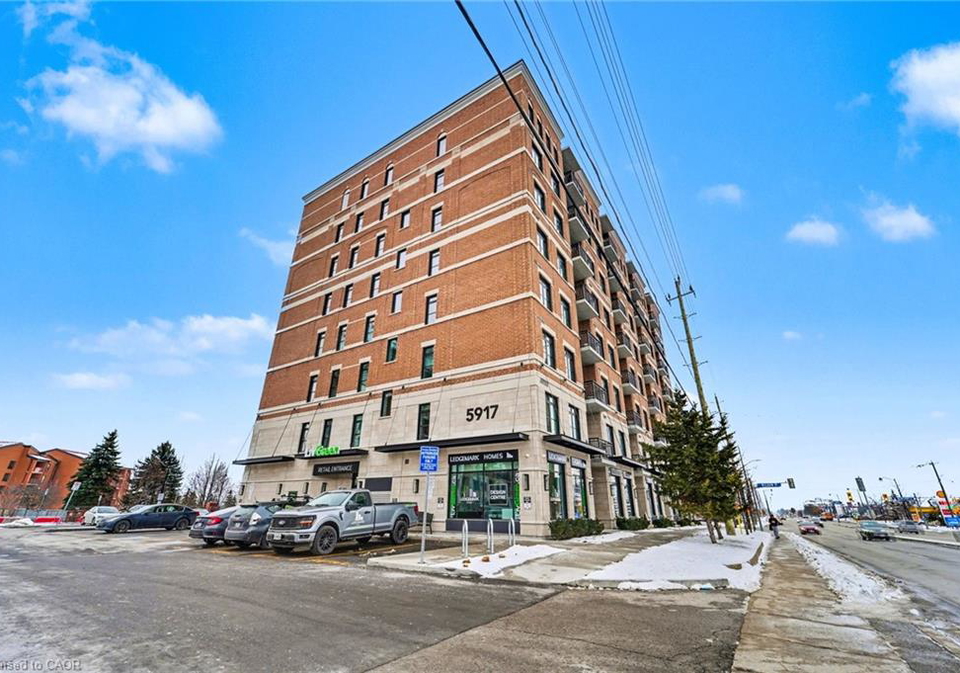
Net-Zero green living by Ledgemark Homes in a highly sought-after location. Ideally positioned between peaceful rural surroundings and convenient access to major urban amenities, Liv Green Stouffville places you at the center of endless options. This north-facing corner suite offers just under 900 sq/ft of thoughtfully designed space. The Vancouver layout features 2 generous bedrooms, 2 fully upgraded bathrooms, and an open-concept living area with soaring 9-ft ceilings. The kitchen includes stainless steel appliances and granite countertops, w

Real Estate Board require you toSign Into see the full details of this property

Property Details of 609 - 5917 Main Street, Stouffville

Property

  • Property Type Condo Apt, Attached
  • Style 1 Storey/Apt
  • Fronting On South
  • Community Whitchurch-Stouffville
  • Municipality Stouffville

Inside

  • Bedrooms 2
  • Kitchen 1
  • Rooms 5
  • Fireplace Y
  • Appliances Included Other,All Fixtures Permanently Attached To The Property In "...View More

Utilities

  • Water Municipal
  • Cooling Central Air
  • Heating Type Forced Air

Building

  • Size 895 feet²
  • Architecture Style 1 Storey/Apt
  • Roof Other
  • Construction Concrete
  • Amenities Concierge, Elevator(s), Fitness Center, Parking

Parking

  • Drive Way Visitor Parking
  • Garage 1
  • Total Parking Places 1

Land

  • Zoning CM2

Features

  • Other Y

Real Estate Board require you toSign Into see the full details of this property

Listings In the Same Building at 609 - 5917 Main Street, Stouffville

Units For Sale

View

Units For Rent

View

Recently Sold

View

Homes listed below the last sold prices in Stouffville

Loading..

Similar Sold
Similar Properties

Loading..

Loading..

Rooms

Kitchen (2.79X2.74 metre)
Level: Main
Dining Room (3.86X2.51 metre)
Level: Main
Bedroom (2.57X3.4 metre)
Level: Main
Bedroom Primary (3.05X4.75 metre)
Level: Main
Living Room (3.02X2.69 metre)
Level: Main

Real Estate Board require you toSign Into see the full details of this property

Expense Breakdown

Monthly Mortgage Payment

$0/monthly

30 Year , 3.99% interest

Cash Expenditure for Home Purchase

$1,100

  • Downpayment
    $0
  • PST on Mortgage Insurance
    $0
  • Land Transfer Tax
    $0
  • Lawyer Fees
    $1,000
  • Title Insurance
    $0
  • Estoppel Certificate Fee
    $100

Monthly Expenses After Home Purchase

$867

  • Mortgage Payment
    $0
  • Property Insurance
    $50
  • Property Tax
    $250
  • Phone
    $40
  • Monthly debt payments
    $0
  • Cable
    $60
  • Utilities
    $124
  • Internet
    $45
  • Maintenance Fees
    $298
join-our-teamjoin-our-team

Loading..

Data is provided courtesy of ITSO © 2021 ITSO ( https://www.itsosystems.ca ) The information provided herein must only be used by consumers that have a bona fide interest in the purchase, sale, or lease of real estate and may not be used for any commercial purpose or any other purpose. Information deemed reliable but not guaranteed.

Copyright:© The Canadian Home Realty Inc. All rights reserved. The Canadian Home Realty Inc is a registered real estate brokerage.

About 609 - 5917 Main Street, Stouffville

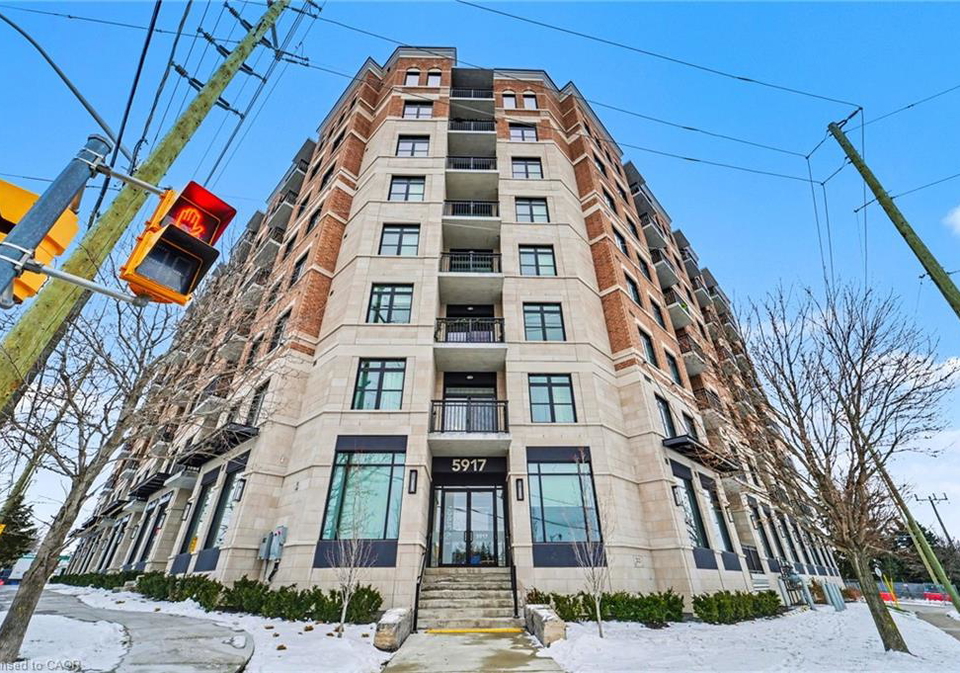
Introducing a remarkable opportunity to acquire a condo for sale in Stouffville , located at 5917 Main Street, Stouffville. This exceptional property, developed by Ledgemark Homes, embodies the essence of Net-Zero green living, situated in the highly sought-after community of Whitchurch-Stouffville. This condo apartment promises a perfect blend of tranquil rural surroundings and convenient access to urban amenities, making it an ideal choice for those seeking a balanced lifestyle.

This north-facing corner suite spans just under 900 sq ft, thoughtfully designed to maximise space and comfort. The layout features two generous bedrooms, providing ample room for relaxation and rest. Although there is no den, the open-concept living area is designed with soaring 9-ft ceilings, creating an airy and inviting atmosphere. The kitchen, located on the main floor, is equipped with stainless steel appliances and elegant granite countertops, perfect for culinary enthusiasts.

While the condo for sale in Stouffville does not include additional kitchens or a family room, it compensates with a well-appointed living area that encourages social interaction and entertaining. The upgraded ensuite features a frameless glass walk-in shower, enhancing the modern aesthetic of the home. In-suite laundry facilities provide everyday convenience, ensuring that daily chores are handled with ease.

The property boasts a 43 sq ft balcony that offers an unobstructed northern view, allowing residents to enjoy the serene landscape of the surrounding area. The building itself is eco-friendly and energy-efficient, reflecting a commitment to sustainable living. It is gas-free and incorporates advanced smart-building technology, making it a forward-thinking choice for environmentally conscious buyers.

This condo for sale in Stouffville also includes heated underground parking, ensuring that your vehicle is protected from the elements. Although there is no additional land or garage type, the single garage space provides sufficient room for one vehicle. The property does not have a pool, but the amenities available within the building more than compensate for this. Residents can take advantage of a fitness centre, party room, and games room, all designed to foster a sense of community and well-being.

Connectivity is a key feature of this location. The condo for sale in Stouffville is just minutes away from the GO Train, providing easy access to the wider region. Additionally, residents will find themselves within walking distance of essential services, including groceries, banks, schools, restaurants, and community centres. This accessibility enhances the appeal of the property, making it a practical choice for families and individuals alike.

The heating system is forced air, ensuring that the home remains warm and comfortable during the colder months. Central air conditioning is also included, providing a refreshing escape from the summer heat. The property is unfurnished, allowing new owners to personalise the space to their taste and style.

In summary, this condo for sale in Stouffville at 5917 Main Street, Stouffville, presents an exceptional opportunity to embrace a modern, eco-friendly lifestyle in a vibrant community. With its thoughtful design, convenient amenities, and prime location, this property is poised to meet the needs of discerning buyers seeking both comfort and sustainability. Don’t miss your chance to make this stunning condo your new home.

Whitchurch-Stouffville, located in the picturesque York Region of Ontario, is a charming blend of rural and suburban living, offering a delightful escape from the hustle and bustle of city life. Nestled amidst lush green spaces, scenic parks, and serene conservation areas, this vibrant community boasts a rich heritage, with historic buildings and quaint shops lining its streets. Residents enjoy a strong sense of community spirit, with numerous local events and festivals that celebrate the area's culture and diversity. With excellent schools, convenient amenities, and easy access to public transport, Whitchurch-Stouffville is an inviting place for families and individuals alike, providing a perfect balance of tranquility and connectivity.

Schools in the Neighbourhood

This property is ideally situated near several reputable schools, making it an excellent choice for families. Within a short distance, you will find Glad Park Public School, offering both English and French programs for grades JK to 8, with a solid school rating of 7.3. Just 0.7 km away, Stouffville District Secondary School caters to students in grades 9 to 12 and boasts a slightly higher rating of 7.7, ensuring a smooth transition to high school education. Additionally, St. Mark Catholic Elementary School, located only 0.5 km from the property, provides a Catholic education in both English and French for grades JK to 8, with a respectable rating of 7. This variety of educational options within close proximity ensures that families have access to quality schooling that meets diverse needs and preferences. The combination of public and Catholic schools in the area, along with their commendable ratings, highlights the community's commitment to education, making this property an attractive option for potential buyers looking to invest in a family-friendly neighborhood.

Key Statistics of the Neighbourhood

The area surrounding the property has a population of 5,751 residents, characterized by an average household size of 3.1 individuals. The demographic profile reveals an average age of 38.7 years, indicating a relatively young population. With an average household income of $139,600, the area boasts a low percentage of low-income residents at just 5.8%. The average home price is approximately $997,000, reflecting the region's desirability. A significant portion of the population, 37.18%, is single, while 61.98% of households include children, highlighting a family-friendly environment. Additionally, immigrants make up 37.97% of the community, contributing to its cultural diversity. The rental market is modest, with 14.64% of residents renting their homes, and condominiums comprise 4.42% of housing options. Educational attainment is high, with 59.75% of the population holding a college or university degree. However, 31.18% of residents are not in the labor force, which may reflect a variety of circumstances. Overall, this area presents a vibrant and diverse community, appealing to families and professionals alike.
FAQs About 609 - 5917 Main Street, Stouffville

How many bathrooms does this property have?

Information about bathroom is not available.

Does this 2 bedroom property have additional bedrooms or a den?

This Condo Apt property does not have an additional bedroom or a den.

What is the square footage (sqft) of this Condo Apt property?

The total square footage of this Condo Apt 2 bed property in Stouffville is 895.

How many parking spaces are available with this property?

There are no parking spaces available with this property.

How many cars can be parked in the garage of 5917 Main Street?

This property features a garage with space for 1 cars.

What type of garage does this property have?

Information about the garage type is not provided.

Does this property have a basement?

There is no basement in this property.

What type of basement is it?

Information about basement type is not available.

Does this property have a swimming pool?

It is not specified whether this property has a swimming pool.

Does this property have a fireplace?

A fireplace is available in this property.

How many kitchens does this property have?

This property includes 1 kitchen(s).

Is there a maintenance fee associated with this property?

Yes, it has an annual maintenance fee of $298.32.

Is this property furnished?

Information about whether this property is furnished is not available.

What type of heating system is in place?

The heating system in place is a Forced Air.

What utilities are available for this property?

Information about utilities is not available.

School Rating for 609 - 5917 Main Street, Stouffville

XXX

Properties near top rated schools in Stouffville

Sign Into see near by schools

Listing History

See more recently sold homes in Stouffville

Real Estate Board require you toSign Into see the full details of this property

Banner Image

Loading....