Real estate boards require you to be signed in to see the full details of this property
Real Estate Board require you toSign Into see the full details of this property
| Floor | Bedrooms | Bathrooms |
|---|---|---|
| Basement | 2 | 1 |
| Ground | 3 | 1 |
Real Estate Board require you toSign Into see the full details of this property

No open houses are currently scheduled for this property.
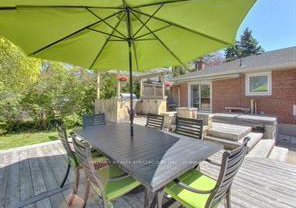
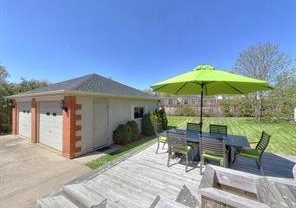
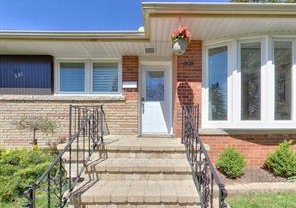
Gorgeous Renovated Five Bedroom, Two Full Bathroom Bungalow on Child Friendly Court. Huge Double Garage with Hydro and electric car charger. Steps from Quaint Trail Over the Bridge , Creek, Park & Playground. Quiet, Safe, Child Friendly Dead End Street. Short Walk to Ecole Pine Grove School (French Immersion) and Short Walk to Glen Oak Park. Prime South Oakville Location Close to Appleby College, Lake Ontario, Kerr Village, West Harbour, Coronation Park, Downtown Oakville, Bronte Go Station. This Bungalow, on an Oversized Lot, Was Fully Renovat
Real Estate Board require you toSign Into see the full details of this property
Loading..
Loading..
Loading..
Real Estate Board require you toSign Into see the full details of this property


Loading..
This property features 2 bathroom(s) and 3 bedroom(s).
This Detached property includes 2 additional bedrooms.
The total square footage of this Detached 3 bed property in Oakville is 1100 - 1500.
591 Parkside Drive boasts 5 convenient parking spaces.
This property features a garage with space for 2 cars.
This property includes an Detached garage with space for 2 cars.
Yes, this property has a basement.
This property features Finished, Separate Entrance basement.
It is not specified whether this property has a swimming pool.
There is no fireplace in this property.
This property includes 1 kitchen(s).
Information about the maintenance fee is not available.
No, this property is not furnished.
The heating system in place is a Forced Air.
Information about utilities is not available.
Sign Into see near by schools
Real Estate Board require you toSign Into see the full details of this property
Loading....