• Map Search
    • Houses For Sale
    • Apartments For Sale
    • Precon & Assignment For Sale
    • Townhouse For Sale
    • Open Houses
    • Houses For Rent
    • Apartments For Rent
    • Townhouse For Rent
    • Estimate Your House Value
  • Blog
  • Market Trends
  • Ontario
Address
THE CANADIAN HOME REALTY INC2810 Matheson Blvd E unit 801, MississaugaOntario
Quick links
  • About Us
  • Career
  • Blog
  • Zero Down Payment Program*
  • Our Team
  • FAQ
  • Terms & Conditions
  • Privacy Policy
  • Contact Us
  • Disclaimer
  • Sitemap
get the app
play storeApp Store
download qr code

Copyright © 2026 The Canadian Home Realty Inc.
  • Ontario
  • Toronto
  • Little Portugal
  • 59 Shirley Street
59-shirley-street-toronto-ontario-c12802500
Login/Sign UpTo see all photos

Sign in Required

Real estate boards require you to be signed in to see the full details of this property

to see all images.
  • Terminated Terminated 22 days ago
  • Att/Row/Twnhouse

59 Shirley Street

Toronto, Little Portugal
  • 3 Bedrooms
  • 3 Bathrooms
  • 0 Garage
  • Share
Listed for: $ 1,199,000
Discuss with partnerView on Map

Real Estate Board require you toSign Into see the full details of this property

Contact an Experienced Real Estate Agent

Upon submitting this form, you acknowledge your agreement to receive marketing phone calls, text messages and emails from The Canadian Home. See more
Talk to Agent Now
join-the-canadian-home
JOIN OUR TEAM

Latest listing in Toronto

  • 72 Mann Avenue, Toronto
  • 21 Cornish Road Toronto, Toronto
  • 119 Trinity Street Toronto, Toronto
  • PH1 - 2 Lynwood Avenue, Toronto
  • 53 Argyle Street, Toronto
  • 61 Cameron Avenue, Toronto
  • 122 Macpherson Avenue Toronto, Toronto
  • 168 Moore Avenue, Toronto
  • 215 Dunvegan Road, Toronto
  • 163 Wychwood Avenue, Toronto
  • 1122 - 155 Merchants' Wharf Toronto, Toronto

Near By Cities

  • Brockton
  • Oakwood
  • Caledonia
  • York
  • East York
  • Etobicoke
  • North York
  • Fisherville
  • Port Credit
  • Mississauga
  • Woodbridge

Popular Searches in Toronto

  • House for sale in Toronto
  • Condo Apartment for sale in Toronto
  • Townhouse for sale in Toronto
  • Open House in Toronto
  • Price dropped properties in Toronto
  • Investment properties in Toronto
  • Not sold for 30 days in Toronto
  • House for rent in Toronto
  • Condos for rent in Toronto
  • Townhouse for rent in Toronto
  • Detached properties in Toronto
Loading...

Open House

View all upcoming open houses in Toronto

No open houses are currently scheduled for this property.

Key Facts About 59 Shirley Street, Toronto

  • Tax $6,726 / 2025
  • Property Type Residential
  • Building Type Att/Row/Twnhouse
  • Building Style 2-Storey
  • Size 700 - 1100 feet²
  • Lot Size 14 x 95 feet
  • Basement Full, Partially Finished
  • Listing # C12802500
  • Data Source PROPTX
  • Days on Market 123
  • Listed On 19/02/2026
  • Updated On 23/06/2026
  • Market Demand
    the canadian homethe canadian home

Description

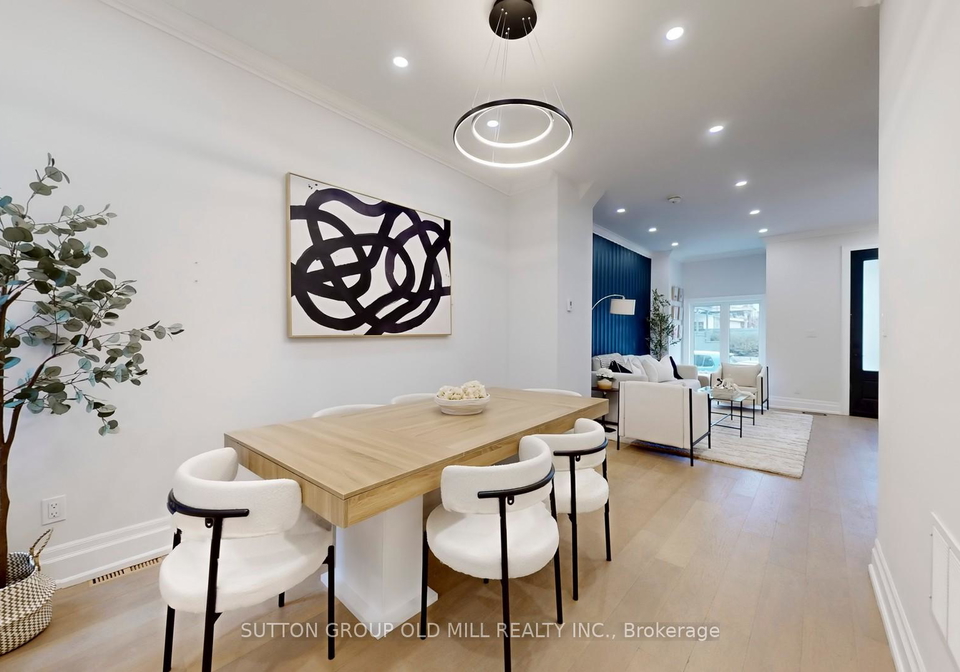
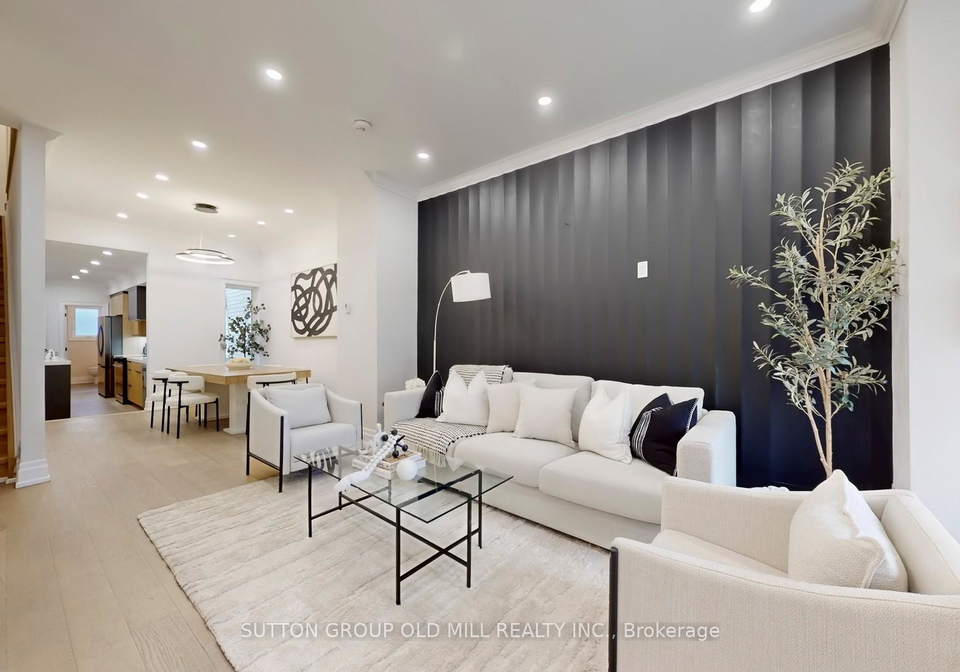
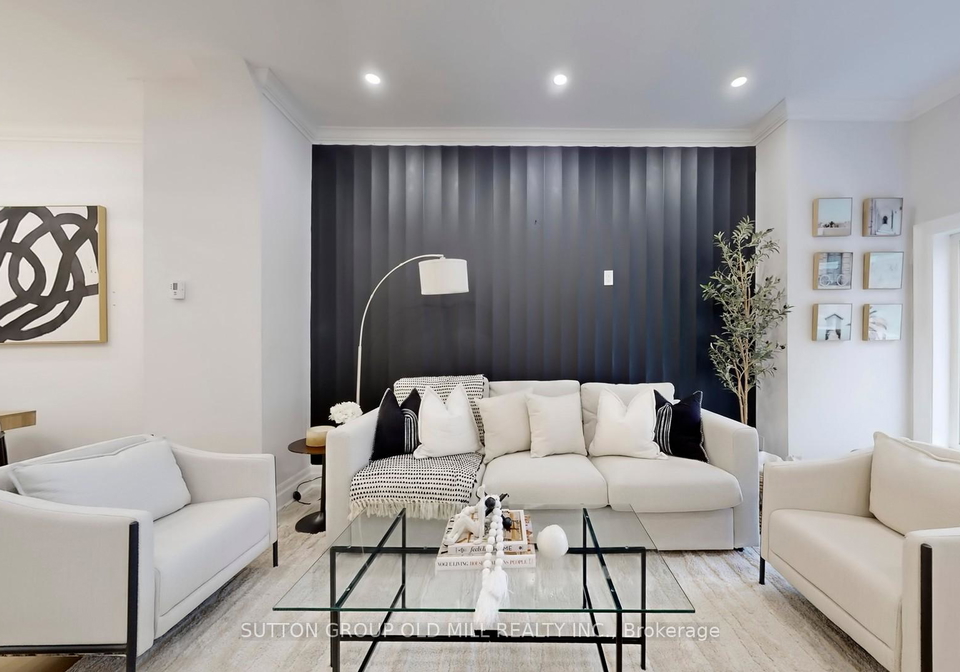
Absolutely Gorgeous Fully, Newly & Wonderfully Renovated 2 Storey townhouse, with practical open concept layout, located In charming little Portugal neighbourhood. This three bedroom, three bath home offers a bright and airy open concept, with upscale finishes and all brand new appliances. Perfect for fist time home owners and new families it is nestled on a quiet neighbourhood, steps to super market, Mccormick Park, Vibrant Queen/ Dundas West and minutes to Ossington, and all other amenities.

Real Estate Board require you toSign Into see the full details of this property

Property Details of 59 Shirley Street, Toronto

Property

  • Property Type Att/Row/Twnhouse
  • Style 2-Storey
  • Fronting On S
  • Community Little Portugal
  • Municipality Toronto

Inside

  • Bedrooms 3
  • Bathrooms 3
  • Bathroom Details 1, 2pc Main
  • Bathroom Details 1, 3pc Second
  • Bathroom Details 1, 3pc Second
  • Basement Full, Partially Finished
  • Kitchen 1
  • Rooms 6
  • Family Rooms Y
  • Central Vac N
  • Fireplace N

Utilities

  • Water Municipal
  • Cooling Central Air
  • Heating Type Forced Air
  • Heating Fuel Gas

Building

  • Size 700 - 1100 feet²
  • Architecture Style 2-Storey
  • Exterior Feature Stucco (Plaster)

Parking

  • Drive Way None
  • Garage 0
  • Total Parking Places 0

Land

  • Sewer Sewer
  • Frontage 14
  • Depth 95
  • Lot Size 14 x 95 feet
  • Lot Size Code Feet
  • Cross Street Dundas St W / Lansdowne Ave

Real Estate Board require you toSign Into see the full details of this property

Our Estimate

See Real Estate Market Trends in Toronto

Estimated Rent

$ 4,447

Rental Yield

3.84%

School Score

7.7/10

Rental Score

4.5/5

Listings In the Same Street at 59 Shirley Street, Toronto

Houses For Sale

View

Houses For Rent

View

Recently Sold

View

Homes listed below the last sold prices in Toronto

Loading..

Similar Sold
Similar Properties

Loading..

Loading..

Rooms

Bathroom (2 pcs)
Level: Main
Bathroom (3 pcs)
Level: Second
Bathroom (3 pcs)
Level: Second

Real Estate Board require you toSign Into see the full details of this property

Expense Breakdown

Monthly Mortgage Payment

$0/monthly

30 Year , 3.99% interest

Cash Expenditure for Home Purchase

$1,000

  • Downpayment
    $0
  • PST on Mortgage Insurance
    $0
  • Land Transfer Tax
    $0
  • Lawyer Fees
    $1,000
  • Title Insurance
    $0

Monthly Expenses After Home Purchase

$569

  • Mortgage Payment
    $0
  • Property Insurance
    $50
  • Property Tax
    $250
  • Phone
    $40
  • Monthly debt payments
    $0
  • Cable
    $60
  • Utilities
    $124
  • Internet
    $45
join-our-teamjoin-our-team

Loading..

MLS® Trusted listing from Toronto Real Estate Board The trademarks MLS®, Multiple Listing Service® and the associated logos identify professional services rendered by REALTOR® members of CREA to effect the purchase, sale and lease of real estate as part of a cooperative selling system.

Copyright:© The Canadian Home Realty Inc. All rights reserved. The Canadian Home Realty Inc is a registered real estate brokerage.

About 59 Shirley Street, Toronto

Nestled in the heart of Little Portugal, this absolutely gorgeous townhouse for sale in Toronto at 59 Shirley Street, Toronto, is a true gem. Recently renovated to a high standard, this two-storey freehold townhouse boasts a practical open concept layout that perfectly balances style and functionality. With three spacious bedrooms and three bathrooms, it’s ideal for first-time homeowners or new families looking for a welcoming space to call their own.

As you step inside this delightful townhouse for sale in Toronto, you’ll immediately notice the bright and airy atmosphere created by the upscale finishes and brand new appliances throughout. The kitchen, which is one of the standout features of this home, is designed for both cooking and entertaining, making it a fantastic space for family gatherings or hosting friends. The living area flows seamlessly from the kitchen, providing a perfect setting for relaxation or socialising.

The townhouse features a total of six rooms, including a family room that’s perfect for movie nights or simply unwinding after a long day. With central air conditioning, you can stay cool during the warmer months, ensuring comfort all year round. It’s worth noting that this lovely property does not come with a fireplace, but the warmth of the home more than makes up for it.

Located at 59 Shirley Street, Toronto, this townhouse for sale in Toronto is situated on a 14 x 95 feet lot, providing a manageable outdoor space that can be transformed into a charming garden or patio area. Unfortunately, there is no garage or driveway, but the central location means you’re just steps away from all the amenities you could need. Whether it’s popping to the supermarket or enjoying the local parks, everything is within easy reach.

The community of Little Portugal is vibrant and full of life, with its rich cultural heritage and friendly atmosphere. Living here means you’re close to McCormick Park, which is perfect for families or anyone who enjoys outdoor activities. The bustling streets of Queen and Dundas West are just a short stroll away, offering a variety of shops, cafes, and restaurants to explore. Plus, you’re only minutes from Ossington, where you can find even more dining and entertainment options.

This townhouse for sale in Toronto is not only beautiful but also practical. The full, partially finished basement offers potential for additional living space or storage, while the municipal water and sewer systems ensure convenience and reliability. Although there’s no central vacuum system, the home is unfurnished, allowing you to put your personal touch on every room.

In summary, 59 Shirley Street, Toronto, is a stunning townhouse for sale in Toronto that combines modern living with the charm of a historic neighbourhood. With three bedrooms, three bathrooms, and a fantastic open concept layout, it’s perfect for those looking to settle down in a friendly community. Don’t miss out on this opportunity to own a slice of Little Portugal; this townhouse for sale in Toronto is ready to welcome its new owners. Come and see it for yourself—you won’t be disappointed!

Little Portugal is a vibrant and culturally rich neighbourhood in Toronto, known for its strong Portuguese heritage and lively atmosphere. Nestled between Ossington Avenue and Dufferin Street, this area boasts an array of charming cafés, bakeries, and restaurants offering authentic Portuguese cuisine, including the famed pastel de nata. The streets are adorned with colourful murals and host various cultural events throughout the year, fostering a sense of community among residents and visitors alike. With its convenient access to public transport and proximity to the downtown core, Little Portugal offers a unique blend of urban living and cultural immersion, making it an appealing choice for those seeking a dynamic and welcoming environment.

Schools in the Neighbourhood

This property is conveniently located near several educational institutions, making it an ideal choice for families. The closest school is Shirley Street Junior Public School, just 0.2 km away, offering grades JK to 6 with a solid rating of 7.7. For older students, City View Alternative Senior School, also 0.2 km away, serves grades 7 to 8, although it currently has no rating. Parkdale Collegiate Institute, located 0.9 km from the property, provides secondary education for grades 9 to 12 with a rating of 7. Additionally, Fern Avenue Junior and Senior Public School (0.7 km) offers a French-language curriculum for grades JK to 8, rated at 6.8. Families seeking a Catholic education can consider St. Helen Catholic School (0.5 km), which serves grades JK to 8 and has a rating of 5.8, or Bishop Marrocco/Thomas Merton Catholic Secondary School (1.4 km) for grades 9 to 12, rated at 5.3. Other nearby Catholic schools include St. Mary Catholic School and James Culnan Catholic School, though they are a bit further away. Overall, the area boasts a variety of educational options catering to different needs and preferences.

Key Statistics of the Neighbourhood

The area surrounding the property has a population of 365 residents, with an average household size of 2.3. The demographic profile reveals an average age of 40.6 years and a robust average household income of $131,000. Notably, only 8.5% of the population is classified as low-income. The housing market reflects a high average price of $1,060,000, indicating a desirable location. Approximately 43.94% of residents are single, while 36.36% live in households with children, showcasing a balanced community structure. The area is also diverse, with 36.11% of the population being immigrants, contributing to its cultural richness. Renters make up 25% of the housing situation, and there are no condos available, suggesting a preference for other housing types. Education levels are impressive, with 70% of residents holding a college or university degree, which may correlate with the higher income levels. Additionally, 18.33% of the population is not in the labor force, indicating a mix of employment statuses within the community. Overall, this area presents a vibrant and educated community with a strong economic foundation.
FAQs About 59 Shirley Street, Toronto

How many bathrooms does this property have?

This property features 3 bathroom(s) and 3 bedroom(s).

Does this 3 bedroom property have additional bedrooms or a den?

This Att/Row/Twnhouse property does not have an additional bedroom or a den.

What is the square footage (sqft) of this Att/Row/Twnhouse property?

The total square footage of this Att/Row/Twnhouse 3 bed property in Toronto is 700 - 1100.

How many parking spaces are available with this property?

There are no parking spaces available with this property.

How many cars can be parked in the garage of 59 Shirley Street?

This property does not feature a garage.

What type of garage does this property have?

Information about the garage type is not provided.

Does this property have a basement?

Yes, this property has a basement.

What type of basement is it?

This property features Full, Partially Finished basement.

Does this property have a swimming pool?

It is not specified whether this property has a swimming pool.

Does this property have a fireplace?

There is no fireplace in this property.

How many kitchens does this property have?

This property includes 1 kitchen(s).

Is there a maintenance fee associated with this property?

Information about the maintenance fee is not available.

Is this property furnished?

Information about whether this property is furnished is not available.

What type of heating system is in place?

The heating system in place is a Forced Air.

What utilities are available for this property?

Information about utilities is not available.

School Rating for 59 Shirley Street, Toronto

XXX

Properties near top rated schools in Toronto

Sign Into see near by schools

Listing History

See more recently sold homes in Toronto

Real Estate Board require you toSign Into see the full details of this property

Banner Image

Similar Properties

See More
163-beaconsfield-avenue-toronto-ontario-c13479322
163 Beaconsfield Avenue
1
Date: 23 Jun 2026
For Sale
3 Bedrooms
1 Bathrooms (-2)
0 Garage
163 Beaconsfield Avenue
  • $1,125,000
  • Att/Row/Twnhouse
163 Beaconsfield Avenue, Toronto, Little Portugal
  • 0.88 KM
  • 12-12-melbourne-avenue-toronto-ontario-w13253004
    12 1/2 Melbourne Avenue
    2
    Date: 05 Jun 2026
    For Sale
    3 + 1 Bedrooms
    3 Bathrooms
    0 Garage
    12 1/2 Melbourne Avenue
    • $1,599,000
    • Att/Row/Twnhouse
    12 1/2 Melbourne Avenue, Toronto, South Parkdale
  • 1.06 KM
  • 177-bellwoods-avenue-toronto-ontario-c13464380
    177 Bellwoods Avenue Toronto
    3
    Date: 18 Jun 2026
    For Sale
    3 Bedrooms
    1 Bathrooms (-2)
    0 Garage
    177 Bellwoods Avenue Toronto
    • $899,900
    • Att/Row/Twnhouse
    177 Bellwoods Avenue Toronto, Toronto, Trinity-Bellwoods
  • 2.11 KM
  • 40-claremont-street-toronto-toronto-ontario-c13562474
    40 Claremont Street Toronto
    4
    Date: 14 Jul 2026
    For Sale
    4 Bedrooms (+1)
    2 Bathrooms (-1)
    0 Garage
    40 Claremont Street Toronto
    • $1,099,999
    • Att/Row/Twnhouse
    40 Claremont Street Toronto, Toronto, Trinity-Bellwoods
  • 2.26 KM
  • 6-crocker-avenue-toronto-toronto-ontario-c13525734
    6 Crocker Avenue Toronto
    5
    Date: 06 Jul 2026
    For Sale
    3 Bedrooms
    1 Bathrooms (-2)
    0 Garage
    6 Crocker Avenue Toronto
    • $859,000
    • Att/Row/Twnhouse
    6 Crocker Avenue Toronto, Toronto, Trinity-Bellwoods
  • 2.34 KM
  • 36-mitchell-avenue-toronto-ontario-c13226038
    36 Mitchell Avenue
    6
    Date: 02 Jun 2026
    For Sale
    4 Bedrooms (+1)
    3 Bathrooms
    0 Garage
    36 Mitchell Avenue
    • $1,088,990
    • Att/Row/Twnhouse
    36 Mitchell Avenue, Toronto, Niagara
  • 2.52 KM
  • 29-belmont-street-toronto-ontario-c13476580
    29 Belmont Street Toronto
    7
    Date: 22 Jun 2026
    For Sale
    2 + 1 Bedrooms (-1)
    1 Bathrooms (-2)
    0 Garage
    29 Belmont Street Toronto
    • $1,275,000
    • Att/Row/Twnhouse
    29 Belmont Street Toronto, Toronto, Annex
  • 4.93 KM
  • 10-saunders-avenue-toronto-ontario-w13433046
    10 Saunders Avenue
    8
    Date: 11 Jun 2026
    For Sale
    2 + 1 Bedrooms (-1)
    3 Bathrooms
    0 Garage
    10 Saunders Avenue
    • $1,199,000
    • Att/Row/Twnhouse
    10 Saunders Avenue, Toronto, Roncesvalles
  • 5.72 KM
  • Loading....