No open houses are currently scheduled for this property.
Key Facts About 59 Maple Creek Drive, Brockton
Tax$14,304 / 2024
Property TypeResidential
Building TypeDetached
Building Style1 1/2 Storey
Building Age16-30
Size3000 - 3500 feet²
Lot Size221 x 1001.56 feet
Parking2 garage, 10 parking
BasementFinished with Walk-Out, Separate Entrance
Listing #X12264676
Data SourcePROPTX
Days on Market53
Listed On05/07/2025
Updated On06/11/2025
Market Demand
Description
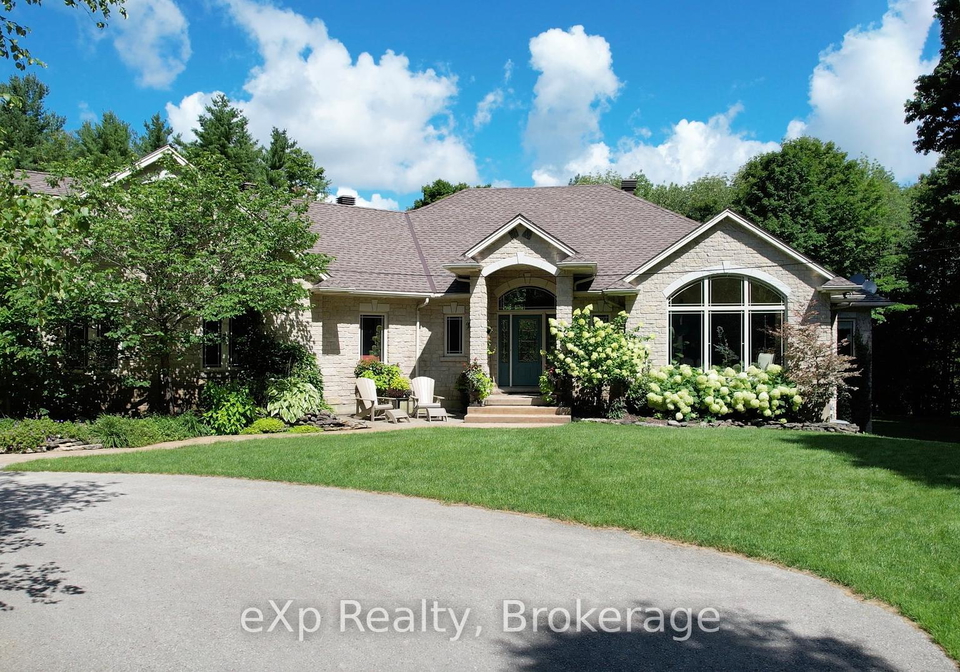
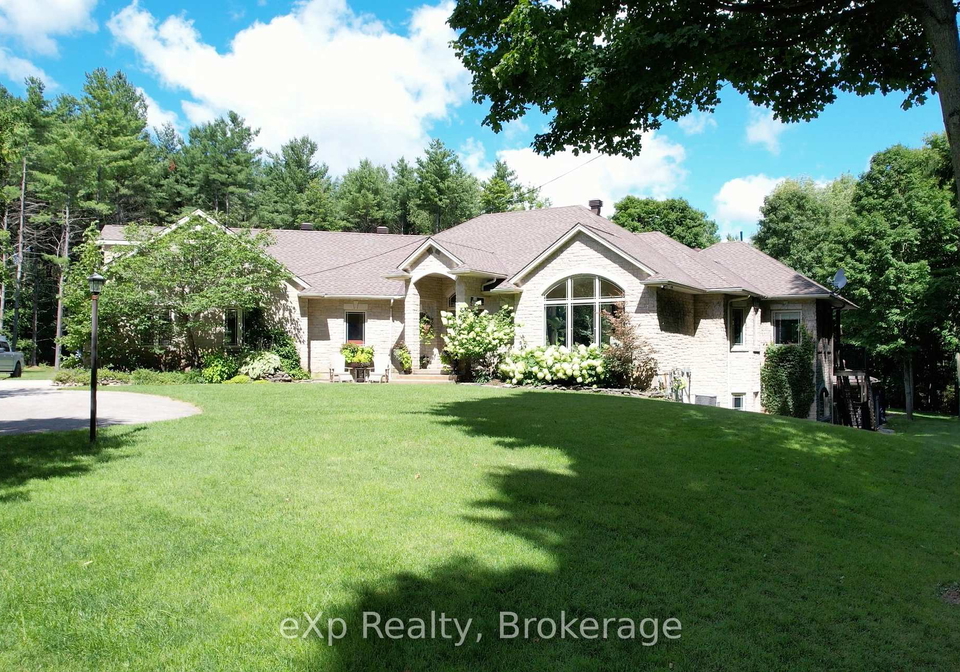
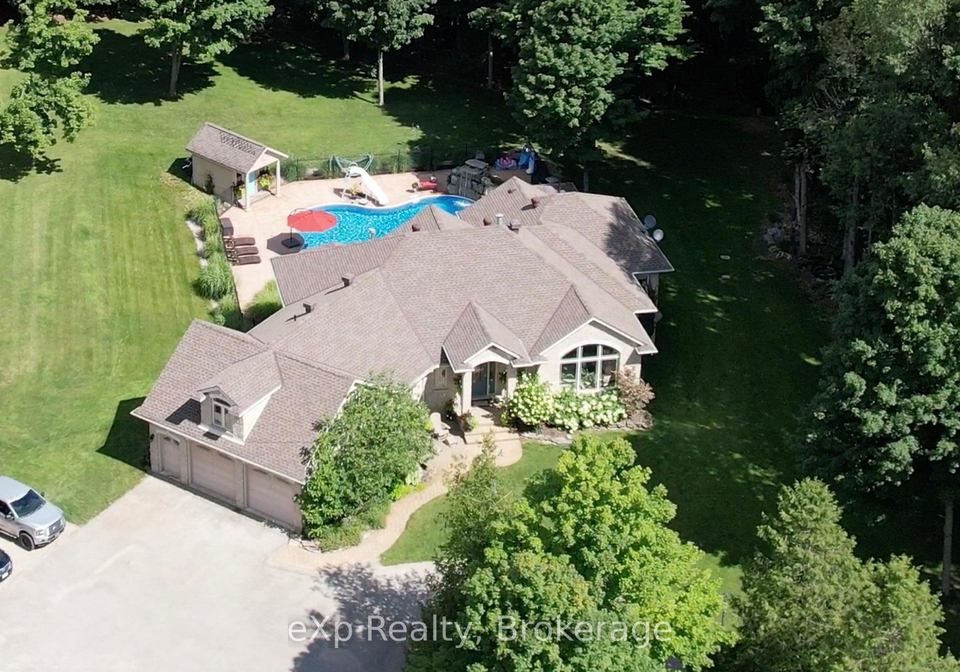
Welcome to 59 Maple Creek Drive in the Municipality of Brockton. This custom built home sits on just over 4 acres, offers approximately 5700 square feet of living space and is located only minutes from the town of Walkerton. As you pull into this property along the paved drive you can't help but notice the beautiful curb appeal of this home nestled within its mature lot. Upon entering the home you are greeted with the large great room and feature wall with built in fireplace and large window design. From there, entering the grand kitchen with i
Real Estate Board require you toSign Into see the full details of this property
Property Details of 59 Maple Creek Drive, Brockton
Property
Property TypeDetached
Style1 1/2 Storey
Fronting OnS
CommunityBrockton
MunicipalityBrockton
Inside
Bedrooms2
Bathrooms5
Bathroom Details1, 2pc Basement
Bathroom Details1, 3pc Basement
Bathroom Details1, 2pc Ground
Bathroom Details1, 5pc Ground
Bathroom Details1, 3pc Second
BasementFinished with Walk-Out, Separate Entrance
Kitchen1
Rooms11
Family RoomsY
Central VacY
FireplaceY
Utilities
WaterWell
CoolingCentral Air
Heating TypeForced Air
Heating FuelPropane
ElectricityY
Building
Size3000 - 3500 feet²
Architecture Style1 1/2 Storey
Exterior FeatureStone
PoolOutdoor, Salt, Inground
Building Age16-30
Parking
Drive WayCircular Drive, Front Yard Parking, Inside Entry, RV/Truck
Garage TypeAttached
Garage2
Parking Places10
Total Parking Places12
Land
SewerSeptic
Frontage221
Depth1001.56
ZoningA1, EP
Lot Size221 x 1001.56 feet
Lot Size CodeFeet
Acreage2-4.99
Cross StreetFrom HWY #9 go south on Elora road turn east on Maple Creek ...View More
Features
Cul de Sac/Dead EndY
Greenbelt/ConservationY
Lake/PondY
River/StreamY
School Bus RouteY
Wooded/TreedY
Real Estate Board require you toSign Into see the full details of this property
Listings In the Same Street at 59 Maple Creek Drive, Brockton
Real Estate Board require you toSign Into see the full details of this property
Expense Breakdown
Monthly Mortgage Payment
$0/monthly
30 Year , 3.99% interest
Cash Expenditure for Home Purchase
$1,000
Downpayment
$0
PST on Mortgage Insurance
$0
Land Transfer Tax
$0
Lawyer Fees
$1,000
Title Insurance
$0
Monthly Expenses After Home Purchase
$569
Mortgage Payment
$0
Property Insurance
$50
Property Tax
$250
Phone
$40
Monthly debt payments
$0
Cable
$60
Utilities
$124
Internet
$45
Loading..
About 59 Maple Creek Drive, Brockton
It is a 2 + 2 bedroom, 5 bathroom, Detached property located at Brockton. It is a 1 1/2 Storey building, facing South. 59 Maple Creek Drive, Brockton lies on 221 x 1001.56 feet lot. This Detached house in Brockton has Foyer,Great Room,Family Room,Dining Room,Kitchen,Sitting,Primary Bedroom,Bedroom,Recreation,Media Room,Other,Exercise Room,Bedroom,Bedroom,Laundry,Utility Room in main level. This 1 1/2 Storey story house in Brockton have 1 bedrooms and 1 bathrooms in Second level. Forced Air, Propane heating systems are used in heating/cooling systems for 59 Maple Creek Drive, Brockton. This property which is located in MAPLE CREEK Drive has a pool. This property located in Bruce have a fire place. This Residential property in Brockton also has Cul de Sac/Dead End, Greenbelt/Conservation, Lake/Pond, River/Stream, School Bus Route, Wooded/Treed.
FAQs About 59 Maple Creek Drive, Brockton
How many bathrooms does this property have?
This property features 5 bathroom(s) and 2 bedroom(s).
Does this 2 bedroom property have additional bedrooms or a den?
This Detached property includes 2 additional bedrooms.
What is the square footage (sqft) of this Detached property?
The total square footage of this Detached 2 bed property in Brockton is 3000 - 3500.
How many parking spaces are available with this property?
59 Maple Creek Drive boasts 10 convenient parking spaces.
How many cars can be parked in the garage of 59 Maple Creek Drive?
This property features a garage with space for 2 cars.
What type of garage does this property have?
This property includes an Attached garage with space for 2 cars.
Does this property have a basement?
Yes, this property has a basement.
What type of basement is it?
This property features Finished with Walk-Out, Separate Entrance basement.
Does this property have a swimming pool?
Yes, this property has a Outdoor, Salt, Inground swimming pool.
Does this property have a fireplace?
A fireplace is available in this property.
How many kitchens does this property have?
This property includes 1 kitchen(s).
Is there a maintenance fee associated with this property?
Information about the maintenance fee is not available.
Is this property furnished?
Information about whether this property is furnished is not available.
What type of heating system is in place?
The heating system in place is a Forced Air.
What utilities are available for this property?
This property include following utilities : Electricity.