• Map Search
    • Houses For Sale
    • Apartments For Sale
    • Precon & Assignment For Sale
    • Townhouse For Sale
    • Open Houses
    • Houses For Rent
    • Apartments For Rent
    • Townhouse For Rent
    • Estimate Your House Value
  • Blog
  • Market Trends
  • Ontario
Address
THE CANADIAN HOME REALTY INC2810 Matheson Blvd E unit 801, MississaugaOntario
Quick links
  • About Us
  • Career
  • Blog
  • Zero Down Payment Program*
  • Our Team
  • FAQ
  • Terms & Conditions
  • Privacy Policy
  • Contact Us
  • Disclaimer
  • Sitemap
get the app
play storeApp Store
download qr code

Copyright © 2026 The Canadian Home Realty Inc.
  • Ontario
  • Cambridge
  • 59 Hilborn Avenue
59-hilborn-avenue-cambridge-ontario-x12180632
Login/Sign UpTo see all photos

Sign in Required

Real estate boards require you to be signed in to see the full details of this property

to see all images.
  • Sold Sold in Jun 2025
  • Detached

59 Hilborn Avenue

Cambridge
  • 4 + 3 Bedrooms
  • 4 Bathrooms
  • 2 Garage
  • Share
Sold Price: $ 1,155,000
3.35%
Listed Price: $ 1,195,000
Discuss with partner/expertView on Map

Real Estate Board require you toSign Into see the full details of this property

Contact an Experienced Real Estate Agent

Upon submitting this form, you acknowledge your agreement to receive marketing phone calls, text messages and emails from The Canadian Home. See more
join-the-canadian-home
JOIN OUR TEAM

Latest listing in Cambridge

  • 1305 - 237 King Street W, Cambridge
  • 8 Gordon Street, Cambridge
  • 101 Deerpath Road, Cambridge
  • 122 Lisbon Pines Drive, Cambridge
  • 111 - 25 Concession Street, Cambridge
  • 207 N Waterloo Street N, Cambridge
  • 27 Garland Avenue, Cambridge
  • 20 Grandy Lane, Cambridge
  • 10 - 199 Saginaw Parkway, Cambridge
  • 106 - 85 Spruce Street, Cambridge
  • 1 Blackfriars Place, Cambridge

Near By Cities

  • Branchton
  • North Dumfries
  • Sheffield
  • Glen Morris
  • Breslau
  • St. George
  • South Dumfries
  • Kitchener
  • Ayr
  • Morriston
  • Harrisburg

Popular Searches in Cambridge

  • House for sale in Cambridge
  • Condo Apartment for sale in Cambridge
  • Townhouse for sale in Cambridge
  • Open House in Cambridge
  • Price dropped properties in Cambridge
  • Investment properties in Cambridge
  • Not sold for 30 days in Cambridge
  • House for rent in Cambridge
  • Condos for rent in Cambridge
  • Townhouse for rent in Cambridge
  • Detached properties in Cambridge

Room Details of 59 Hilborn Avenue, Cambridge

FloorBedroomsBathrooms
Basement 3 1
Ground * 1
Second 4 2

Real Estate Board require you toSign Into see the full details of this property

sell-with-the-canadian-homesell-with-the-canadian-homeLoading...

Open House

View all upcoming open houses in Cambridge

No open houses are currently scheduled for this property.

Key Facts About 59 Hilborn Avenue, Cambridge

  • Tax $7,145 / 2024
  • Property Type Residential
  • Building Type Detached
  • Building Style 2-Storey
  • Size 3000 - 3500 feet²
  • Lot Size 49.21 x 127.95 feet
  • Parking 2 garage, 3 parking
  • Basement Finished, Full
  • Listing # X12180632
  • Data Source PROPTX
  • Days on Market 4
  • Listed On 29/05/2025
  • Updated On 11/06/2025
  • Market Demand
    the canadian homethe canadian home

Description

Welcome to Your Forever Home! This spacious (approx. 4500 sq. ft) and well-maintained home is ideal for growing families or multi-generational living, offering abundant space and modern features in the highly desirable North Galt neighbourhood. Enjoy a bright, family-sized kitchen with skylights, a walk-out to a newly built deck (2024), and a fenced garden perfect for entertaining. The main floor also features custom oak doors and trim, high-security energy-efficient European tilt-and-turn windows, stainless steel appliances, and a main floor l

Real Estate Board require you toSign Into see the full details of this property

Property Details of 59 Hilborn Avenue, Cambridge

Property

  • Property Type Detached
  • Style 2-Storey
  • Fronting On N
  • Municipality Cambridge

Inside

  • Bedrooms 4
  • Bathrooms 4
  • Bathroom Details 1, 2pc Main
  • Bathroom Details 1, 4pc Second
  • Bathroom Details 1, 5pc Second
  • Bathroom Details 1, 3pc Lower
  • Basement Finished, Full
  • Kitchen 1
  • Rooms 9
  • Family Rooms Y
  • Central Vac Y
  • Fireplace Y

Utilities

  • Water Municipal
  • Cooling Central Air
  • Heating Type Forced Air
  • Heating Fuel Gas

Building

  • Size 3000 - 3500 feet²
  • Architecture Style 2-Storey
  • Exterior Feature Brick

Parking

  • Drive Way Private, Available
  • Garage Type Built-In
  • Garage 2
  • Parking Places 3
  • Total Parking Places 5

Land

  • Sewer Sewer
  • Frontage 49.21
  • Depth 127.95
  • Lot Size 49.21 x 127.95 feet
  • Lot Size Code Feet
  • Cross Street Franklin & Hilborn

Real Estate Board require you toSign Into see the full details of this property

Our Estimate

See Real Estate Market Trends in Cambridge

Estimated Rent

$ 3,957

Rental Yield

3.47%

School Score

7.5/10

Rental Score

4/5

Listings In the Same Street at 59 Hilborn Avenue, Cambridge

Houses For Sale

View

Houses For Rent

View

Recently Sold

View

Homes listed below the last sold prices in Cambridge

Loading..

Similar Sold
Similar Properties

Loading..

Loading..

Rooms

Breakfast (3.41X8.26 metre)
Level: Main
Kitchen (3.41X3.38 metre)
Level: Main
Living Room (6.31X3.66 metre)
Level: Main
Dining Room (4.6X3.66 metre)
Level: Main
Family Room (6.43X4.15 metre)
Level: Main
Recreation (4.96X8.56 metre)
Level: Lower
Primary Bedroom (4.69X7.59 metre)
Level: Second
Bedroom 2 (3.69X3.47 metre)
Level: Second
Bedroom 3 (3.38X3.41 metre)
Level: Second
Bedroom 4 (3.93X3.1 metre)
Level: Second
Bedroom (3.07X3.69 metre)
Level: Lower
Bedroom (6.18X3 metre)
Level: Lower
Laundry (2.92X3.6 metre)
Level: Main
Bedroom (3.07X4.35 metre)
Level: Lower
Bathroom (2 pcs)
Level: Main
Bathroom (4 pcs)
Level: Second
Bathroom (5 pcs)
Level: Second
Bathroom (3 pcs)
Level: Lower

Real Estate Board require you toSign Into see the full details of this property

Expense Breakdown

Monthly Mortgage Payment

$0/monthly

30 Year , 3.99% interest

Cash Expenditure for Home Purchase

$1,000

  • Downpayment
    $0
  • PST on Mortgage Insurance
    $0
  • Land Transfer Tax
    $0
  • Lawyer Fees
    $1,000
  • Title Insurance
    $0

Monthly Expenses After Home Purchase

$569

  • Mortgage Payment
    $0
  • Property Insurance
    $50
  • Property Tax
    $250
  • Phone
    $40
  • Monthly debt payments
    $0
  • Cable
    $60
  • Utilities
    $124
  • Internet
    $45
join-our-teamjoin-our-team

Loading..

MLS® Trusted listing from Toronto Real Estate Board The trademarks MLS®, Multiple Listing Service® and the associated logos identify professional services rendered by REALTOR® members of CREA to effect the purchase, sale and lease of real estate as part of a cooperative selling system.

Copyright:© The Canadian Home Realty Inc. All rights reserved. The Canadian Home Realty Inc is a registered real estate brokerage.

About 59 Hilborn Avenue, Cambridge

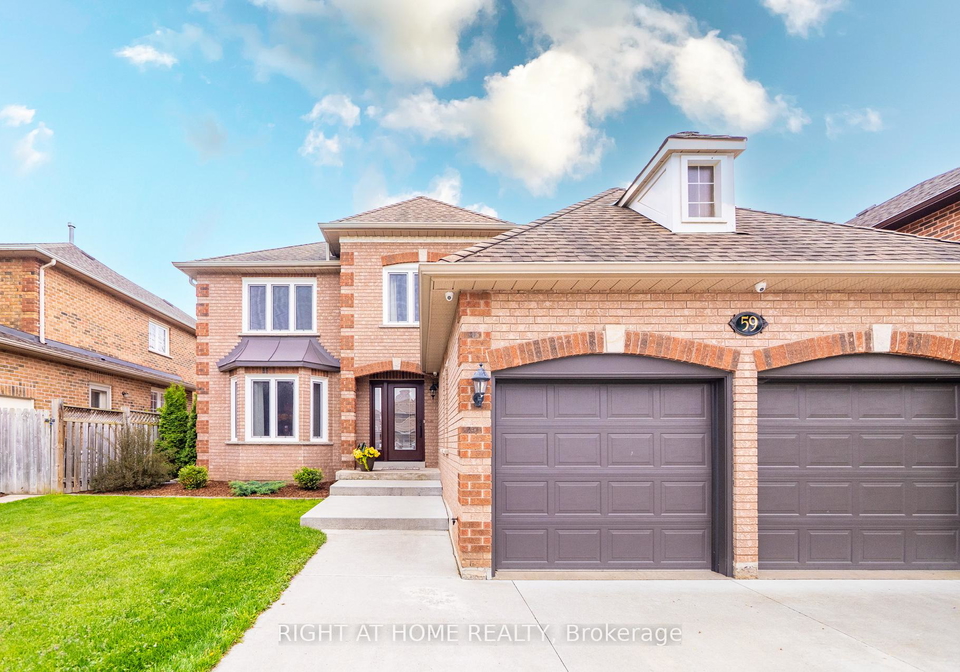
Welcome to your potential forever home at 59 Hilborn Avenue, Cambridge! This delightful detached house is a true gem nestled in the highly sought-after North Galt neighbourhood, perfect for growing families or those seeking multi-generational living. With its spacious layout and modern features, this house for sale in Cambridge is sure to capture your heart.

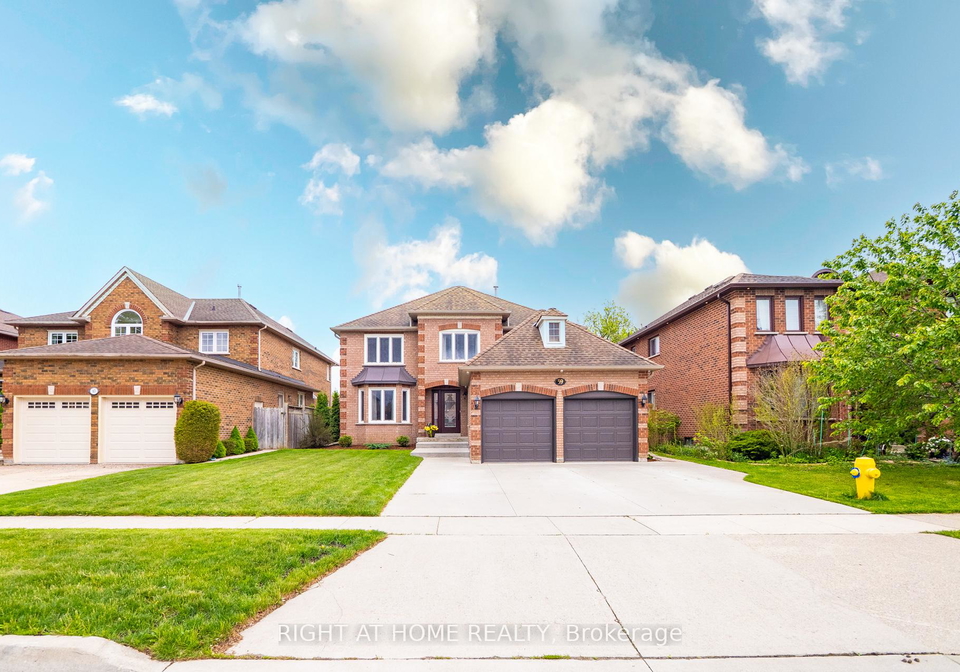
As you step inside, you’ll immediately appreciate the abundance of space this two-storey brick home offers. The main floor boasts a bright, family-sized kitchen that is a dream for anyone who enjoys cooking and entertaining. With skylights flooding the area with natural light, you’ll find it hard to resist spending time here. The kitchen also features a convenient walk-out to a newly built deck, completed in 2024, which overlooks a fenced garden—ideal for hosting summer barbecues or simply enjoying a quiet evening outdoors.

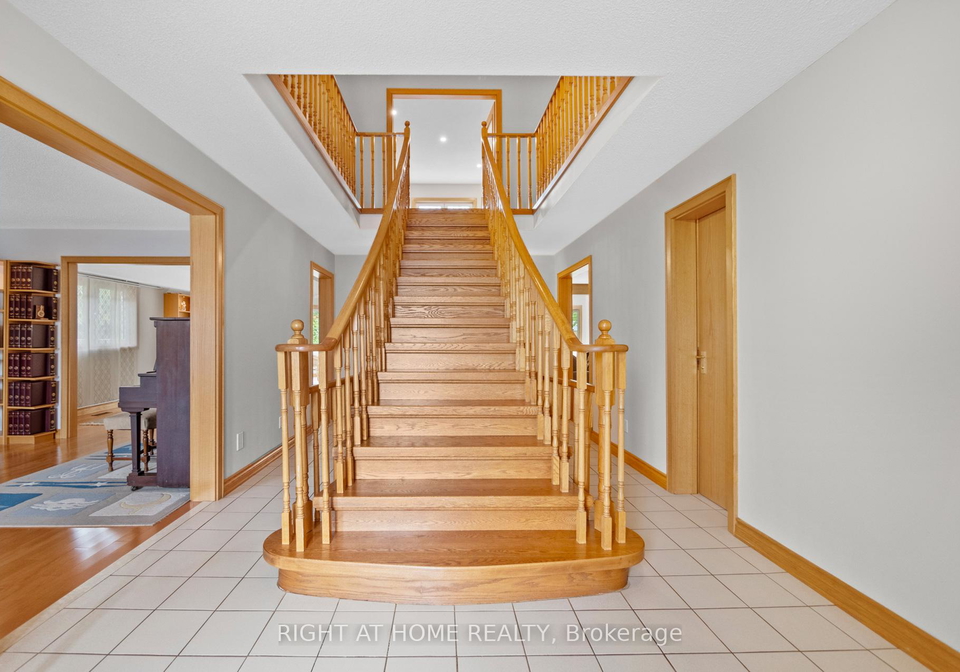
The main floor doesn’t stop there; it also showcases custom oak doors and trim, adding a touch of elegance to the home. You’ll find high-security, energy-efficient European tilt-and-turn windows throughout, ensuring that your new abode is both safe and energy-conscious. The kitchen is equipped with stainless steel appliances, making meal prep a breeze. Additionally, the main floor laundry room offers direct access to the heated double garage, which is a fantastic feature for those chilly mornings.

Moving to the lower level, you’ll discover a finished full basement that enhances the living space even further. The high ceilings create an airy atmosphere, while the large recreation room, complete with a cosy gas fireplace, invites you to relax and unwind. Whether you’re hosting a movie night or enjoying a quiet evening with a good book, this space is versatile enough to suit all your needs. The built-in wet bar adds an extra touch of luxury, perfect for entertaining guests.

This house for sale in Cambridge also includes three additional rooms on the lower level, which can easily be transformed into a home office, gym, or guest space—whatever suits your lifestyle best. A cold cellar provides ample storage for all your essentials, and the generous storage options throughout the home ensure that everything has its place.

With a total of four bedrooms and four bathrooms, this property is designed with comfort and convenience in mind. The central air conditioning will keep you cool during those hot summer days, while the forced air heating system ensures warmth in the winter months. Although there is no pool, the large fenced garden offers plenty of space for outdoor activities and relaxation.

The lot measures an impressive 49 by 128 feet, providing ample room for outdoor play and gardening. The built-in garage accommodates two vehicles, while the private driveway allows for additional parking space for up to three cars.

Located at 59 Hilborn Avenue, Cambridge, this house for sale in Cambridge is not only a beautiful home but also a fantastic investment in a vibrant community. You’ll find yourself close to Shades Mill Provincial Park, where you can enjoy camping, swimming, and fishing—perfect for those who love the great outdoors.

Don’t miss out on the opportunity to make this exceptional house your forever home. With its modern features, spacious layout, and prime location, this house for sale in Cambridge is a rare find. Come and see for yourself what makes this property so special. Your dream home awaits at 59 Hilborn Avenue, Cambridge!

Schools in the Neighbourhood

This property is conveniently located near several educational institutions, making it an excellent choice for families. Within a short distance, you will find Clemens Mill Public School (1.5 km) and St. Anne Catholic Elementary School (1.3 km), both offering grades JK to 8, with ratings of 5.8 and 4, respectively. For secondary education, Galt Collegiate Institute and Vocational School (2.1 km) provides a solid option for grades 9 to 12, with a rating of 5.9. Additionally, St. Benedict Catholic Secondary School (1.9 km) offers a Catholic education for older students, boasting a higher rating of 6.7. There are also French-language options, such as Woodroffe Avenue Public School (1.8 km) and St. Peter Catholic Elementary School (1.4 km), catering to diverse language preferences. Overall, the surrounding schools provide a range of educational opportunities in both English and French, ensuring that families have access to quality education within a short commute. This variety enhances the appeal of the property, making it a desirable location for prospective buyers with children.

FAQs About 59 Hilborn Avenue, Cambridge

How many bathrooms does this property have?

This property features 4 bathroom(s) and 4 bedroom(s).

Does this 4 bedroom property have additional bedrooms or a den?

This Detached property includes 3 additional bedrooms.

What is the square footage (sqft) of this Detached property?

The total square footage of this Detached 4 bed property in Cambridge is 3000 - 3500.

How many parking spaces are available with this property?

59 Hilborn Avenue boasts 3 convenient parking spaces.

How many cars can be parked in the garage of 59 Hilborn Avenue?

This property features a garage with space for 2 cars.

What type of garage does this property have?

This property includes an Built-In garage with space for 2 cars.

Does this property have a basement?

Yes, this property has a basement.

What type of basement is it?

This property features Finished, Full basement.

Does this property have a swimming pool?

It is not specified whether this property has a swimming pool.

Does this property have a fireplace?

A fireplace is available in this property.

How many kitchens does this property have?

This property includes 1 kitchen(s).

Is there a maintenance fee associated with this property?

Information about the maintenance fee is not available.

Is this property furnished?

Information about whether this property is furnished is not available.

What type of heating system is in place?

Information about heating system is not available.

What utilities are available for this property?

Information about utilities is not available.

School Rating for 59 Hilborn Avenue, Cambridge

XXX

Properties near top rated schools in Cambridge

Sign Into see near by schools

Listing History

See more recently sold homes in Cambridge

Real Estate Board require you toSign Into see the full details of this property

Banner Image

Loading....

Similar Properties

See More
23-cowan-boulevard-cambridge-ontario-x13053794
23 Cowan Boulevard
1
Date: 28 Apr 2026
For Sale
3 + 1 Bedrooms (-1)
4 Bathrooms
2 Garage
23 Cowan Boulevard
  • $830,000
  • Detached
23 Cowan Boulevard, Cambridge
  • 0.71 KM
  • 89-winter-avenue-cambridge-ontario-x13576896
    89 Winter Avenue
    2
    Date: 17 Jul 2026
    For Sale
    3 + 1 Bedrooms (-1)
    2 Bathrooms (-2)
    1 Garage (-1)
    89 Winter Avenue
    • $599,900
    • Detached
    89 Winter Avenue, Cambridge
  • 1.07 KM
  • 234-thunderbird-drive-cambridge-ontario-x13538392
    234 Thunderbird Drive
    3
    Date: 08 Jul 2026
    For Sale
    3 + 1 Bedrooms (-1)
    2 Bathrooms (-2)
    1 Garage (-1)
    234 Thunderbird Drive
    • $749,900
    • Detached
    234 Thunderbird Drive, Cambridge
  • 1.15 KM
  • 15-glendan-court-cambridge-ontario-x13572984
    15 Glendan Court
    4
    Date: 16 Jul 2026
    For Sale
    3 + 1 Bedrooms (-1)
    2 Bathrooms (-2)
    1 Garage (-1)
    15 Glendan Court
    • $649,000
    • Detached
    15 Glendan Court, Cambridge
  • 1.23 KM
  • 35-attwood-drive-cambridge-ontario-x13098858
    35 Attwood Drive
    5
    Date: 07 May 2026
    For Sale
    4 Bedrooms
    3 Bathrooms (-1)
    2 Garage
    35 Attwood Drive
    • $915,000
    • Detached
    35 Attwood Drive, Cambridge
  • 1.26 KM
  • 258-saginaw-parkway-cambridge-ontario-x13457708
    258 Saginaw Parkway
    6
    Date: 17 Jun 2026
    For Sale
    3 + 2 Bedrooms (-1)
    2 Bathrooms (-2)
    3 Garage (+1)
    258 Saginaw Parkway
    • $849,900
    • Detached
    258 Saginaw Parkway, Cambridge
  • 1.55 KM
  • 573-burnett-avenue-cambridge-ontario-x13565998
    573 Burnett Avenue
    7
    Date: 15 Jul 2026
    For Sale
    4 Bedrooms
    4 Bathrooms
    2 Garage
    573 Burnett Avenue
    • $799,999
    • Detached
    573 Burnett Avenue, Cambridge
  • 1.77 KM
  • 607-burnett-avenue-cambridge-ontario-x13439938
    607 Burnett Avenue
    8
    Date: 12 Jun 2026
    For Sale
    4 Bedrooms
    3 Bathrooms (-1)
    1.5 Garage (-0.5)
    607 Burnett Avenue
    • $815,000
    • Detached
    607 Burnett Avenue, Cambridge
  • 1.86 KM

