Real estate boards require you to be signed in to see the full details of this property
Real Estate Board require you toSign Into see the full details of this property
| Floor | Bedrooms | Bathrooms |
|---|---|---|
| Basement | 1 | * |
| Second | 3 | * |
| Third | 2 | * |
Real Estate Board require you toSign Into see the full details of this property

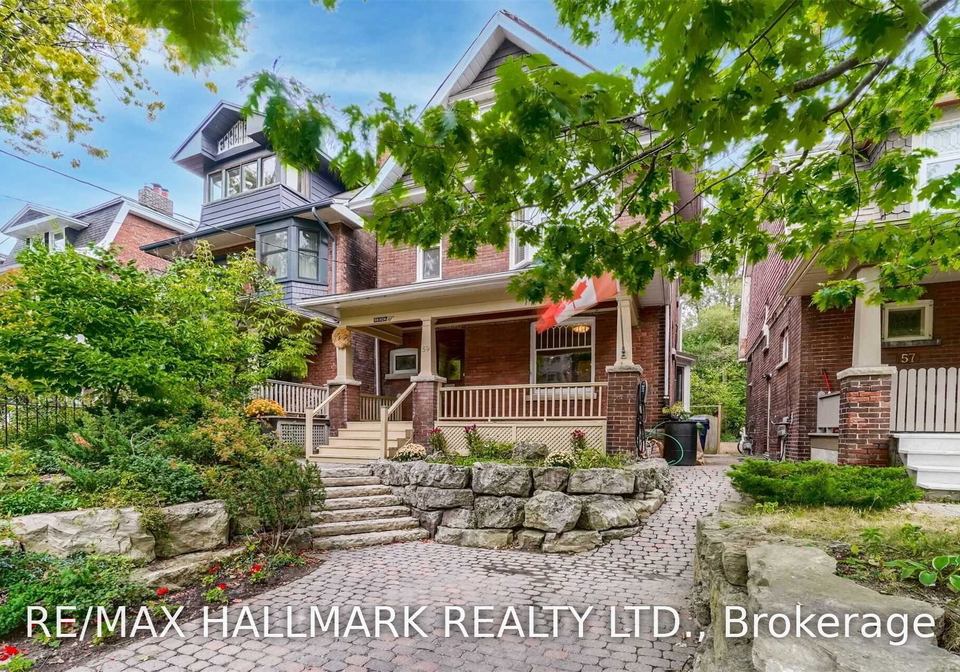
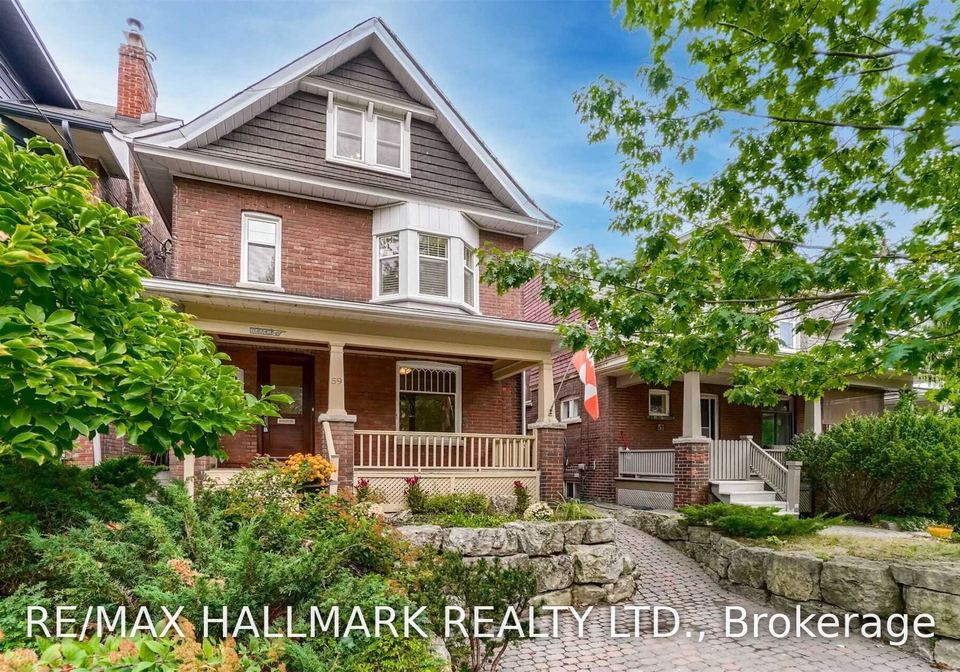
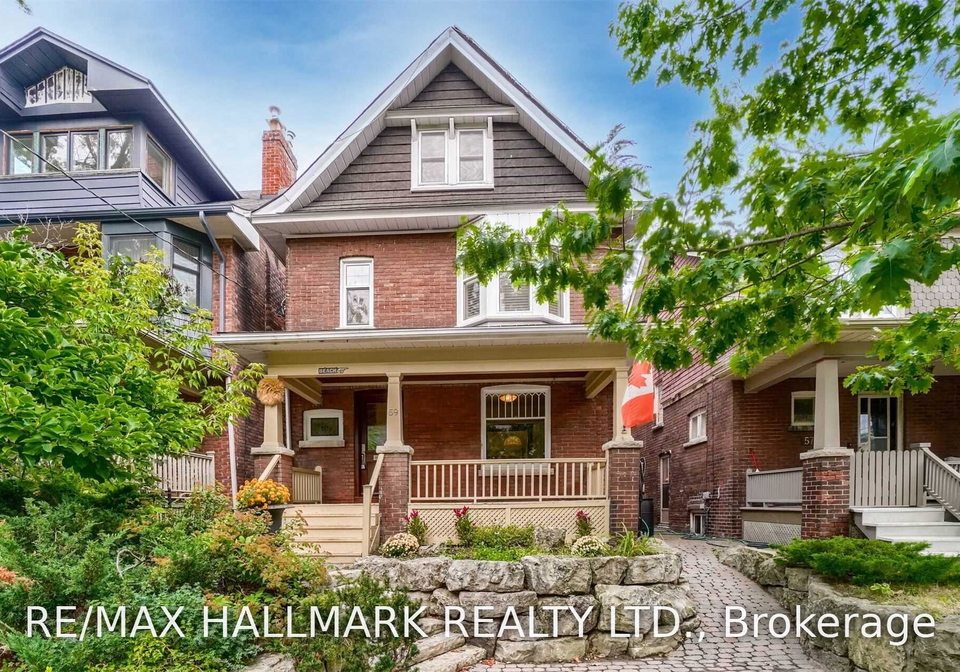
A true executive Beach home offering an impressive four floors of living space, grand principal rooms and an incredible sense of scale. A thoughtful blend of original character and modern updates, with renovations in all the right places while preserving the home's charm and personality. The spacious yard features a hot tub and shed, while the upper-level deck offers even more outdoor space. Beautiful hardwood floors throughout, a stunning kitchen with a fabulous island, heated floors on the main and lower levels, and a basement theatre system.
Real Estate Board require you toSign Into see the full details of this property
Loading..
Loading..
Loading..
Real Estate Board require you toSign Into see the full details of this property
No open houses are currently scheduled for this property.


Loading..
This property features 4 bathroom(s) and 5 bedroom(s).
This Detached property includes 1 additional bedrooms.
The total square footage of this Detached 5 bed property in Toronto is 2500 - 3000.
59 Hambly Avenue Toronto boasts 1 convenient parking spaces.
This property does not feature a garage.
Information about the garage type is not provided.
Yes, this property has a basement.
This property features Finished basement.
It is not specified whether this property has a swimming pool.
There is no fireplace in this property.
This property includes 1 kitchen(s).
Information about the maintenance fee is not available.
No, this property is not furnished.
The heating system in place is a Forced Air.
Information about utilities is not available.
Sign Into see near by schools
Real Estate Board require you toSign Into see the full details of this property
Loading....