Real estate boards require you to be signed in to see the full details of this property
Real Estate Board require you toSign Into see the full details of this property
| Floor | Bedrooms | Bathrooms |
|---|---|---|
| Ground | 1 | * |
Real Estate Board require you toSign Into see the full details of this property

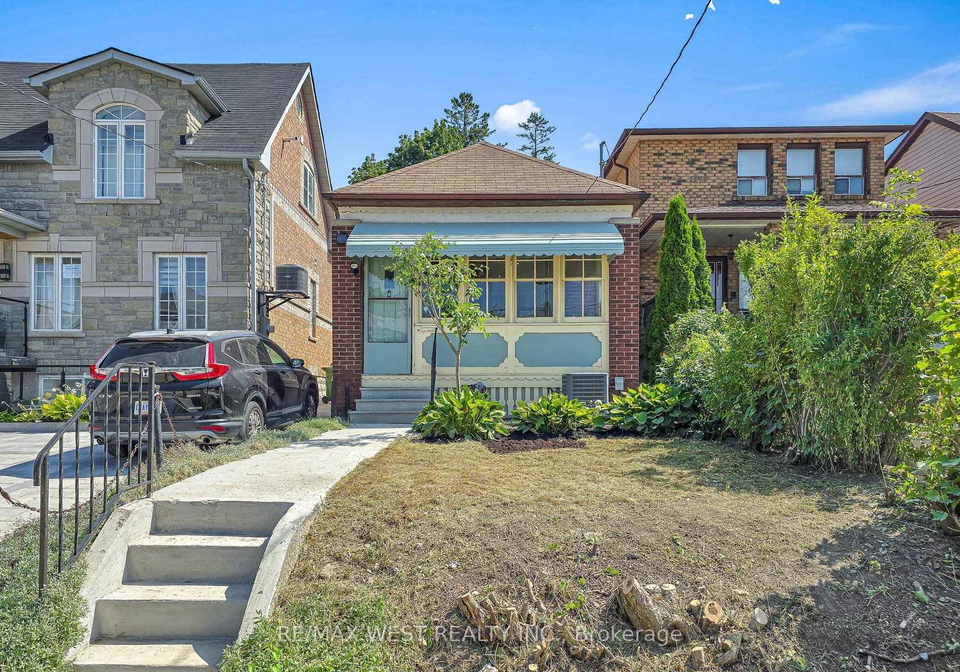
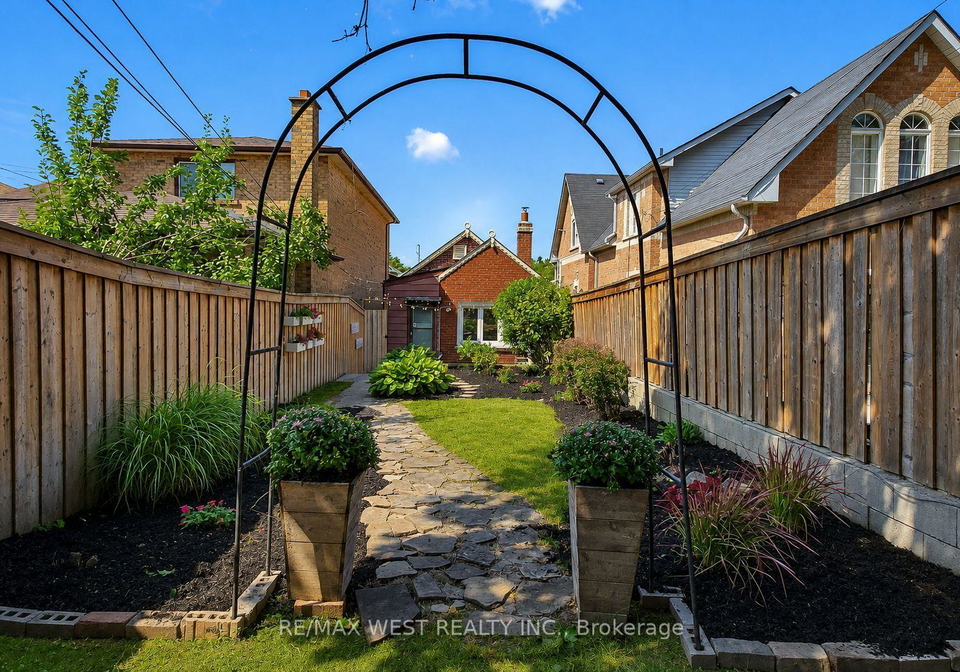
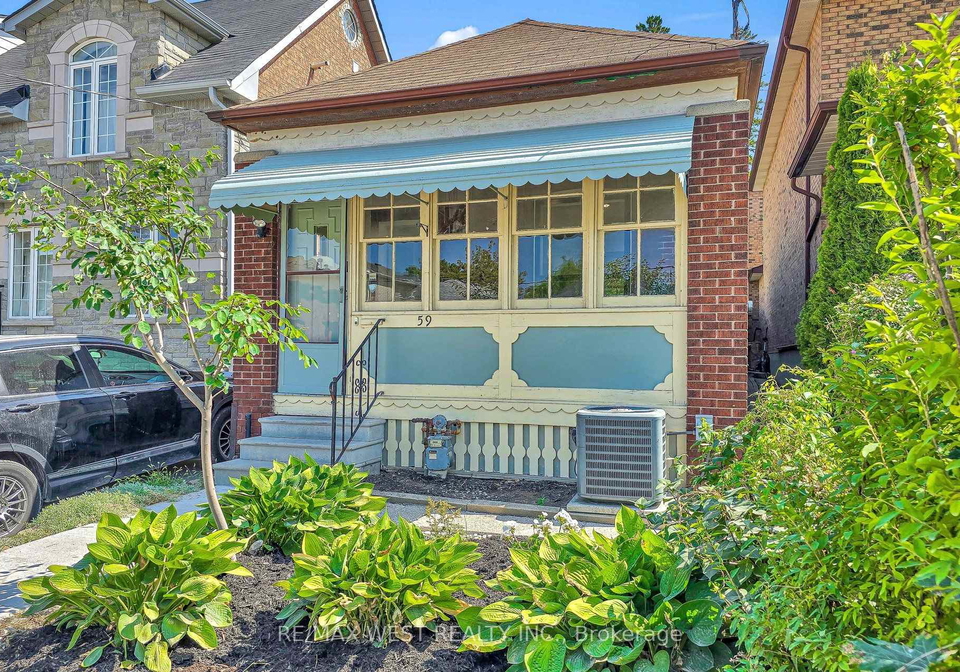
Loading...Rarely Offered In The Vibrant Community Of Fairbank Village! Move-In Ready!!! Freshly Painted And Professionally Deep Cleaned! Welcome To 59 Branstone Rd, A Charming Cozy Home Ready to Enjoy!! 1-Bedroom, 1-Bathroom Detached Bungalow, Newer Kitchen, Nice Open living/dining area w/mirror wall and Pot lights! On A Quiet, Mature Street In An Established, Family-Friendly Community Where Buyers Pay A Premium To Get Into The Neighbourhood. Why Pay Condo Fees When You Can Enjoy The Privacy, Outdoor Space And Freedom Of A Detached Home With Incredible P
Real Estate Board require you toSign Into see the full details of this property

Loading..
Loading..
Loading..
Real Estate Board require you toSign Into see the full details of this property
30 Year , 3.99% interest
No open houses are currently scheduled for this property.


Loading..
This property features 1 bathroom(s) and 1 bedroom(s).
This Detached property does not have an additional bedroom or a den.
The total square footage of this Detached 1 bed property in Toronto is 700.
There are no parking spaces available with this property.
This property does not feature a garage.
Information about the garage type is not provided.
Yes, this property has a basement.
This property features Unfinished basement.
It is not specified whether this property has a swimming pool.
There is no fireplace in this property.
This property includes 1 kitchen(s).
Information about the maintenance fee is not available.
Information about whether this property is furnished is not available.
The heating system in place is a Forced Air.
Information about utilities is not available.
Sign Into see near by schools
Real Estate Board require you toSign Into see the full details of this property
Loading....