Real estate boards require you to be signed in to see the full details of this property
Real Estate Board require you toSign Into see the full details of this property
| Floor | Bedrooms | Bathrooms |
|---|---|---|
| Ground | 4 | 3 |
Real Estate Board require you toSign Into see the full details of this property

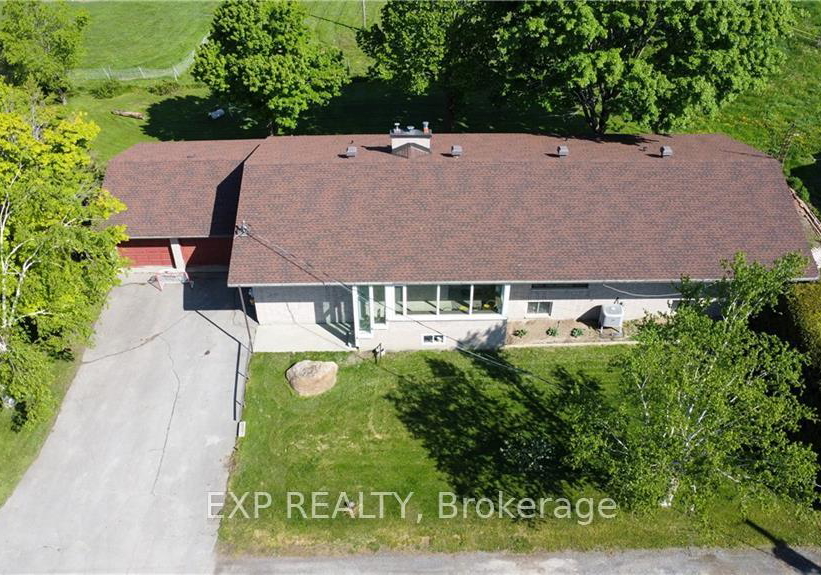
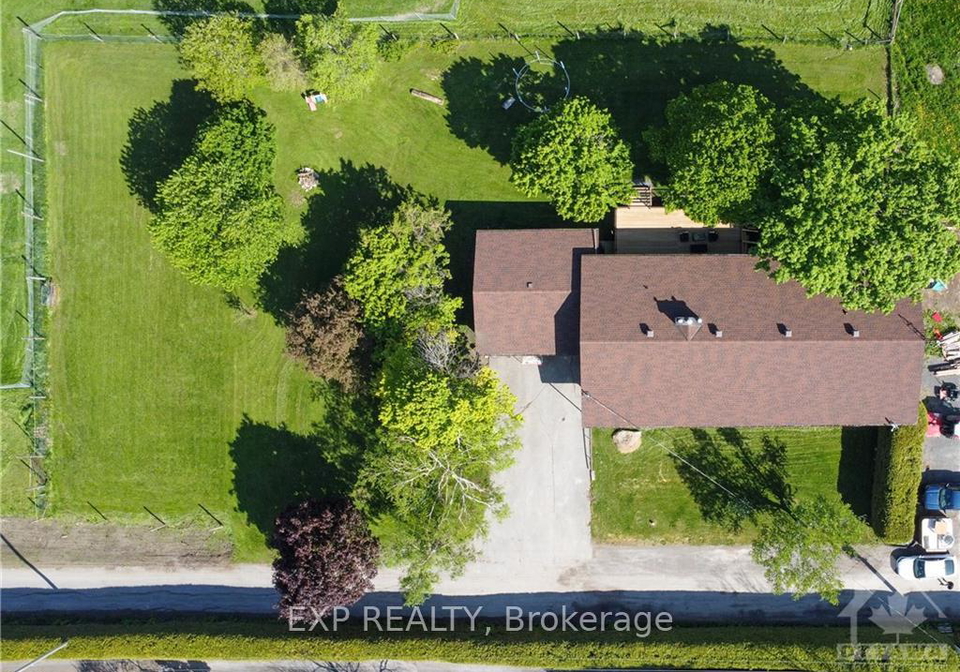
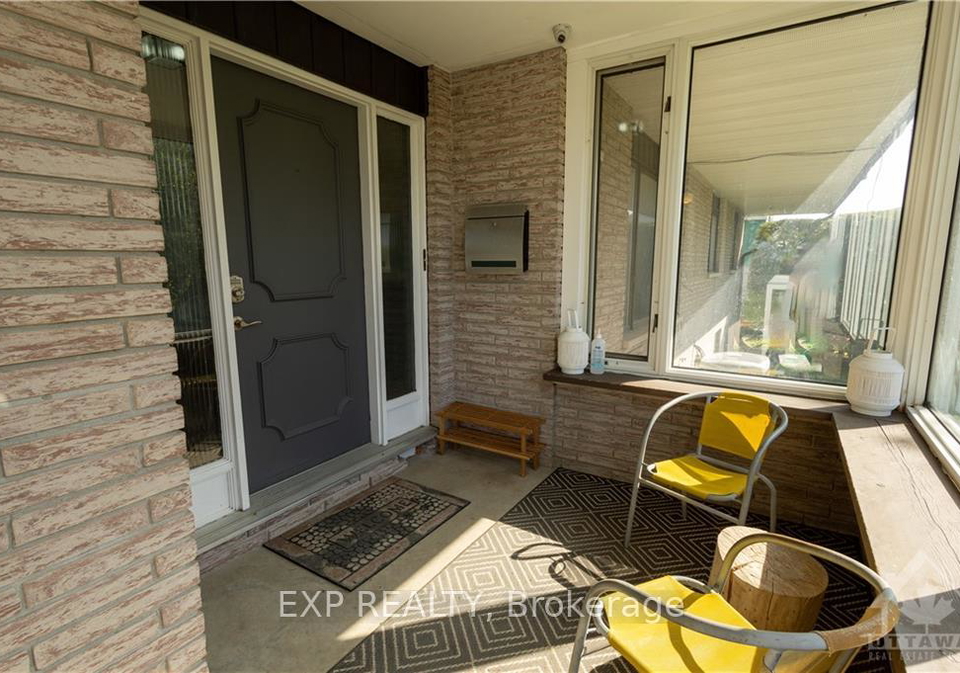
Escape the confines of urban living and experience the serenity of the countryside in this remarkable rental property. The expansive UPPER UNIT main floor level unit, along with the potential for a hobby farm, offers a unique opportunity to embrace a simpler and more fulfilling lifestyle. Don't miss out on the chance to call this countryside retreat your home! Step inside this beautiful & large main floor unit, and you'll be greeted by an abundance of space and natural light that permeates throughout. The floor plan seamlessly connects the livi
Real Estate Board require you toSign Into see the full details of this property
Loading..
Loading..
Loading..
Real Estate Board require you toSign Into see the full details of this property
No open houses are currently scheduled for this property.


Loading..
This property features 3 bathroom(s) and 4 bedroom(s).
This Detached property does not have an additional bedroom or a den.
The total square footage of this Detached 4 bed property in Ottawa is 1100 - 1500.
5849 THIRD LINE Road boasts 2 convenient parking spaces.
This property features a garage with space for 1 cars.
This property includes an Attached garage with space for 1 cars.
Yes, this property has a basement.
This property features Full, Finished basement.
It is not specified whether this property has a swimming pool.
A fireplace is available in this property.
This property includes 1 kitchen(s).
Information about the maintenance fee is not available.
No, this property is not furnished.
The heating system in place is a Forced Air.
Information about utilities is not available.
Sign Into see near by schools
Real Estate Board require you toSign Into see the full details of this property
Loading....