Real estate boards require you to be signed in to see the full details of this property
Real Estate Board require you toSign Into see the full details of this property
| Floor | Bedrooms | Bathrooms |
|---|---|---|
| Ground | * | 1 |
| Second | 3 | 2 |
Real Estate Board require you toSign Into see the full details of this property

No open houses are currently scheduled for this property.
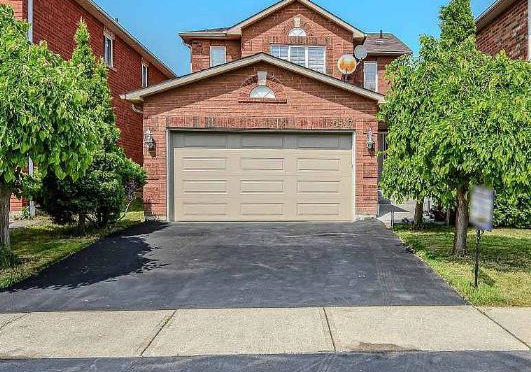
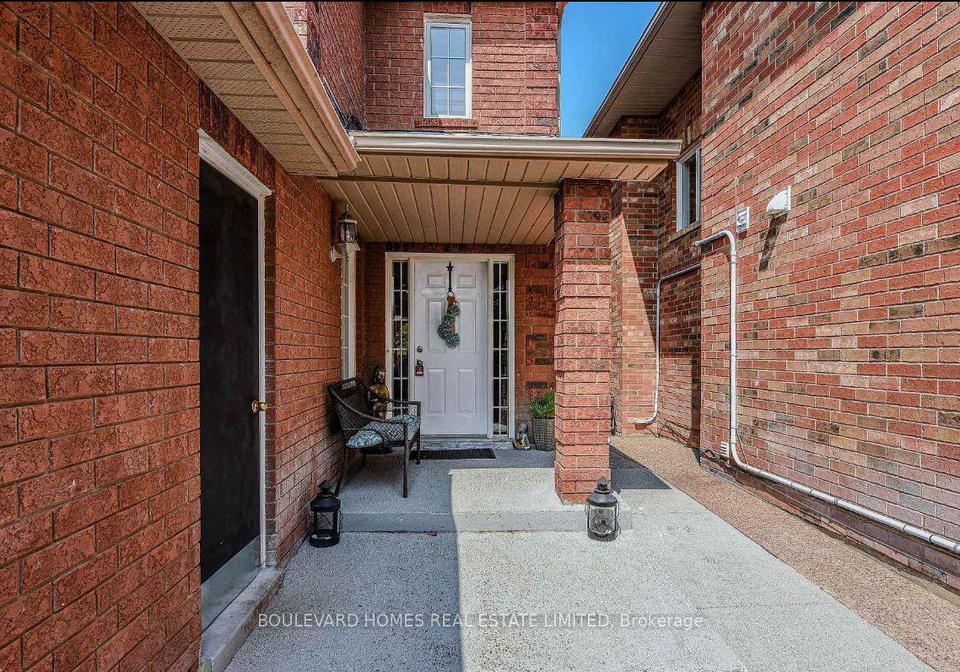
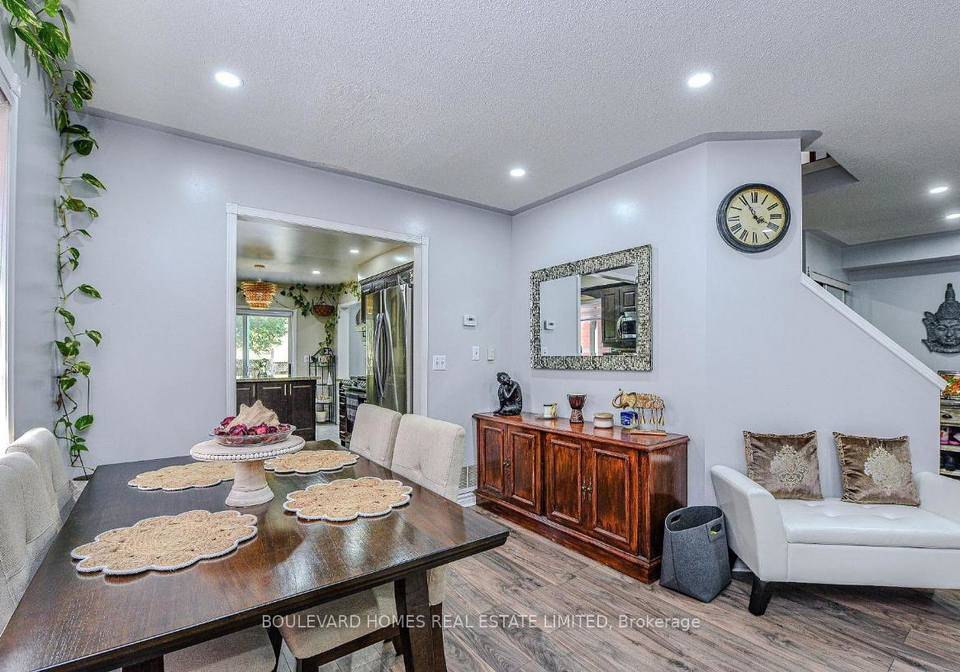
MAIN AND UPPER FLOOR ONLY. Excellent family-friendly neighbourhood in a child-safe setting. Premium ravine lot backing onto a golf course, offering exceptional privacy and scenic views. Well-designed layout with a front concrete patio and a fully private brick backyard patio-perfect for BBQs and entertaining. Spacious family room overlooking the ravine. Recently renovated kitchen featuring stainless steel refrigerator, gas stove, and dishwasher, along with a breakfast area and movable centre island. Generous living and dining area in an open-co
Real Estate Board require you toSign Into see the full details of this property
Loading..
Loading..
Loading..
Real Estate Board require you toSign Into see the full details of this property


Loading..
This property features 3 bathroom(s) and 3 bedroom(s).
This Detached property does not have an additional bedroom or a den.
The total square footage of this Detached 3 bed property in Mississauga is 1500 - 2000.
5847 Sidmouth Street boasts 1 convenient parking spaces.
This property features a garage with space for 1 cars.
This property includes an Attached garage with space for 1 cars.
Yes, this property has a basement.
This property features Separate Entrance basement.
It is not specified whether this property has a swimming pool.
There is no fireplace in this property.
This property includes 1 kitchen(s).
Information about the maintenance fee is not available.
No, this property is not furnished.
The heating system in place is a Forced Air.
Information about utilities is not available.
Sign Into see near by schools
Real Estate Board require you toSign Into see the full details of this property
Loading....