Real Estate Board require you toSign Into see the full details of this property
Loading...
Key Facts About 5839 Sunmill Crescent, Burlington
Tax$6,904 / 2026
Property TypeResidential
Building TypeDetached
Building Style2-Storey
Maintenance FeesN/A
Building Age16-30
Square Feet2000 - 2500 feet²
Lot Front36.09
Lot Size36.09 x 85.31 feet
Parking2 garage, 2 parking
BasementFinished, Full
Postal CodeL7L0A9
Listing #W13529918
Data SourcePROPTX
Days on Market8
Listed On06/07/2026
Updated On17/07/2026
Market Demand
Description
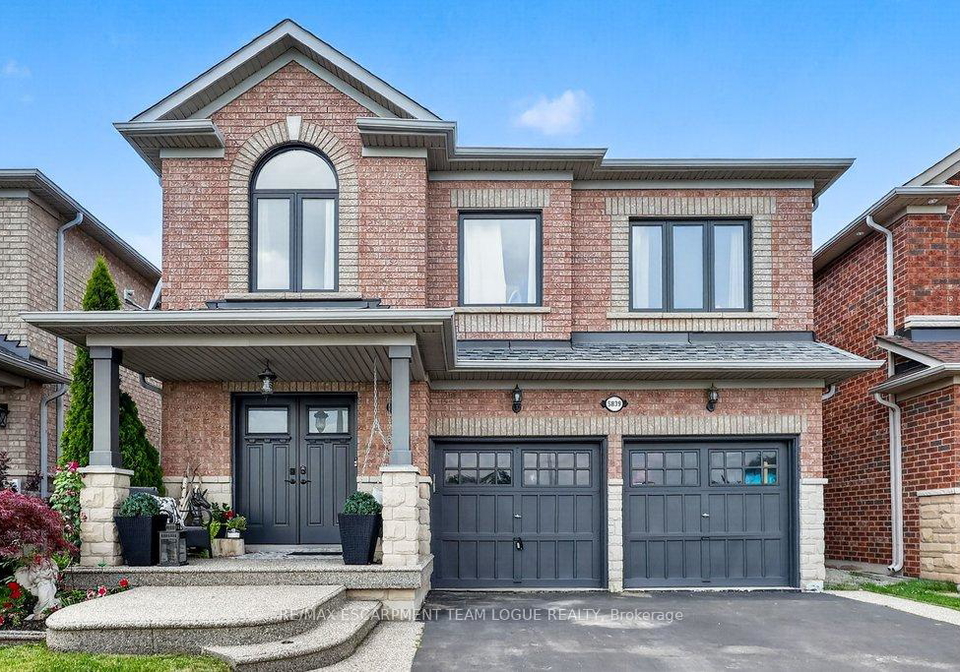
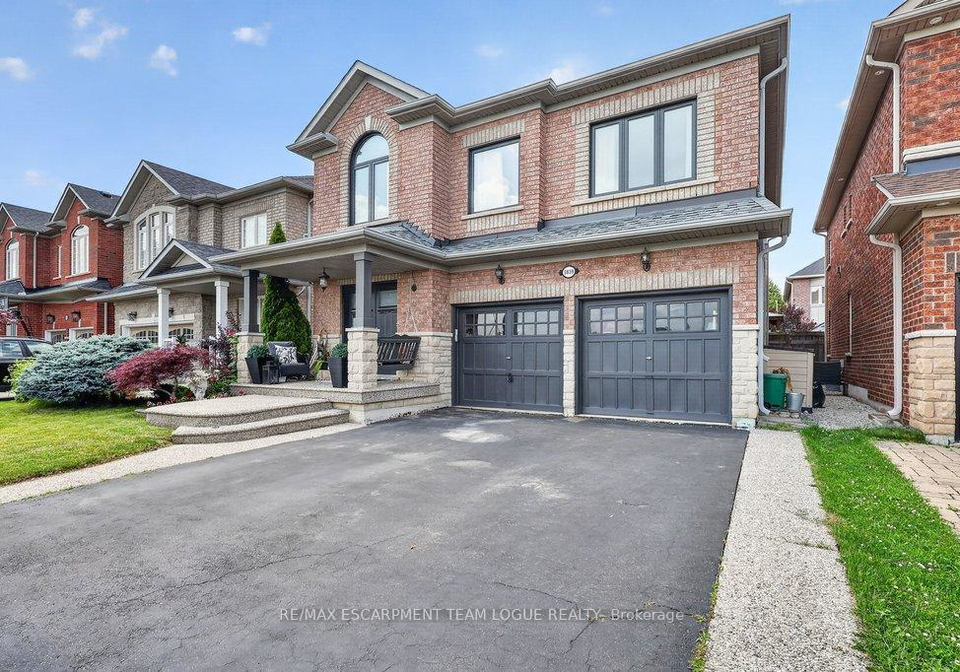
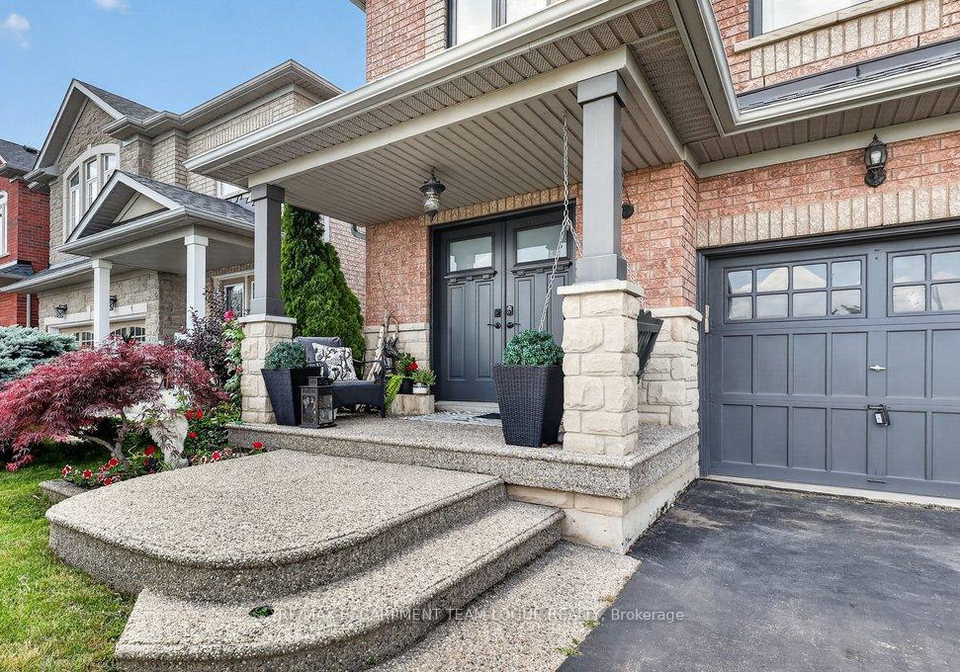
Welcome home. Exceptional detached family home situated on a quiet street, fronting onto peaceful green space in one of the area's most sought-after family-friendly communities, The Orchard. Walk into a grand foyer, open concept main floor with a spacious family room, gas fireplace, breakfast bar, bonus eat-in kitchen, upgraded white cabinetry, stainless appliances & gas stove. Enjoy a sliding door walk out to your private entertainers dream backyard with a swim spa, gazebo, and outdoor space for family gathering around the fire table. The brig
Real Estate Board require you toSign Into see the full details of this property
Property Details of 5839 Sunmill Crescent, Burlington
Property
Property TypeDetached
Style2-Storey
Fronting OnN
CommunityOrchard
MunicipalityBurlington
Inside
Bedrooms4
Bathrooms3
Bathroom Details1, 2pc Main
Bathroom Details1, 5pc Second
Bathroom Details1, 4pc Second
BasementFinished, Full
Kitchen1
Rooms7
Family RoomsN
Central VacN
FireplaceN
Utilities
WaterMunicipal
CoolingCentral Air
Heating TypeForced Air
Heating FuelGas
Building
Size2000 - 2500 feet²
Architecture Style2-Storey
Exterior FeatureBrick
PoolOther
Building Age16-30
Parking
Drive WayPrivate Double
Garage TypeAttached
Garage2
Parking Places2
Total Parking Places4
Land
SewerSewer
Frontage36.09
Depth85.31
Lot Size36.09 x 85.31 feet
Lot Size CodeFeet
Cross StreetUpper Middle/Baker
Features
GolfY
Greenbelt/ConservationY
ParkY
SchoolY
Public TransitY
Real Estate Board require you toSign Into see the full details of this property
No open houses are currently scheduled for this property.
Loading..
About 5839 Sunmill Crescent, Burlington
It is a 4 bedroom, 3 bathroom, Detached property located at Orchard. It is a 2-Storey building, facing North. 5839 Sunmill Crescent, Burlington lies on 36.09 x 85.31 feet lot. This Detached house in Burlington has Recreation,Utility Room,Office,Laundry,Bedroom,Bedroom,Primary Bedroom,Kitchen,Bathroom,Bathroom,Bathroom,Foyer,Dining Room,Bedroom,Living Room in main level. This 2-Storey story house in Orchard have 4 bedrooms and 2 bathrooms in Second level. Forced Air, Gas heating systems are used in heating/cooling systems for 5839 Sunmill Crescent, Burlington. This property which is located in Sunmill Crescent has a pool. This property located in Halton doesn't have a fire place. This Residential property in Burlington also has Golf, Greenbelt/Conservation, Park, School, Public Transit.
FAQs About 5839 Sunmill Crescent, Burlington
How many bathrooms does this property have?
This property features 3 bathroom(s) and 4 bedroom(s).
Does this 4 bedroom property have additional bedrooms or a den?
This Detached property does not have an additional bedroom or a den.
What is the square footage (sqft) of this Detached property?
The total square footage of this Detached 4 bed property in Burlington is 2000 - 2500.
How many parking spaces are available with this property?