• Map Search
    • Houses For Sale
    • Apartments For Sale
    • Precon & Assignment For Sale
    • Townhouse For Sale
    • Open Houses
    • Houses For Rent
    • Apartments For Rent
    • Townhouse For Rent
    • Estimate Your House Value
  • Blog
  • Market Trends
  • Ontario
Address
THE CANADIAN HOME REALTY INC2810 Matheson Blvd E unit 801, MississaugaOntario
Quick links
  • About Us
  • Career
  • Blog
  • Zero Down Payment Program*
  • Our Team
  • FAQ
  • Terms & Conditions
  • Privacy Policy
  • Contact Us
  • Disclaimer
  • Sitemap
get the app
play storeApp Store
download qr code

Copyright © 2026 The Canadian Home Realty Inc.
  • Ontario
  • Newmarket
  • Bristol-London
  • 583 Haines Road
583-haines-road-newmarket-ontario-n12291322
Login/Sign UpTo see all photos

Sign in Required

Real estate boards require you to be signed in to see the full details of this property

to see all images.
  • Sold Sold in Jul 2025
  • Detached

583 Haines Road

Newmarket, Bristol-London
  • 3 + 1 Bedrooms
  • 2 Bathrooms
  • 2 Garage
  • Share
Sold Price: $ 1,040,000
5.28%
Listed Price: $ 1,098,000
Discuss with partner/expertView on Map

Real Estate Board require you toSign Into see the full details of this property

Contact an Experienced Real Estate Agent

Upon submitting this form, you acknowledge your agreement to receive marketing phone calls, text messages and emails from The Canadian Home. See more
join-the-canadian-home
JOIN OUR TEAM

Latest listing in Newmarket

  • 725 Exceller Circle, Newmarket
  • 233 Denise Circle, Newmarket
  • 194 Sherwood Place, Newmarket
  • 906 - 250 Davis Drive, Newmarket
  • 193 Beechwood Crescent, Newmarket
  • 904 Damascus Court, Newmarket
  • 363 Penn Avenue, Newmarket
  • 13 Eves Court, Newmarket
  • 405 Dixon Boulevard, Newmarket
  • 61 Marlin Court, Newmarket
  • 66 Roxborough Road, Newmarket

Near By Cities

  • East Gwillimbury
  • Holland Landing
  • Aurora
  • Holland Centre
  • Whitchurch-Stouffville
  • Bradford West Gwillimbury
  • King
  • King City
  • Bradford
  • Georgina
  • Gilford

Popular Searches in Newmarket

  • House for sale in Newmarket
  • Condo Apartment for sale in Newmarket
  • Townhouse for sale in Newmarket
  • Open House in Newmarket
  • Price dropped properties in Newmarket
  • Investment properties in Newmarket
  • Not sold for 30 days in Newmarket
  • House for rent in Newmarket
  • Condos for rent in Newmarket
  • Townhouse for rent in Newmarket
  • Detached properties in Newmarket

Room Details of 583 Haines Road, Newmarket

FloorBedroomsBathrooms
Basement 1 1
Ground 3 1

Real Estate Board require you toSign Into see the full details of this property

sell-with-the-canadian-homesell-with-the-canadian-homeLoading...

Open House

View all upcoming open houses in Newmarket

No open houses are currently scheduled for this property.

Key Facts About 583 Haines Road, Newmarket

  • Tax $5,458 / 2024
  • Property Type Residential
  • Building Type Detached
  • Building Style Bungalow-Raised
  • Building Age 31-50
  • Size 1100 - 1500 feet²
  • Lot Irregularities 42.66 Ft X 102.33 Ft X 59.23 Ft X 118.2
  • Lot Size 59.23 x 118.29 feet
  • Parking 2 garage, 4 parking
  • Basement Finished
  • Listing # N12291322
  • Data Source PROPTX
  • Days on Market 13
  • Listed On 17/07/2025
  • Updated On 04/11/2025
  • Market Demand
    the canadian homethe canadian home

Description

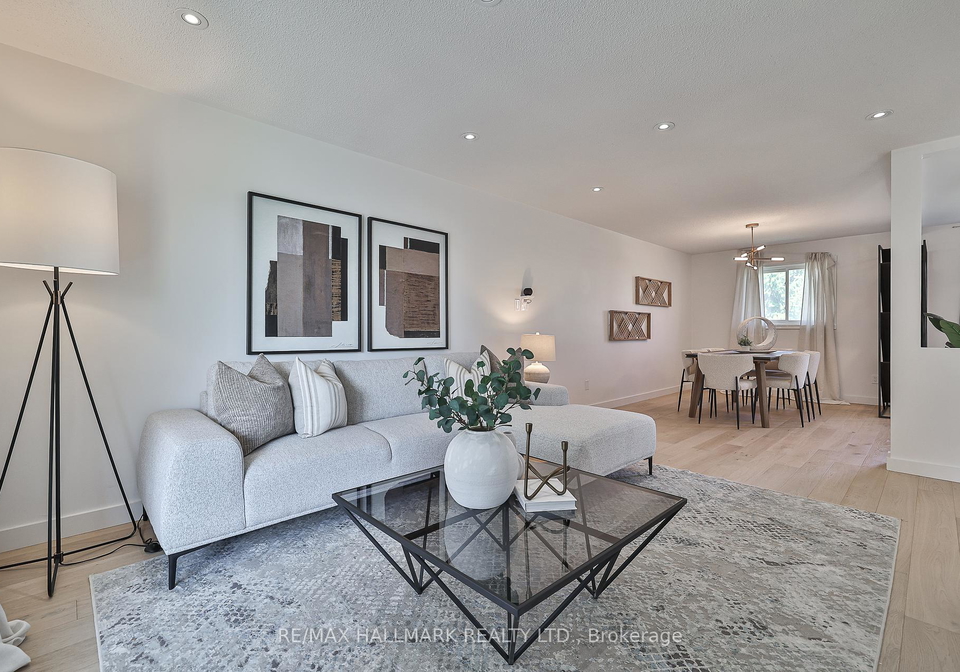
Welcome to 583 Haines Road, a thoughtfully updated raised bungalow nestled on a generous 60-foot lot, surrounded by mature trees in one of Newmarkets most friendly and established neighbourhoods. This inviting home offers three spacious bedrooms on the main floor, a beautifully customized eat-in kitchen with brand-new appliances, and a walk-out to a fully fenced backyardperfect for enjoying your morning coffee, hosting weekend BBQs, or giving kids and pets a safe place to play. The open-concept living and dining area is filled with natural ligh

Real Estate Board require you toSign Into see the full details of this property

Property Details of 583 Haines Road, Newmarket

Property

  • Property Type Detached
  • Style Bungalow-Raised
  • Fronting On N
  • Community Bristol-London
  • Municipality Newmarket

Inside

  • Bedrooms 3
  • Bathrooms 2
  • Bathroom Details 1, 5pc Main
  • Bathroom Details 1, 3pc Lower
  • Basement Finished
  • Kitchen 1
  • Rooms 9
  • Family Rooms N
  • Central Vac N
  • Fireplace Y

Utilities

  • Water Municipal
  • Cooling Central Air
  • Heating Type Forced Air
  • Heating Fuel Gas

Building

  • Size 1100 - 1500 feet²
  • Architecture Style Bungalow-Raised
  • Exterior Feature Brick
  • Building Age 31-50

Parking

  • Drive Way Private
  • Garage Type Attached
  • Garage 2
  • Parking Places 4
  • Total Parking Places 6

Land

  • Sewer Sewer
  • Frontage 59.23
  • Depth 118.29
  • Lot Size 59.23 x 118.29 feet
  • Lot Size Code Feet
  • Cross Street Green Lane/Bristol

Features

  • Fenced Yard Y
  • Hospital Y
  • School Y
  • Public Transit Y
  • Rec./Commun.Centre Y
  • Park Y

Real Estate Board require you toSign Into see the full details of this property

Our Estimate

See Real Estate Market Trends in Newmarket

Estimated Rent

$ 3,404

Rental Yield

3.29%

School Score

7.4/10

Rental Score

3.5/5

Listings In the Same Street at 583 Haines Road, Newmarket

Houses For Sale

View

Houses For Rent

View

Recently Sold

View

Homes listed below the last sold prices in Newmarket

Loading..

Similar Sold
Similar Properties

Loading..

Loading..

Rooms

Living Room (8.1 metre)
Breakfast
Level: Main
Dining Room (12.36 metre)
Dining Room
Level: Main
Kitchen (8.09 metre)
Kitchen
Level: Main
Primary Bedroom (14.25 metre)
Primary Bedroom
Level: Main
Bedroom 2 (10.93 metre)
Bedroom 2
Level: Main
Bedroom 3 (11.61 metre)
Bedroom 3
Level: Main
Recreation (17.73 metre)
Recreation
Level: Lower
Bedroom (12.68 metre)
Bedroom
Level: Basement
Laundry (3.89X1.75 metre)
Laundry
Level: Basement
Bathroom (5 pcs)
Level: Main
Bathroom (3 pcs)
Level: Lower

Real Estate Board require you toSign Into see the full details of this property

Expense Breakdown

Monthly Mortgage Payment

$0/monthly

30 Year , 3.99% interest

Cash Expenditure for Home Purchase

$1,000

  • Downpayment
    $0
  • PST on Mortgage Insurance
    $0
  • Land Transfer Tax
    $0
  • Lawyer Fees
    $1,000
  • Title Insurance
    $0

Monthly Expenses After Home Purchase

$569

  • Mortgage Payment
    $0
  • Property Insurance
    $50
  • Property Tax
    $250
  • Phone
    $40
  • Monthly debt payments
    $0
  • Cable
    $60
  • Utilities
    $124
  • Internet
    $45
join-our-teamjoin-our-team

Loading..

MLS® Trusted listing from Toronto Real Estate Board The trademarks MLS®, Multiple Listing Service® and the associated logos identify professional services rendered by REALTOR® members of CREA to effect the purchase, sale and lease of real estate as part of a cooperative selling system.

Copyright:© The Canadian Home Realty Inc. All rights reserved. The Canadian Home Realty Inc is a registered real estate brokerage.

About 583 Haines Road, Newmarket

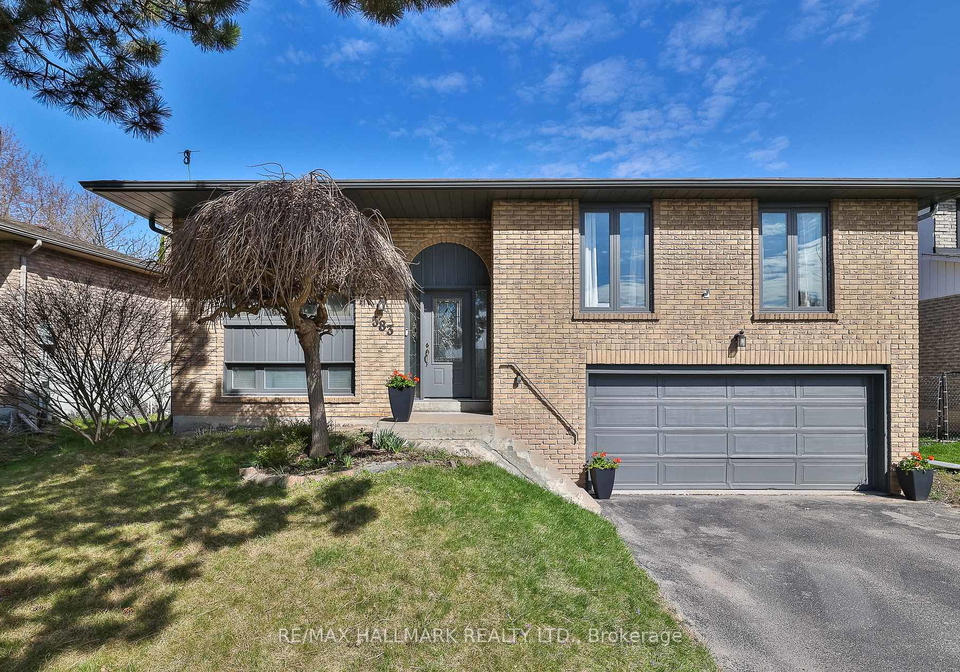
Welcome to the delightful house for sale in Newmarket , located at 583 Haines Road, Newmarket. This thoughtfully updated raised bungalow is nestled on a generous 59 by 118-foot lot, surrounded by mature trees in one of Newmarket's most friendly and established neighbourhoods. With its charming brick exterior, this detached house is not just a home; it’s a sanctuary waiting to welcome you.

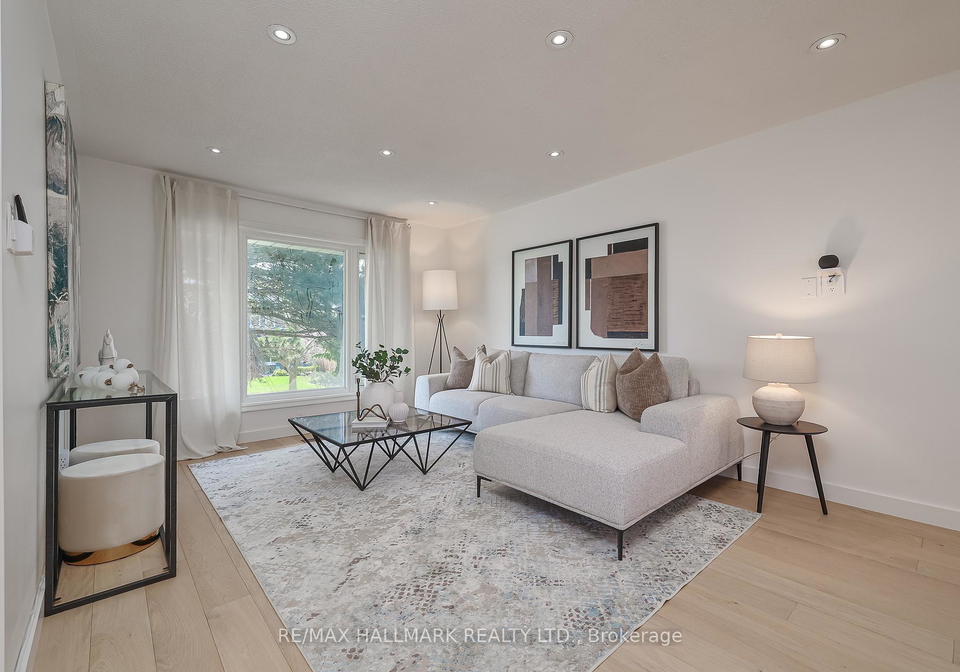
As you step inside, you will find a bright and airy open-concept living and dining area, filled with natural light that creates an inviting atmosphere. The layout is designed for both comfort and functionality, making it perfect for everyday living or entertaining guests. The heart of the home is undoubtedly the main kitchen, which boasts a beautifully customised eat-in space equipped with brand-new appliances. Imagine enjoying your morning coffee here, with a lovely walk-out to the fully fenced backyard—an ideal setting for hosting weekend barbecues or providing a safe place for children and pets to play.

This house for sale in Newmarket features three spacious bedrooms on the main floor, each offering ample space for relaxation and rest. The main bathroom has been fully renovated with a modern and elegant touch, elevating the space and ensuring it meets the needs of today’s homeowners. Additionally, there is a den that can be utilised as a study or a quiet retreat, providing versatility to the living space.

Venture downstairs to discover the professionally finished basement, which adds an extra layer of comfort and utility to this already impressive home. Here, you will find a cosy fireplace that sets the perfect ambiance for chilly evenings, alongside a sleek three-piece bathroom complete with a separate shower. This space is ideal for creating a guest suite, a home office, or a media room, catering to a variety of lifestyle needs.

The house for sale in Newmarket also includes a full double-car garage with interior access, offering added convenience and ample storage options. The private driveway accommodates up to four vehicles, ensuring that parking will never be a hassle for you or your guests.

In terms of amenities, this home is equipped with central air conditioning to keep you cool during the warmer months, while the forced air heating system ensures warmth and comfort throughout the colder seasons. Although there is no central vacuum system, the home is designed to be unfurnished, allowing you to personalise the space to your taste.

Situated in the Bristol-London community of Newmarket, this property is ideally located just minutes from the Newmarket GO Station, making commuting to Toronto and surrounding areas a breeze. For those who enjoy the outdoors, you will appreciate the easy access to the scenic Nokiidaa Trail, perfect for biking and walking. Additionally, nearby Fairy Lake and Environmental Park provide beautiful natural settings for relaxation and recreation.

In summary, this house for sale in Newmarket at 583 Haines Road, Newmarket, is a perfect blend of thoughtful upgrades, warmth, and lifestyle in a location that truly offers it all. Whether you are looking for a family home or a peaceful retreat, this property has everything you need to create lasting memories. Don’t miss the opportunity to make this charming bungalow your new home!

Bristol-London is a charming residential area nestled within the vibrant town of Newmarket, known for its rich equestrian heritage and bustling market scene. This geographic enclave offers a delightful blend of suburban tranquillity and easy access to the amenities of Newmarket, including shops, restaurants, and recreational facilities. With its tree-lined streets and a mix of traditional and modern homes, Bristol-London is ideal for families and professionals alike. The community benefits from excellent transport links, making it a convenient base for commuting to Cambridge or London, while still enjoying the peaceful atmosphere of a smaller town. Whether you're keen on exploring the local parks or indulging in the area's famous horse racing culture, Bristol-London provides a welcoming environment for new residents.

Schools in the Neighbourhood

This property is conveniently located near several educational institutions, making it an excellent choice for families. The closest school is Denne Public School, an English-language elementary school just 0.6 km away, boasting a commendable rating of 4.6. For secondary education, Huron Heights Secondary School is only 1.3 km from the property, rated at 6, providing grades 9 to 12. Additional elementary options include Maple Leaf Public School and Mazo de la Roche Public School, located 1.7 km and 1.9 km away, respectively, though they have lower ratings of 2.7 and 0. Newmarket High School, a French-language secondary school, is 3.4 km away and has a strong rating of 8.5. The area also features Catholic educational institutions, including St. Elizabeth Seton Catholic Elementary School and Sacred Heart Catholic High School, although these schools currently have lower ratings. Overall, the property is well-positioned within a vibrant educational community, offering a range of schooling options in both English and French, catering to diverse family needs.

Key Statistics of the Neighbourhood

The area surrounding the property has a population of 583 residents, with an average household size of 2.2. The demographic profile indicates a mature community, with an average age of 53.9 years. The average household income stands at a robust $99,000, reflecting a relatively affluent population, with only 6% classified as low-income. The real estate market shows an average property price of $705,000, indicating a competitive housing environment. Notably, 42.06% of the residents are single, while 33.33% live in households with children, suggesting a diverse family structure. The community is also characterized by a significant immigrant presence, comprising 26.05% of the population. Renters account for 14.81%, with 44.44% of the housing stock being condominiums, appealing to those seeking low-maintenance living options. Education levels are high, with 57.55% of residents holding a college or university degree. However, nearly half (50.94%) of the population is not in the labor force, which may reflect retirement trends or other socioeconomic factors. Overall, this area presents a blend of stability, diversity, and educational attainment, making it an attractive location for potential homebuyers.
FAQs About 583 Haines Road, Newmarket

How many bathrooms does this property have?

This property features 2 bathroom(s) and 3 bedroom(s).

Does this 3 bedroom property have additional bedrooms or a den?

This Detached property includes 1 additional bedrooms.

What is the square footage (sqft) of this Detached property?

The total square footage of this Detached 3 bed property in Newmarket is 1100 - 1500.

How many parking spaces are available with this property?

583 Haines Road boasts 4 convenient parking spaces.

How many cars can be parked in the garage of 583 Haines Road?

This property features a garage with space for 2 cars.

What type of garage does this property have?

This property includes an Attached garage with space for 2 cars.

Does this property have a basement?

Yes, this property has a basement.

What type of basement is it?

This property features Finished basement.

Does this property have a swimming pool?

It is not specified whether this property has a swimming pool.

Does this property have a fireplace?

A fireplace is available in this property.

How many kitchens does this property have?

This property includes 1 kitchen(s).

Is there a maintenance fee associated with this property?

Information about the maintenance fee is not available.

Is this property furnished?

Information about whether this property is furnished is not available.

What type of heating system is in place?

The heating system in place is a Forced Air.

What utilities are available for this property?

Information about utilities is not available.

School Rating for 583 Haines Road, Newmarket

XXX

Properties near top rated schools in Newmarket

Sign Into see near by schools

Listing History

See more recently sold homes in Newmarket

Real Estate Board require you toSign Into see the full details of this property

Banner Image

Similar Properties

See More
670-leslie-valley-drive-newmarket-ontario-n13490580
670 Leslie Valley Drive
1
Date: 29 Jun 2026
For Sale
4 Bedrooms (+1)
4 Bathrooms (+2)
2 Garage
670 Leslie Valley Drive
  • $1,130,000
  • Detached
670 Leslie Valley Drive, Newmarket, Huron Heights-Leslie Valley
  • 0.51 KM
  • 305-herridge-circle-newmarket-ontario-n13189986
    305 HERRIDGE Circle
    2
    Date: 27 May 2026
    For Sale
    4 + 1 Bedrooms (+1)
    4 Bathrooms (+2)
    2 Garage
    305 HERRIDGE Circle
    • $1,150,000
    • Detached
    305 HERRIDGE Circle, Newmarket, Huron Heights-Leslie Valley
  • 0.85 KM
  • 346-darlington-crescent-newmarket-ontario-n13168454
    346 Darlington Crescent
    3
    Date: 25 May 2026
    For Sale
    3 Bedrooms
    2 Bathrooms
    2 Garage
    346 Darlington Crescent
    • $899,000
    • Detached
    346 Darlington Crescent, Newmarket, Bristol-London
  • 0.95 KM
  • 853-magnolia-avenue-newmarket-ontario-n13153466
    853 Magnolia Avenue
    4
    Date: 21 May 2026
    For Sale
    3 + 1 Bedrooms
    1 Bathrooms (-1)
    1 Garage (-1)
    853 Magnolia Avenue
    • $888,800
    • Detached
    853 Magnolia Avenue, Newmarket, Huron Heights-Leslie Valley
  • 0.98 KM
  • 856-magnolia-avenue-newmarket-ontario-n13135188
    856 Magnolia Avenue
    5
    Date: 15 May 2026
    For Sale
    3 + 2 Bedrooms
    3 Bathrooms (+1)
    1 Garage (-1)
    856 Magnolia Avenue
    • $899,000
    • Detached
    856 Magnolia Avenue, Newmarket, Huron Heights-Leslie Valley
  • 1.00 KM
  • 178-main-street-n-newmarket-ontario-n13229034
    178 Main Street N
    6
    Date: 02 Jun 2026
    For Sale
    3 + 1 Bedrooms
    4 Bathrooms (+2)
    1 Garage (-1)
    178 Main Street N
    • $999,000
    • Detached
    178 Main Street N, Newmarket, Bristol-London
  • 1.02 KM
  • 68-patterson-street-newmarket-ontario-n13479368
    68 Patterson Street
    7
    Date: 23 Jun 2026
    Sold Conditional
    3 Bedrooms
    2 Bathrooms
    1 Garage (-1)
    68 Patterson Street
    • $799,000
    • Detached
    68 Patterson Street, Newmarket, Huron Heights-Leslie Valley
  • 1.12 KM
  • 715-irwin-crescent-newmarket-ontario-n13430964
    715 Irwin Crescent
    8
    Date: 11 Jun 2026
    For Sale
    4 + 1 Bedrooms (+1)
    5 Bathrooms (+3)
    1 Garage (-1)
    715 Irwin Crescent
    • $889,000
    • Detached
    715 Irwin Crescent, Newmarket, Huron Heights-Leslie Valley
  • 1.19 KM
  • Loading....